
6200 Canyon Trl, Elizabeth, CO 80107
Local realty services provided by:CENTURY 21 Top Dog Properties
6200 Canyon Trl,Elizabeth, CO 80107
$1,500,000
- 5 Beds
- 4 Baths
- 3,845 sq. ft.
- Single family
- Active
Listed by: cathy m clayton
Office: down home realty llc303-660-3333
MLS#:9303409
Source:IRES
Price summary
- Price:$1,500,000
- Price per sq. ft.:$390.12
About this home
Price reduced another $35,000. Move in ready. Close to the town of Elizabeth. Don't miss out on this amazing 43.5 acre property. W/full price offer the following gently used ranch equipment is included: Cub Cadet XT1 Enduro Series Riding Mower & Tracker OX400 Off Road Utility Vehicle. Experience country living at its best w/this 5 bedroom, 4 bath, 2 story custom home, w/a breathtaking view of Pikes Peak. The amazing main floor entrance is complimented by a 25 foot ceiling & flows into a large dining room that exits to a private side patio w/hot tub (included) & flowing water feature. The updated eat-in kitchen will delight the chef enthusiast w/granite counters, stainless steel appliances, an abundance of cabinets (all cabinets and drawers are slow close) and walk-in pantry. The main floor primary suite features a stone framed gas fireplace, walk-in closet, private bath & exits to the private side patio. Stairs lead to the second floor where you are greeted by an enormous family room w/incredible stone framed gas fireplace & a mini kitchen. There is a second master suite, 3 additional bedrooms and 2 Jack and Jill bathrooms. All bedrooms have walk-in closets. Exit second floor into the back yard with 3 acres (fenced for private use) and gazebo perfect for entertaining. The house also boast central air with 3 zones, new roof, all house fan, ethernet wired throughout and sprinklers in both front and back. The oversized 3 car garage is incredible w/30-amp RV hookup. Feel free to explore the property it is worth your time. Discover the seasonal pond (formally Russell Reservoir) and hidden treed park area with solar lighting ideal for camping out. There is a 12x12 foot. workshop w/electric, perfect for your crafts or special projects. Fully fenced w/loafing shed, Bring your horses, cows or llamas, no HOA's or restrictions. 64.82 ac. ft. of adjudicated Water Rights incl. Come see this incredible property you won't be disappointed!...
Contact an agent
Home facts
- Year built:2018
- Subdivision & Development:Rural
- Listing ID #:9303409
- Added:816 day(s) ago
- Updated:September 18, 2026 at 10:58 AM
Rooms and interior
- Bedrooms:5
- Total bathrooms:4
- Full bathrooms:3
- Half bathrooms:1
- Dining Description:Eat-in Kitchen
- Bathrooms Description:Jack & Jill Bathroom
- Kitchen Description:Dishwasher, Microwave, Pantry, Refrigerator, Self Cleaning Oven
- Basement Description:Slab
- Living area:3,845 sq. ft.
Heating and cooling
- Cooling:Ceiling Fan(s), Central Air
- Heating:Forced Air
Structure and exterior
- Roof:Composition
- Year built:2018
- Building area:3,845 sq. ft.
- Lot area:43.5 Acres
- Lot Features:Abuts Pond/Lake, Abuts Public Open Space, Cul-De-Sac, Gutters, Meadow, Outbuildings, Rolling Lot, Wooded
- Construction Materials:Composition, Frame, Stone, Wood Siding
- Exterior Features:Patio, Sprinkler System
- Levels:2 Story
Schools
- High school:Elizabeth
- Middle school:Elizabeth
- Elementary school:Running Creek
Utilities
- Water:Well
- Sewer:Septic Tank
Finances and disclosures
- Price:$1,500,000
- Price per sq. ft.:$390.12
- Tax amount:$5,774
Features and amenities
- Appliances:Dishwasher, Dryer, Fire Alarm, Microwave, Refrigerator, Self Cleaning Oven, Washer
- Laundry features:Dryer, Washer
- Amenities:Eat-in Kitchen, Jack & Jill Bathroom, Pantry, Walk-In Closet(s)
Parking
- Parking description:Oversized Garage
- Garage spaces:3
New listings near 6200 Canyon Trl
- New
 $639,000Active4 beds 4 baths4,678 sq. ft.
4590 Pleasant Valley Cir, Elizabeth, CO 80107
MLS# 3370337Listed by: Key Real Estate Group LLC 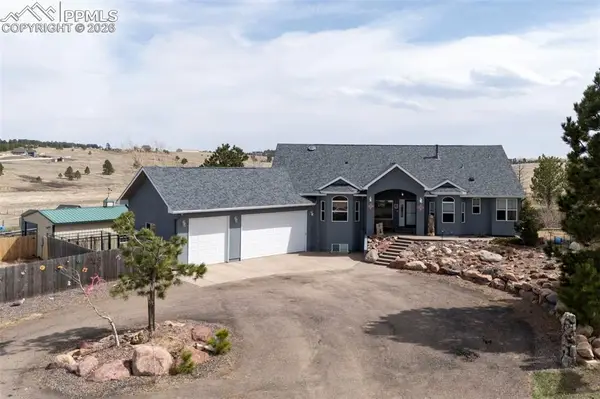 $1,480,000Active5 beds 3 baths4,665 sq. ft.
5910 Mccart Ranch Circle, Elizabeth, CO 80107
MLS# 6919398Listed by: RE/MAX REAL ESTATE GROUP LLC
- Open Sun, 11am to 2pmNew
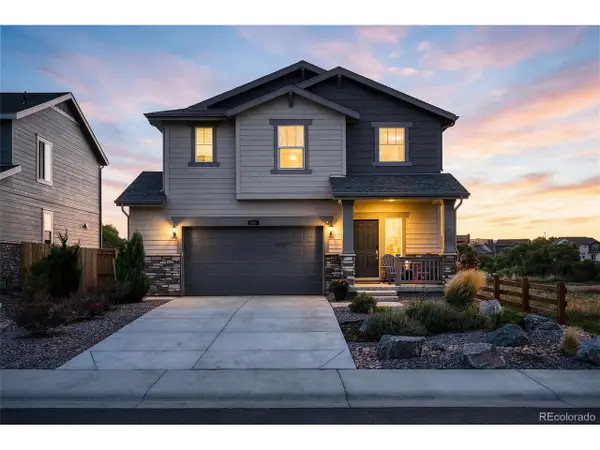 $484,500Active3 beds 3 baths1,689 sq. ft.
903 W Beverly St, Elizabeth, CO 80107
MLS# 6246979Listed by: Your Castle Real Estate Inc - New
 $1,450,000Active5 beds 5 baths6,064 sq. ft.
715 Coyote Trail, Elizabeth, CO 80107
MLS# 3873112Listed by: LPT REALTY LLC - New
 $689,900Active4 beds 3 baths3,436 sq. ft.
39520 Congress Ln, Elizabeth, CO 80107
MLS# 4008338Listed by: Compass - Denver - Open Sat, 11am to 1pmNew
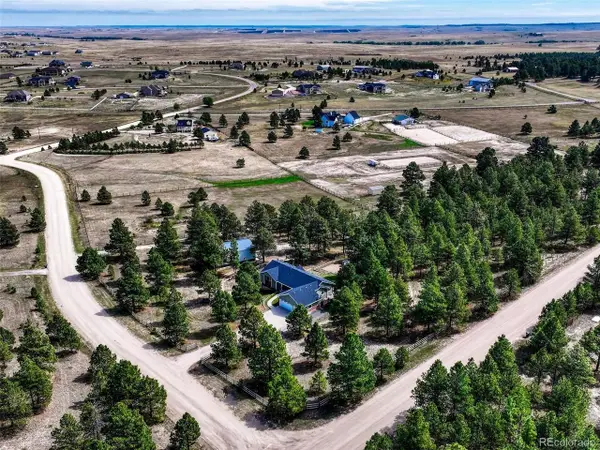 $975,000Active4 beds 3 baths3,614 sq. ft.
37140 Pheasant Run, Elizabeth, CO 80107
MLS# 8024087Listed by: Osgood Team Real Estate - New
 $675,000Active5 beds 3 baths3,816 sq. ft.
5522 Bear Creek Loop, Elizabeth, CO 80107
MLS# 6917943Listed by: HomeSmart Realty - New
 $524,995Active5 beds 3 baths2,652 sq. ft.
43073 Castle Stuart St, Elizabeth, CO 80107
MLS# 1688347Listed by: D.R. Horton Realty, LLC - New
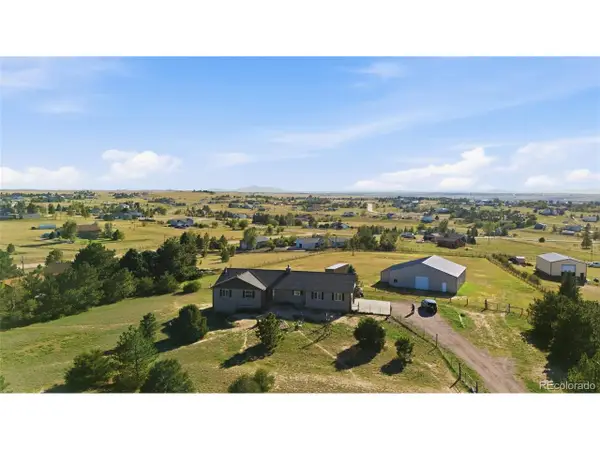 $840,000Active4 beds 3 baths2,910 sq. ft.
44310 Homestead Rd, Elizabeth, CO 80107
MLS# 7735747Listed by: Colorado Realty 4 Less, LLC - New
 $2,185,000Active7 beds 7 baths9,952 sq. ft.
36412 Paradise Cir, Elizabeth, CO 80107
MLS# 5262280Listed by: Keystone Realty Co


Protect your home and budget from life's surprises with an Assurant Home Warranty, backed by a partner that supports you through every step of homeownership. Explore Plans.
©2026 Century 21 Real Estate LLC. All rights reserved. CENTURY 21®, the CENTURY 21 Logo and C21® are service marks owned by Century 21 Real Estate LLC. Century 21 Real Estate LLC fully supports the principles of the Fair Housing Act and the Equal Opportunity Act. Each office is independently owned and operated. Listing information is deemed reliable but not guaranteed accurate.