
6957 Black Forest, Elizabeth, CO 80107
Local realty services provided by:CENTURY 21 Bear Facts Realty
Listed by: nichelle phillips
Office: lifestyle international realty
MLS#:8160722
Source:ML
Price summary
- Price:$1,145,000
- Price per sq. ft.:$321.81
- Monthly HOA dues:$16.67
About this home
Discover the space, privacy, and freedom of Colorado acreage living on approximately 5 acres with expansive open-space views, with 85 acres that have ATV trails that are open only to this specific subdivision, and a versatile outbuilding. This beautifully maintained ranch-style home combines comfortable main-level living, a newly finished walk-out basement, exceptional outdoor spaces, and the room to enjoy a lifestyle that is increasingly difficult to find. A welcoming covered front porch opens to a bright, open-concept floor plan filled with natural light. Genuine hardwood floors on the main level, upgraded windows, premium flooring, quality finishes, and high-end appliances create a warm and inviting atmosphere. The spacious family room with a double-sided fireplace flows seamlessly into the dining area and well-appointed kitchen, making the home ideal for entertaining, gatherings, and everyday living. Step outside to the extended rear deck and enjoy morning coffee, outdoor dining, or peaceful Colorado evenings surrounded by wide-open skies and acreage views. The newly finished walk-out basement offers additional living space with a fresh, modern feel and endless possibilities for a recreation room, guest retreat, home office, fitness area, or entertainment space. New fencing creates a secure yard area while preserving the property's beautiful open views. A substantial outbuilding(56x40) adds tremendous versatility for additional garage space, storage, recreational equipment, RVs, vehicles, hobbies, or workspace. Combined with the acreage, it makes this property especially appealing for buyers seeking more than a traditional residential setting. A recently installed new roof adds even more value and peace of mind to this meticulously cared-for property.This is more than a home—it's an opportunity to enjoy privacy, space, beautiful views, and the freedom that comes with acreage living. Preferred Lender Offering Concessions 1-0 Buydown!!!...
Contact an agent
Home facts
- Year built:2019
- Subdivision & Development:Britanie Ridge Estate
- Listing ID #:8160722
Rooms and interior
- Bedrooms:4
- Total bathrooms:3
- Full bathrooms:2
- Flooring:Carpet, Tile, Wood
- Bathrooms Description:Five Piece Bath
- Kitchen Description:Cooktop, Dishwasher, Disposal, Eat-in Kitchen, Freezer, Kitchen Island, Microwave, Oven, Pantry, Range, Refrigerator
- Basement Description:Exterior Entry, Finished, Full, Walk-Out Access
- Living area:3,558 sq. ft.
Heating and cooling
- Cooling:Central Air
- Heating:Forced Air
Structure and exterior
- Roof:Composition
- Year built:2019
- Building area:3,558 sq. ft.
- Lot Features:Irrigated
- Architectural Style:Traditional
- Construction Materials:Cement Siding, Frame, Stone
- Exterior Features:Covered, Deck, Dog Run, Front Porch, Garden, Gas Valve, Lighting, Patio, Private Yard, Spa/Hot Tub
- Foundation Description:Slab
- Levels:1 Story
Schools
- High school:Elizabeth
- Middle school:Elizabeth
- Elementary school:Singing Hills
Utilities
- Sewer:Septic Tank
Finances and disclosures
- Price:$1,145,000
- Price per sq. ft.:$321.81
- Tax amount:$6,034
Features and amenities
- Amenities:Double Pane Windows, Window Coverings, Window Treatments
Parking
- Garage spaces:3
 Based on information submitted to the MLS GRID as of October 27, 2026 06:03 PM. All data is obtained from various sources and may not have been verified by broker or MLS GRID. Supplied Open House information is subject to change without notice. All information should be independently reviewed and verified for accuracy. Properties may or may not be listed by the office/agent presenting the information. ML Member Broker: Juan L. Sanchez
New listings near 6957 Black Forest
- New
 $548,900Active4 beds 2 baths1,824 sq. ft.
3488 Kingston Crest Trl, Elizabeth, CO 80107
MLS# 5770365Listed by: RE/MAX Professionals - New
 $520,000Active3 beds 2 baths1,425 sq. ft.
863 High Point, Elizabeth, CO 80107
MLS# 7795435Listed by: MILE HIGH HOME EXPERTS LLC - New
 $640,000Active4 beds 3 baths3,360 sq. ft.
419 Verdos Dr, Elizabeth, CO 80107
MLS# 3071410Listed by: eXp Realty, LLC - New
 $650,000Active4 beds 3 baths3,126 sq. ft.
44076 Morning Star Ct, Elizabeth, CO 80107
MLS# 4292314Listed by: Keller Williams Realty Northern Colorado - New
 $575,000Active4 beds 2 baths2,647 sq. ft.
1168 Buttercup Rd, Elizabeth, CO 80107
MLS# 3144396Listed by: Thrive Real Estate Group  $573,900Active4 beds 3 baths2,591 sq. ft.
3484 Kingston Crest, Elizabeth, CO 80107
MLS# 6561591Listed by: RE/MAX PROFESSIONALS $699,000Active4 beds 3 baths3,590 sq. ft.
1300 Gambel Oaks, Elizabeth, CO 80107
MLS# 6152796Listed by: EXP REALTY, LLC $460,000Active3 beds 2 baths1,498 sq. ft.
43093 Castle Stuart St, Elizabeth, CO 80107
MLS# 3950973Listed by: D.R. Horton Realty, LLC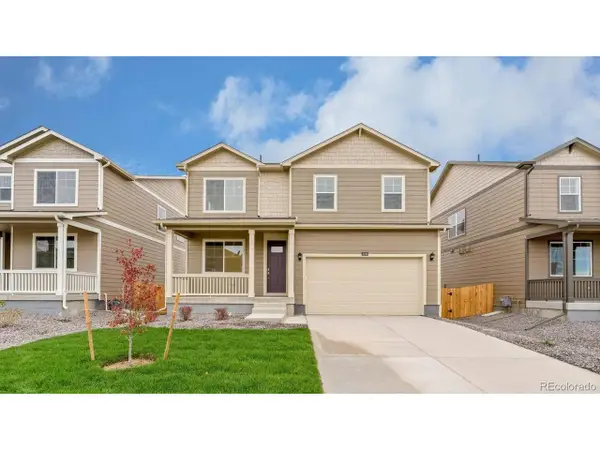 $484,000Active3 beds 3 baths2,222 sq. ft.
43043 Castle Stuart St, Elizabeth, CO 80107
MLS# 4360908Listed by: D.R. Horton Realty, LLC $517,900Active4 beds 2 baths1,672 sq. ft.
3536 Aspen Glen, Elizabeth, CO 80107
MLS# 3424528Listed by: RE/MAX PROFESSIONALS


Protect your home and budget from life's surprises with an Assurant Home Warranty, backed by a partner that supports you through every step of homeownership. Explore Plans.
©2026 Century 21 Real Estate LLC. All rights reserved. CENTURY 21®, the CENTURY 21 Logo and C21® are service marks owned by Century 21 Real Estate LLC. Century 21 Real Estate LLC fully supports the principles of the Fair Housing Act and the Equal Opportunity Act. Each office is independently owned and operated. Listing information is deemed reliable but not guaranteed accurate.