
712 Pershing, Elizabeth, CO 80107
Local realty services provided by:CENTURY 21 Signature Realty
712 Pershing,Elizabeth, CO 80107
$649,990
- 4 Beds
- 3 Baths
- 2,393 sq. ft.
- Single family
- Active
Listed by: team green
Office: kentwood real estate dtc, llc.
MLS#:8278958
Source:ML
Price summary
- Price:$649,990
- Price per sq. ft.:$271.62
- Monthly HOA dues:$17.92
About this home
We are proud to present this lovely 2-story by Pulte Homes I the beautiful Independence neighborhood, Elizabeth’s premier community! The Pathmaker floorplan offers 4 bedrooms, 2.5 bathrooms within this practical layout hosting a main floor den. The kitchen is spacious and the island is free of a sink and flows perfectly to the Café and Gathering room making this a prim entertainment spot. The upstairs loft offers an additional living space while 3 bedrooms share a full bath, and the owner’s suite is tucked away for privacy and quiet and features a shower enclosure and walk-in closet. This Pathmaker comes with great curb appeal complete with 3-car garage and front porch. Full yard landscaping makes this home practically turn-key! The Independence community offers a pool, dog park, community garden, playgrounds and trails. Call or text Kristin at 303.324.0885 or email Kristin.congleton@pulte.com
Contact an agent
Home facts
- Year built:2026
- Subdivision & Development:Independence
- Listing ID #:8278958
Rooms and interior
- Bedrooms:4
- Total bathrooms:3
- Full bathrooms:1
- Half bathrooms:1
- Kitchen Description:Dishwasher, Disposal, Microwave, Range, Self Cleaning Oven
- Basement Description:Bath/Stubbed, Partial, Sump Pump, Unfinished
- Living area:2,393 sq. ft.
Heating and cooling
- Cooling:Central Air
- Heating:Forced Air
Structure and exterior
- Roof:Composition
- Year built:2026
- Building area:2,393 sq. ft.
- Architectural Style:Traditional
- Construction Materials:Cement Siding, Concrete, Frame
- Exterior Features:Covered, Front Porch, Patio, Private Yard, Rain Gutters, Smart Irrigation
- Levels:2 Story
Schools
- High school:Elizabeth
- Middle school:Elizabeth
- Elementary school:Legacy Academy
Utilities
- Sewer:Public Sewer
Finances and disclosures
- Price:$649,990
- Price per sq. ft.:$271.62
- Tax amount:$8,084
Features and amenities
- Amenities:Gas Water Heater, Sump Pump, Tankless Water Heater
Parking
- Garage spaces:3
 Based on information submitted to the MLS GRID as of October 27, 2026 06:03 PM. All data is obtained from various sources and may not have been verified by broker or MLS GRID. Supplied Open House information is subject to change without notice. All information should be independently reviewed and verified for accuracy. Properties may or may not be listed by the office/agent presenting the information. ML Member Broker: Michele A Scherr
New listings near 712 Pershing
- New
 $548,900Active4 beds 2 baths1,824 sq. ft.
3488 Kingston Crest, Elizabeth, CO 80107
MLS# 5770365Listed by: RE/MAX PROFESSIONALS - New
 $520,000Active3 beds 2 baths1,425 sq. ft.
863 High Point, Elizabeth, CO 80107
MLS# 7795435Listed by: MILE HIGH HOME EXPERTS LLC - New
 $640,000Active4 beds 3 baths3,360 sq. ft.
419 Verdos Dr, Elizabeth, CO 80107
MLS# 3071410Listed by: eXp Realty, LLC - New
 $650,000Active4 beds 3 baths3,126 sq. ft.
44076 Morning Star Ct, Elizabeth, CO 80107
MLS# 4292314Listed by: Keller Williams Realty Northern Colorado - New
 $575,000Active4 beds 2 baths2,647 sq. ft.
1168 Buttercup Rd, Elizabeth, CO 80107
MLS# 3144396Listed by: Thrive Real Estate Group  $573,900Active4 beds 3 baths2,591 sq. ft.
3484 Kingston Crest, Elizabeth, CO 80107
MLS# 6561591Listed by: RE/MAX PROFESSIONALS $699,000Active4 beds 3 baths3,590 sq. ft.
1300 Gambel Oaks, Elizabeth, CO 80107
MLS# 6152796Listed by: EXP REALTY, LLC $460,000Active3 beds 2 baths1,498 sq. ft.
43093 Castle Stuart St, Elizabeth, CO 80107
MLS# 3950973Listed by: D.R. Horton Realty, LLC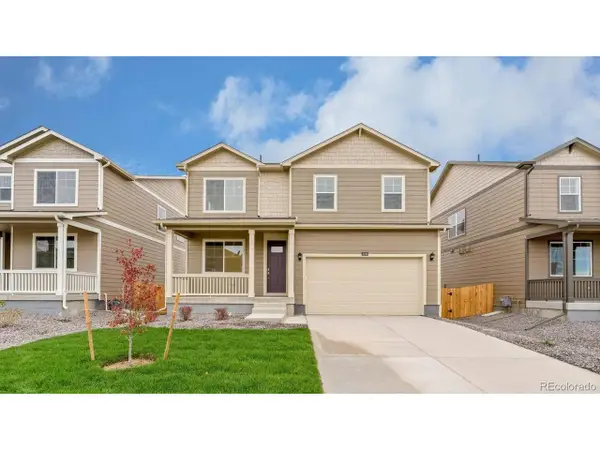 $484,000Active3 beds 3 baths2,222 sq. ft.
43043 Castle Stuart St, Elizabeth, CO 80107
MLS# 4360908Listed by: D.R. Horton Realty, LLC $517,900Active4 beds 2 baths1,672 sq. ft.
3536 Aspen Glen, Elizabeth, CO 80107
MLS# 3424528Listed by: RE/MAX PROFESSIONALS


Protect your home and budget from life's surprises with an Assurant Home Warranty, backed by a partner that supports you through every step of homeownership. Explore Plans.
©2026 Century 21 Real Estate LLC. All rights reserved. CENTURY 21®, the CENTURY 21 Logo and C21® are service marks owned by Century 21 Real Estate LLC. Century 21 Real Estate LLC fully supports the principles of the Fair Housing Act and the Equal Opportunity Act. Each office is independently owned and operated. Listing information is deemed reliable but not guaranteed accurate.