
903 W Beverly, Elizabeth, CO 80107
Local realty services provided by:CENTURY 21 Bear Facts Realty
Listed by: devin lease, kayla dailey
Office: your castle real estate inc
MLS#:6246979
Source:ML
Price summary
- Price:$474,500
- Price per sq. ft.:$280.94
- Monthly HOA dues:$75
About this home
CORNER LOT + BACKS TO OPEN SPACE! Welcome to 903 W Beverly Street, an Elizabeth, Colorado home for sale offering flexible living space, thoughtful design, and easy access to everyday conveniences. With 3 bedrooms, a spacious upstairs loft, home-office options, and a backyard backing to open space, this home offers versatility for today's lifestyle.
Inside, designer feature walls, curated lighting, and stylish finishes add warmth and personality throughout. The open living areas flow comfortably for everyday living and entertaining, while thoughtful details give the home a distinctive feel beyond typical builder finishes.
Upstairs, you'll find three bedrooms plus a versatile loft that can serve as a family room, playroom, workout space, reading area, or home office. The two secondary bedrooms are currently styled as offices, showcasing the home's work-from-home flexibility, but both are generously sized and easily transition back to bedrooms.
Outside, the corner lot and open-space setting are standout features. Enjoy a backyard with no home directly behind you, frequent visits from local wildlife, and convenient access to nearby parks, walking trails, and biking trails.
Located in Elizabeth, CO, this home combines a relaxed, small-town setting with convenient access to schools, grocery stores, shopping, parks, trails, and daily necessities. Downtown Castle Rock is approximately 23 minutes away, providing additional dining, shopping, entertainment, and community events within easy reach.
BUYER INCENTIVE: Qualified buyers may receive up to $5,000 in lender credit with the seller's preferred lender, which may be applied toward eligible closing costs or an interest-rate buydown. Ask for details.
3 bedrooms + loft. Corner lot. Open space. Home-office flexibility. Parks and trails nearby. Convenient access to Castle Rock.** Come experience the space, setting, and thoughtful design of 903 W Beverly Street....
Contact an agent
Home facts
- Year built:2022
- Subdivision & Development:Legacy Village F2
- Listing ID #:6246979
Rooms and interior
- Bedrooms:3
- Total bathrooms:3
- Full bathrooms:1
- Half bathrooms:1
- Flooring:Carpet, Tile, Vinyl
- Kitchen Description:Cooktop, Dishwasher, Disposal, Microwave, Oven, Refrigerator, Self Cleaning Oven
- Basement Description:Crawl Space
- Living area:1,689 sq. ft.
Heating and cooling
- Cooling:Central Air
- Heating:Forced Air
Structure and exterior
- Roof:Composition
- Year built:2022
- Building area:1,689 sq. ft.
- Lot Features:Corner, Greenbelt, Landscaped, Level, Sprinklers In Front, Sprinklers In Rear
- Architectural Style:Traditional
- Construction Materials:Frame
- Exterior Features:Covered, Front Porch
- Levels:2 Story
Schools
- High school:Elizabeth
- Middle school:Elizabeth
- Elementary school:Running Creek
Utilities
- Water:Public
- Sewer:Public Sewer
Finances and disclosures
- Price:$474,500
- Price per sq. ft.:$280.94
- Tax amount:$5,013
Features and amenities
- Amenities:Gas Water Heater, Sump Pump, Window Coverings, Window Treatments
Parking
- Parking description:Oversized
- Garage spaces:2
 Based on information submitted to the MLS GRID as of October 27, 2026 06:03 PM. All data is obtained from various sources and may not have been verified by broker or MLS GRID. Supplied Open House information is subject to change without notice. All information should be independently reviewed and verified for accuracy. Properties may or may not be listed by the office/agent presenting the information. ML Member Broker: Juan L. Sanchez
New listings near 903 W Beverly
- New
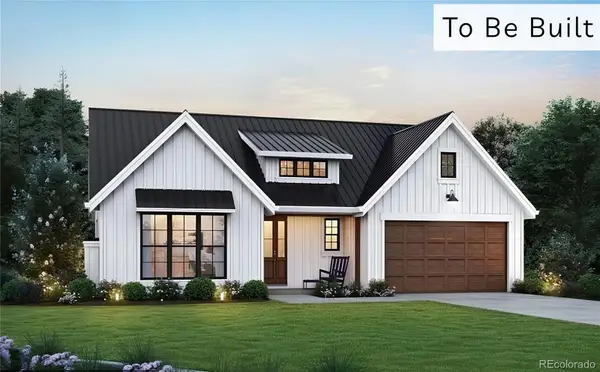 $845,000Active3 beds 3 baths2,200 sq. ft.
39451 Congress, Elizabeth, CO 80107
MLS# 7287097Listed by: BETTER HOMES & GARDENS REAL ESTATE - KENNEY & CO. - New
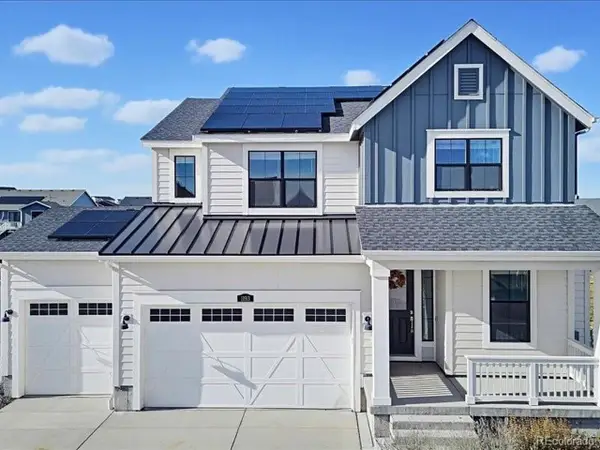 $625,000Active4 beds 3 baths3,461 sq. ft.
1193 Elbridge Dr, Elizabeth, CO 80107
MLS# 5231268Listed by: HomeSmart - New
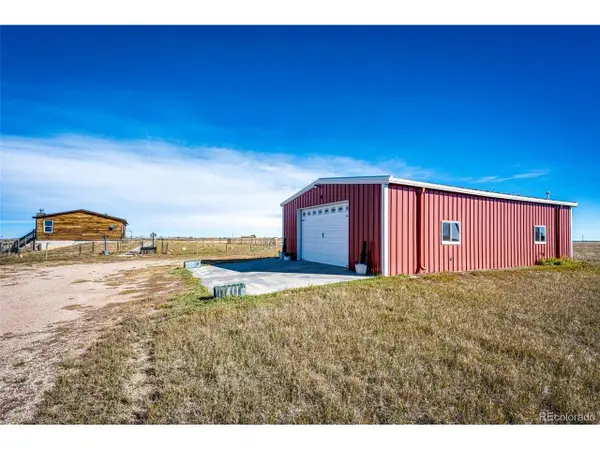 $675,000Active2 beds 2 baths2,536 sq. ft.
983 Jonathan Cir, Elizabeth, CO 80107
MLS# 6042224Listed by: RE/MAX Accord - New
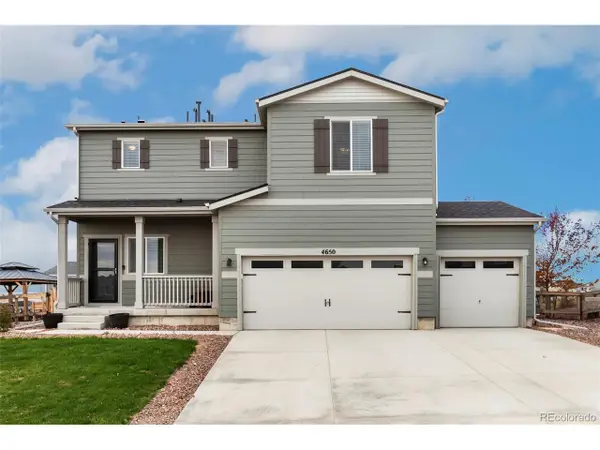 $514,900Active3 beds 3 baths1,904 sq. ft.
4650 Colliers Reserve Cir, Elizabeth, CO 80107
MLS# 3930496Listed by: Guardian Real Estate Group - New
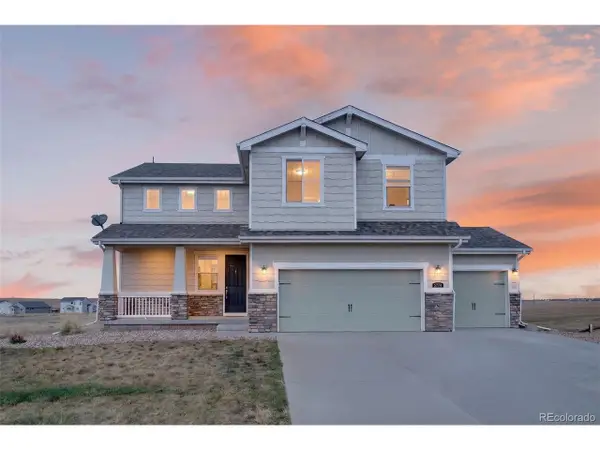 $690,000Active5 beds 4 baths3,463 sq. ft.
5774 Desert Inn Loop, Elizabeth, CO 80107
MLS# 8296523Listed by: Keller Williams DTC - New
 $749,000Active4 beds 3 baths3,178 sq. ft.
1312 Gambel Oaks Dr, Elizabeth, CO 80107
MLS# 8992080Listed by: Keller Williams DTC - New
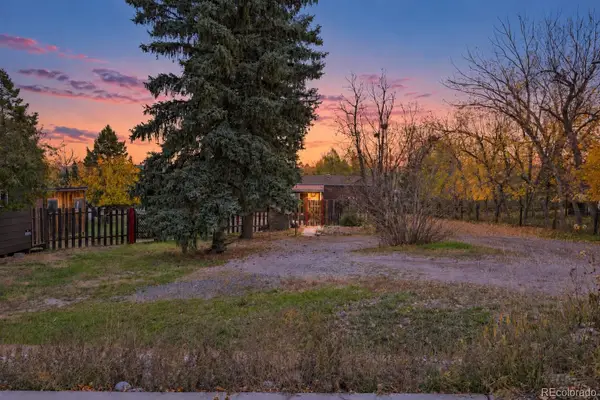 $375,000Active2 beds 2 baths1,088 sq. ft.
850 S Paddock, Elizabeth, CO 80107
MLS# 8394492Listed by: COLDWELL BANKER GLOBAL LUXURY DENVER - New
 $749,990Active3 beds 2 baths4,328 sq. ft.
683 Pershing Pt, Elizabeth, CO 80107
MLS# 3518194Listed by: Kentwood Real Estate DTC, LLC - New
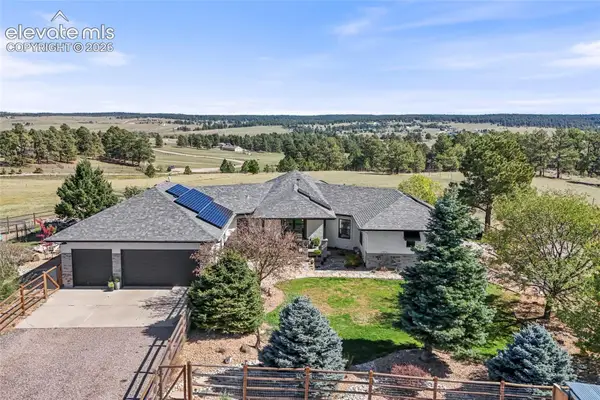 $2,099,900Active5 beds 3 baths4,907 sq. ft.
2289 Windmill Circle, Elizabeth, CO 80107
MLS# 8005742Listed by: LOKATION - New
 $650,000Active4 beds 3 baths2,445 sq. ft.
1253 Elbridge, Elizabeth, CO 80107
MLS# 2514526Listed by: LIV SOTHEBY'S INTERNATIONAL REALTY


Protect your home and budget from life's surprises with an Assurant Home Warranty, backed by a partner that supports you through every step of homeownership. Explore Plans.
©2026 Century 21 Real Estate LLC. All rights reserved. CENTURY 21®, the CENTURY 21 Logo and C21® are service marks owned by Century 21 Real Estate LLC. Century 21 Real Estate LLC fully supports the principles of the Fair Housing Act and the Equal Opportunity Act. Each office is independently owned and operated. Listing information is deemed reliable but not guaranteed accurate.