
982 High Point Trail, Elizabeth, CO 80107
Local realty services provided by:CENTURY 21 Trenka Real Estate
Listed by: amy ryan, heather teague
Office: amy ryan group
MLS#:9548422
Source:ML
Price summary
- Price:$685,900
- Price per sq. ft.:$174.44
- Monthly HOA dues:$52
About this home
Why buy cookie-cutter new when you can buy semi-custom? Discover the perfect blend of luxury, comfort, and value in this upgraded semi custom ranch home with a finished basement in one of Elizabeth's most desirable newer communities. Designed for modern living, this move in ready home offers main level living, multigenerational flexibility, and exceptional spaces for entertaining. The open concept floor plan features a spacious kitchen with granite countertops, stainless steel appliances, a new LG refrigerator, a gas range with air fryer capability, abundant cabinetry, and a large island overlooking the dining and family room. Luxury vinyl flooring, remote controlled custom shades, and 9 foot doors create a bright, open feel throughout. The private primary suite offers a tray ceiling, a spacious walk in closet, and a spa inspired ensuite with dual granite vanities and an oversized shower. Two additional bedrooms, a full bath, and a convenient laundry room with an oversized drop zone complete the main level. The fully finished basement provides outstanding additional living space with a large recreation room, game area, kitchenette, two bedrooms, a full bath, built in cabinetry, and generous storage. Enjoy the ultimate home theater with stadium seating, an 86 inch TV, Sonos surround sound, and an electric fireplace. Step outside to a low maintenance backyard featuring a covered patio, pergola, retaining wall, and covered basement window wells, perfect for relaxing or entertaining year round. Additional upgrades include a finished two car garage with epoxy floors and built in cabinets. If you are searching for a ranch home with a finished basement, open floor plan, home theater, multigenerational living, and premium upgrades in Elizabeth, this exceptional home delivers everything today's buyers are looking for....
Contact an agent
Home facts
- Year built:2021
- Subdivision & Development:Ritoro
- Listing ID #:9548422
Rooms and interior
- Bedrooms:5
- Total bathrooms:3
- Full bathrooms:2
- Flooring:Tile, Vinyl
- Kitchen Description:Dishwasher, Disposal, Kitchen Island, Microwave, Oven, Pantry, Range, Refrigerator
- Basement:Yes
- Basement Description:Finished, Full, Interior Entry
- Living area:3,932 sq. ft.
Heating and cooling
- Cooling:Central Air
- Heating:Forced Air
- Central air:Yes
Structure and exterior
- Roof:Composition
- Year built:2021
- Building area:3,932 sq. ft.
- Lot area:0.17 Acres
- Lot Features:Sprinklers In Front, Sprinklers In Rear
- Architectural Style:Traditional
- Construction Materials:Frame, Stone, Wood Siding
- Exterior Features:Covered, Patio, Private Yard, Rain Gutters
- Levels:1 Story
Schools
- High school:Elizabeth
- Middle school:Elizabeth
- Elementary school:Running Creek
Utilities
- Water:Public
- Sewer:Public Sewer
Finances and disclosures
- Price:$685,900
- Price per sq. ft.:$174.44
- Tax amount:$7,374 (2025)
Features and amenities
- Laundry features:Dryer, In Unit, Washer
- Amenities:Carbon Monoxide Detector(s), Electric Water Heater, Security System, Video Doorbell, Window Coverings
Parking
- Total parking spaces:2
- Parking description:Floor Coating
- Garage:Yes
- Garage spaces:2
 Based on information submitted to the MLS GRID as of August 2, 2026 02:31 PM. All data is obtained from various sources and may not have been verified by broker or MLS GRID. Supplied Open House information is subject to change without notice. All information should be independently reviewed and verified for accuracy. Properties may or may not be listed by the office/agent presenting the information. ML Member Broker: Mark Trenka
New listings near 982 High Point Trail
- New
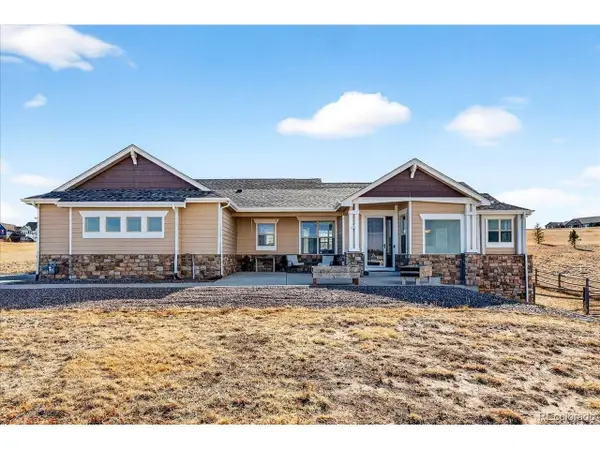 $950,000Active4 beds 3 baths3,323 sq. ft.
33280 Wyndham Cir, Elizabeth, CO 80107
MLS# 6608959Listed by: eXp Realty, LLC - New
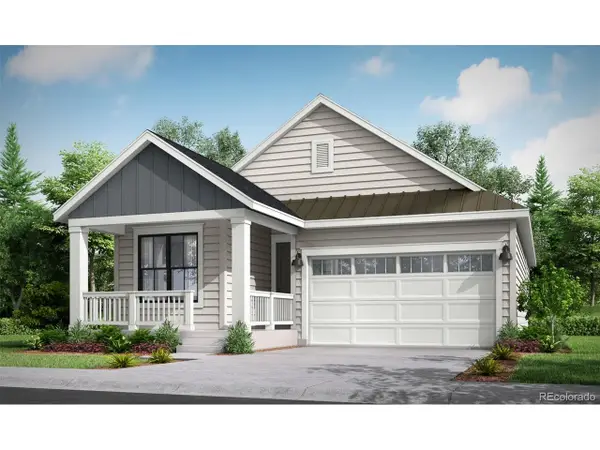 $510,000Active3 beds 2 baths2,612 sq. ft.
39757 Bradley St, Elizabeth, CO 80107
MLS# 2061102Listed by: RE/MAX Professionals - New
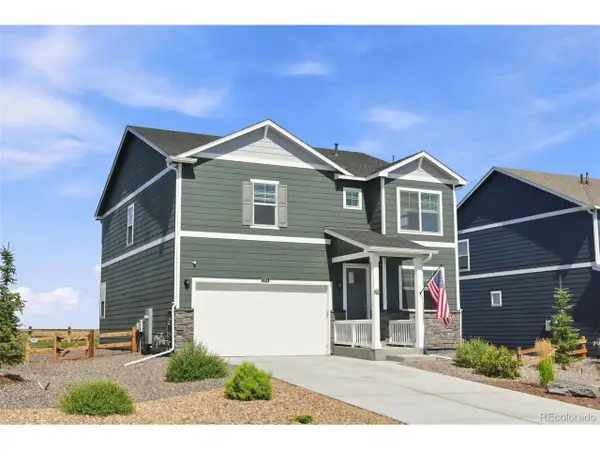 $535,000Active4 beds 3 baths2,467 sq. ft.
3154 Belleville Ridge Rd, Elizabeth, CO 80107
MLS# 7726679Listed by: HomeSmart - New
 $675,000Active2 beds 2 baths2,037 sq. ft.
1125 Paddock St, Elizabeth, CO 80107
MLS# 6405848Listed by: All Pro Realty Inc - New
 $549,000Active42.07 Acres
4257 Whisper Rock Dr, Elizabeth, CO 80107
MLS# 4180173Listed by: Compass - Denver - New
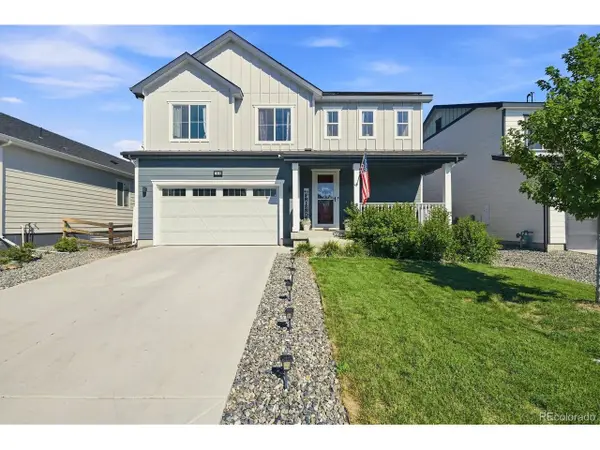 $565,000Active3 beds 3 baths3,399 sq. ft.
1339 E Witherspoon Dr, Elizabeth, CO 80107
MLS# 9882788Listed by: RE/MAX Professionals - Open Sun, 11am to 4pmNew
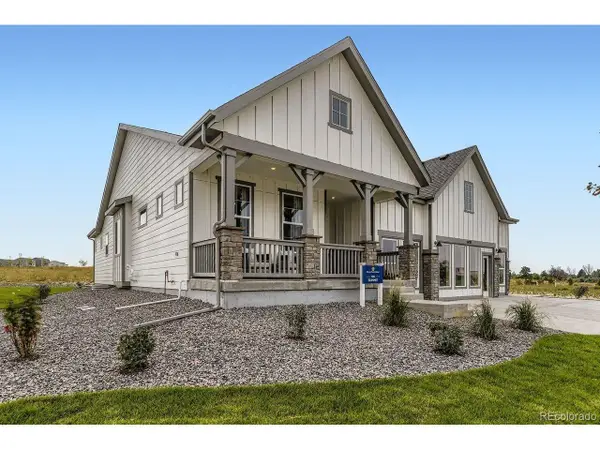 $689,990Active3 beds 2 baths4,223 sq. ft.
5529 Westin Hills Dr, Elizabeth, CO 80107
MLS# 3885205Listed by: DFH Colorado Realty LLC - New
 $515,000Active3 beds 3 baths1,700 sq. ft.
263 Corkscrew St, Elizabeth, CO 80107
MLS# 3696555Listed by: eXp Realty, LLC - New
 $385,000Active3 beds 2 baths1,352 sq. ft.
473 N Banner Street, Elizabeth, CO 80107
MLS# 8732655Listed by: RE/MAX ACCORD - New
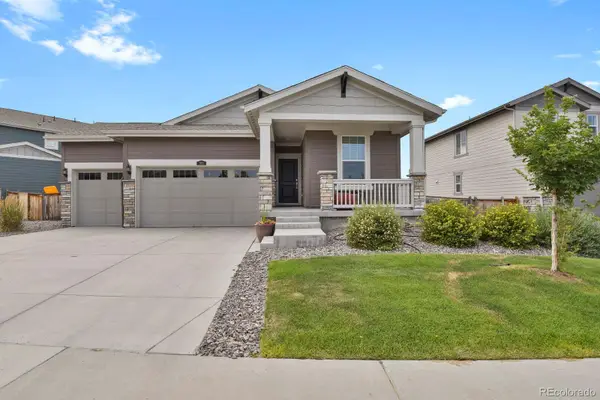 $549,000Active3 beds 2 baths2,843 sq. ft.
991 Horsetail Loop, Elizabeth, CO 80107
MLS# 6447347Listed by: HOMESMART


Protect your home and budget from life's surprises with an Assurant Home Warranty, backed by a partner that supports you through every step of homeownership. Explore Plans.
©2026 Century 21 Real Estate LLC. All rights reserved. CENTURY 21®, the CENTURY 21 Logo and C21® are service marks owned by Century 21 Real Estate LLC. Century 21 Real Estate LLC fully supports the principles of the Fair Housing Act and the Equal Opportunity Act. Each office is independently owned and operated. Listing information is deemed reliable but not guaranteed accurate.