
10111 Inverness Main Street #209, Englewood, CO 80112
Local realty services provided by:CENTURY 21 Community First
10111 Inverness Main Street #209,Englewood, CO 80112
$370,000
- 2 Beds
- 2 Baths
- 1,075 sq. ft.
- Condominium
- Active
Listed by: joy dysart
Office: homesmart
MLS#:2922868
Source:ML
Price summary
- Price:$370,000
- Price per sq. ft.:$344.19
- Monthly HOA dues:$472
About this home
Welcome to this beautifully updated, move-in ready 2-bedroom, 2-bath condo in the highly desirable Vallagio community. Thoughtful updates throughout include newly refinished hardwood floors, ceiling fans in both bedrooms, and upgraded lighting, including stylish West Elm fixtures. Soaring 10-foot ceilings and exposed ductwork create a bright, open feel, while the gourmet kitchen features 42-inch cabinetry, neutral granite countertops, and plenty of prep and storage space.
The private, south-facing balcony is tucked away on the quiet side of the building, making it the perfect place to enjoy your morning coffee or unwind at the end of the day.
The spacious primary suite offers large windows, a walk-in closet, and a spa-inspired ensuite with dual vanities, a walk-in shower with built-in bench seating, and dual showerheads. The secondary bedroom is ideal for guests or a home office and also includes a walk-in closet. A full guest bath with an oval soaking tub and generous vanity storage is located just across the hall. The included washer and dryer are conveniently located nearby and accommodate a full-size stackable unit.
Additional highlights include two side by side reserved parking spaces and a private storage unit in the secure, heated underground garage.
Enjoy an unbeatable location just steps from the Dry Creek Light Rail Station, restaurants, coffee shops, and everyday conveniences. Ride the light rail to downtown Denver for sporting events, concerts, or dinner, and enjoy easy access to DIA in about an hour. Cherry Creek State Park is just 15 minutes away, offering miles of trails, boating, paddleboarding, and year-round outdoor recreation. Whether you're looking for a low-maintenance lock-and-leave home or a convenient lifestyle close to everything, this condo offers the perfect combination of comfort, style, and location....
Contact an agent
Home facts
- Year built:2008
- Listing ID #:2922868
Rooms and interior
- Bedrooms:2
- Total bathrooms:2
- Full bathrooms:1
- Flooring:Carpet, Wood
- Kitchen Description:Dishwasher, Disposal, Kitchen Island, Microwave, Oven, Range, Refrigerator
- Living area:1,075 sq. ft.
Heating and cooling
- Cooling:Central Air
- Heating:Forced Air
- Central air:Yes
Structure and exterior
- Year built:2008
- Building area:1,075 sq. ft.
- Architectural Style:Loft
- Construction Materials:Brick, Stucco
- Exterior Features:Balcony, Covered, Gas Valve, Patio
- Levels:1 Story
Schools
- High school:Cherry Creek
- Middle school:Campus
- Elementary school:Walnut Hills
Utilities
- Water:Public
- Sewer:Public Sewer
Finances and disclosures
- Price:$370,000
- Price per sq. ft.:$344.19
- Tax amount:$3,252 (2025)
Features and amenities
- Laundry features:Dryer, Washer
- Amenities:Carbon Monoxide Detector(s), Double Pane Windows, Gas Water Heater, Secured Garage/Parking, Smoke Detector(s), Storage
Parking
- Total parking spaces:2
- Parking description:Concrete Driveway, Heated Garage, Lighted, Underground
 Based on information submitted to the MLS GRID as of July 25, 2026 02:37 PM. All data is obtained from various sources and may not have been verified by broker or MLS GRID. Supplied Open House information is subject to change without notice. All information should be independently reviewed and verified for accuracy. Properties may or may not be listed by the office/agent presenting the information.
New listings near 10111 Inverness Main Street #209
- New
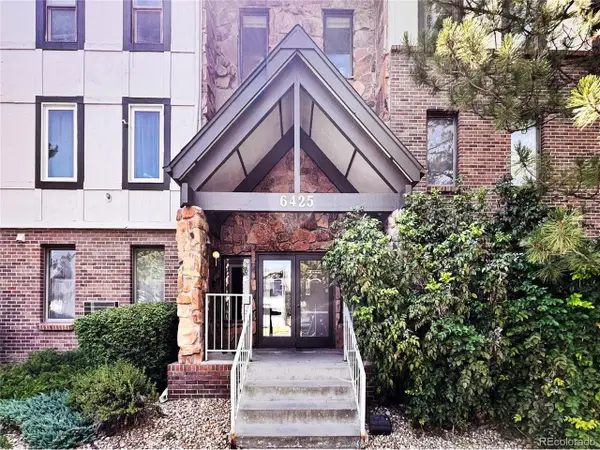 $362,500Active3 beds 3 baths1,771 sq. ft.
6425 S Dayton St #102, Englewood, CO 80111
MLS# 1617822Listed by: eXp Realty, LLC - New
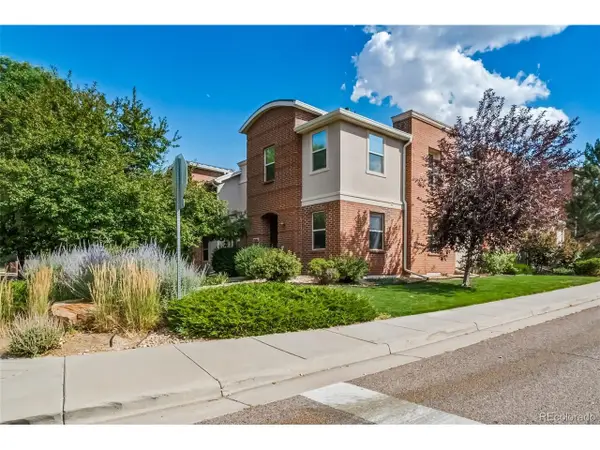 $499,888Active3 beds 3 baths1,585 sq. ft.
13694 E Weaver Pl, Englewood, CO 80111
MLS# 3803198Listed by: A Step Above Realty - New
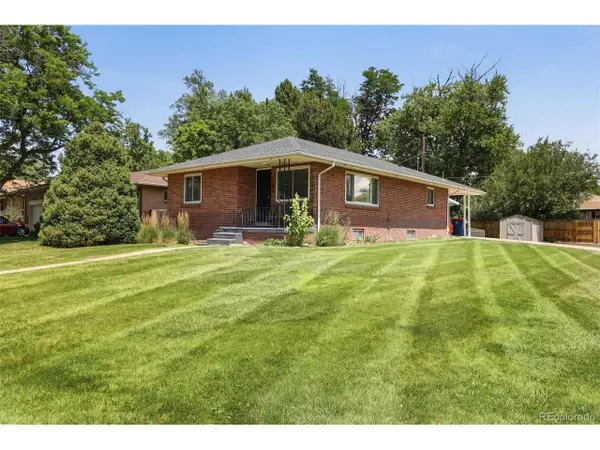 $675,000Active3 beds 3 baths2,124 sq. ft.
3192 S Gilpin St, Englewood, CO 80113
MLS# 4530529Listed by: RE/MAX Alliance - New
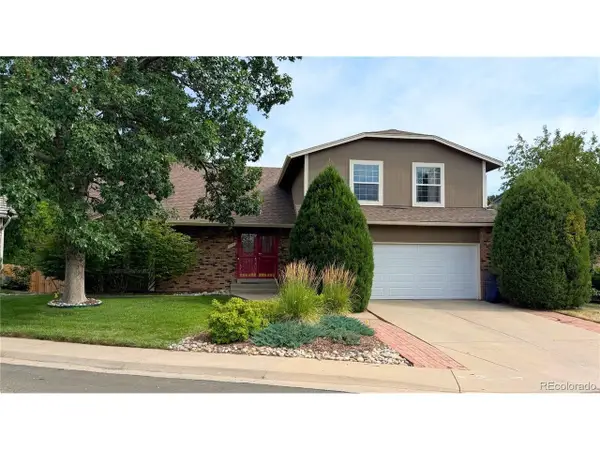 $729,000Active4 beds 3 baths2,632 sq. ft.
6214 S Kenton Way, Englewood, CO 80111
MLS# 6232330Listed by: Wilks Real Estate - New
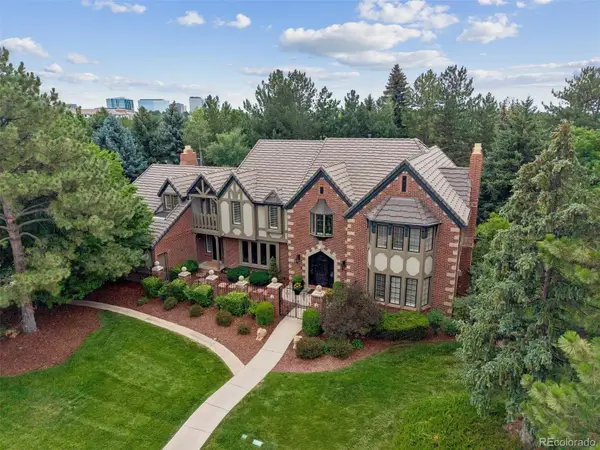 $2,695,000Active5 beds 5 baths7,427 sq. ft.
6452 E Radcliff Avenue, Englewood, CO 80111
MLS# 9209526Listed by: RE/MAX PROFESSIONALS - New
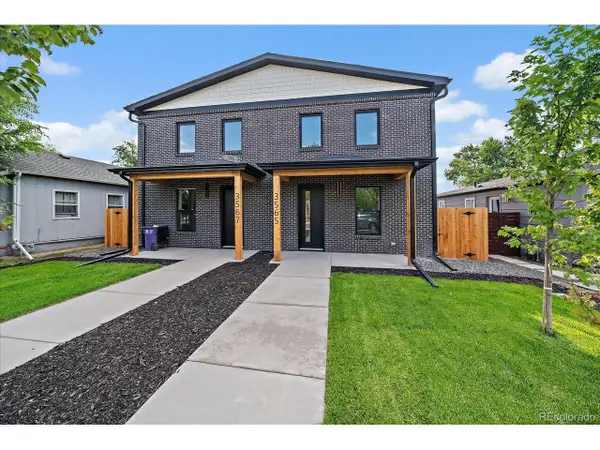 $1,069,000Active4 beds 3 baths2,846 sq. ft.
3565 S Corona St, Englewood, CO 80113
MLS# 8324690Listed by: Apex Real Estate Solutions Llc - New
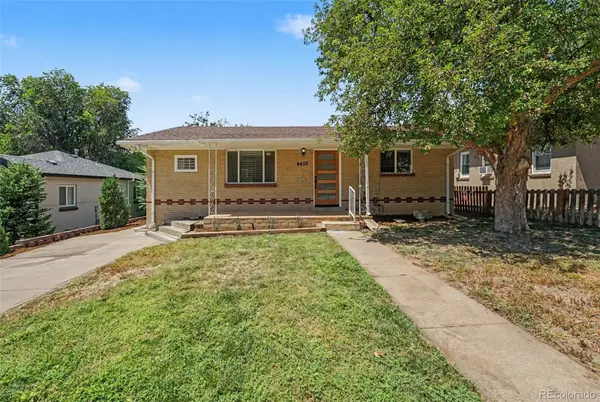 $500,000Active4 beds 2 baths1,728 sq. ft.
4459 S Fox Street, Englewood, CO 80110
MLS# 1975016Listed by: COMPASS - DENVER - New
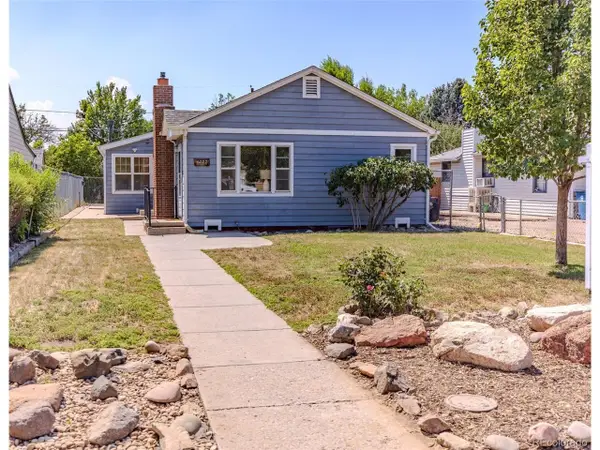 $499,900Active3 beds 3 baths2,008 sq. ft.
4077 S Washington St, Englewood, CO 80113
MLS# 9809803Listed by: Your Castle Real Estate Inc - Open Sat, 11am to 1pmNew
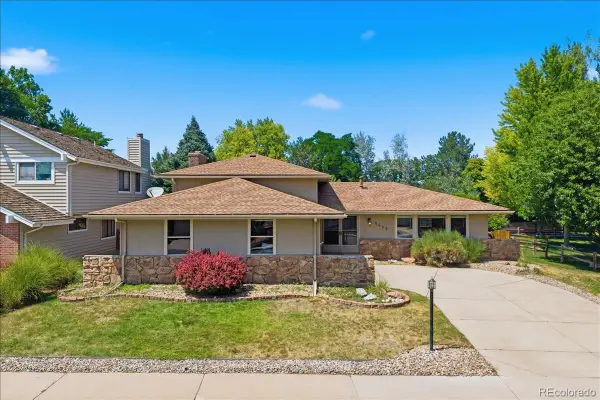 $879,000Active4 beds 3 baths2,743 sq. ft.
6689 E Heritage Pl N, Englewood, CO 80111
MLS# 8677962Listed by: MB THE REAL ESTATE FIRM


Protect your home and budget from life's surprises with an Assurant Home Warranty, backed by a partner that supports you through every step of homeownership. Explore Plans.
©2026 Century 21 Real Estate LLC. All rights reserved. CENTURY 21®, the CENTURY 21 Logo and C21® are service marks owned by Century 21 Real Estate LLC. Century 21 Real Estate LLC fully supports the principles of the Fair Housing Act and the Equal Opportunity Act. Each office is independently owned and operated. Listing information is deemed reliable but not guaranteed accurate.