
10111 Inverness Main Street #309, Englewood, CO 80112
Local realty services provided by:CENTURY 21 Signature Realty
Listed by: darcy truppo
Office: your castle real estate inc
MLS#:4834029
Source:ML
Price summary
- Price:$425,000
- Price per sq. ft.:$395.35
- Monthly HOA dues:$472
About this home
Updated, stylish and anything but ordinary! This south-facing Vallagio condo combines loft-inspired architecture with beautiful finishes, a fantastic location and the lock-and-leave lifestyle buyers are looking for. Ten-foot ceilings, exposed ductwork, refinished hardwood floors, updated lighting and a dramatic two-sided gas fireplace give the open living spaces character you simply don't find in most condos! The fully remodeled kitchen is designed for both everyday living and entertaining, with quartz countertops, newer stainless steel appliances, generous cabinetry and a large lighted island that opens wide to the living and dining areas. Step outside to your private south-facing balcony, a quiet place to enjoy the view, morning coffee or dinner outdoors, complete with a gas line for your grill. The spacious primary suite features a custom walk-in closet and beautifully updated bath with quartz counters, dual sinks and a walk-in shower with dual shower heads. The second bedroom offers even more flexibility with its own walk-in closet and Murphy bed, making it ideal for guests, a home office or both. Here's another feature that's increasingly hard to find: TWO reserved spaces in the heated underground garage, plus private storage and secure building access. Located in Vallagio at Inverness, you're just upstairs from restaurants and great amenities and just minutes from light rail, DTC, I-25, restaurants, shopping, golf and miles of trails. Leave the yardwork behind, lock the door and travel whenever you want. This is easy Colorado living with style, convenience and a location that's hard to beat. !% Lender Credit is available through our preferred lender too!...
Contact an agent
Home facts
- Year built:2008
- Subdivision & Development:Vallagio North
- Listing ID #:4834029
Rooms and interior
- Bedrooms:2
- Total bathrooms:2
- Full bathrooms:2
- Flooring:Carpet, Laminate, Wood
- Bathrooms Description:Five Piece Bath
- Kitchen Description:Dishwasher, Disposal, Microwave, Oven, Range, Refrigerator
- Living area:1,075 sq. ft.
Heating and cooling
- Cooling:Central Air
- Heating:Forced Air
- Central air:Yes
Structure and exterior
- Year built:2008
- Building area:1,075 sq. ft.
- Architectural Style:Urban Contemporary
- Construction Materials:Brick, Concrete
- Exterior Features:Balcony
- Levels:1 Story
Schools
- High school:Cherry Creek
- Middle school:Campus
- Elementary school:Walnut Hills
Utilities
- Water:Public
- Sewer:Community Sewer
Finances and disclosures
- Price:$425,000
- Price per sq. ft.:$395.35
- Tax amount:$3,252 (2025)
Features and amenities
- Laundry features:Dryer, Washer
- Amenities:Secured Garage/Parking, Security Entrance, Smoke Detector(s), Storage
Parking
- Total parking spaces:2
- Garage:Yes
- Garage spaces:2
 Based on information submitted to the MLS GRID as of September 13, 2026 02:16 PM. All data is obtained from various sources and may not have been verified by broker or MLS GRID. Supplied Open House information is subject to change without notice. All information should be independently reviewed and verified for accuracy. Properties may or may not be listed by the office/agent presenting the information. ML Member Broker: Michele A Scherr
New listings near 10111 Inverness Main Street #309
- Coming Soon
 $645,000Coming Soon3 beds 4 baths2,443 sq. ft.
6236 E Hinsdale Avenue, Englewood, CO 80112
MLS# 3499604Listed by: RE/MAX PROFESSIONALS - New
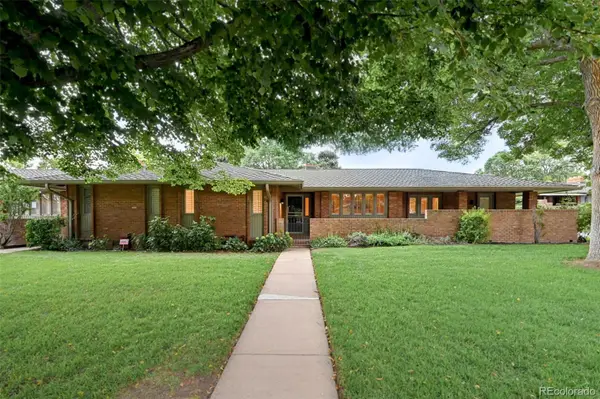 $795,000Active3 beds 3 baths3,136 sq. ft.
3428 S Race Street, Englewood, CO 80113
MLS# 2811114Listed by: MADISON & COMPANY PROPERTIES - New
 $133,000Active3 beds 2 baths1,248 sq. ft.
3650 S Federal Blvd, Englewood, CO 80110
MLS# 6953455Listed by: RE/MAX ELEVATE - New
 $565,000Active5 beds 2 baths2,160 sq. ft.
4030 S Inca Street, Englewood, CO 80110
MLS# 9659667Listed by: DENVER REAL ESTATE MOGULS - New
 $625,000Active3 beds 2 baths1,441 sq. ft.
3196 S Logan Street, Englewood, CO 80113
MLS# 5649793Listed by: COMPASS - DENVER - New
 $275,000Active1 beds 1 baths854 sq. ft.
15470 Canyon Rim Drive #105, Englewood, CO 80112
MLS# 7121451Listed by: MILEHIMODERN - New
 $920,000Active4 beds 4 baths2,972 sq. ft.
2702 S Bannock Street, Englewood, CO 80110
MLS# 9497687Listed by: MILEHIMODERN - New
 $735,000Active3 beds 3 baths1,789 sq. ft.
2739 S Lincoln Street, Englewood, CO 80113
MLS# 4753715Listed by: BANYAN REAL ESTATE LLC - New
 $579,900Active3 beds 2 baths2,136 sq. ft.
4001 S Acoma Street, Englewood, CO 80110
MLS# 7128233Listed by: COMPASS - DENVER - Open Sun, 1 to 3pmNew
 $500,000Active4 beds 2 baths1,392 sq. ft.
4301 S Grant Street, Englewood, CO 80113
MLS# IR1068514Listed by: MILEHIMODERN - BOULDER


Protect your home and budget from life's surprises with an Assurant Home Warranty, backed by a partner that supports you through every step of homeownership. Explore Plans.
©2026 Century 21 Real Estate LLC. All rights reserved. CENTURY 21®, the CENTURY 21 Logo and C21® are service marks owned by Century 21 Real Estate LLC. Century 21 Real Estate LLC fully supports the principles of the Fair Housing Act and the Equal Opportunity Act. Each office is independently owned and operated. Listing information is deemed reliable but not guaranteed accurate.