
10128 Inverness Main St, Englewood, CO 80112
Local realty services provided by:CENTURY 21 CapRock Real Estate
10128 Inverness Main St,Englewood, CO 80112
$780,000
- 2 Beds
- 4 Baths
- 2,277 sq. ft.
- Condominium
- Active
Listed by: amie jacobs
Office: allure homes llc720-308-4291
MLS#:2568893
Source:IRES
Price summary
- Price:$780,000
- Price per sq. ft.:$342.56
- Monthly HOA dues:$514
About this home
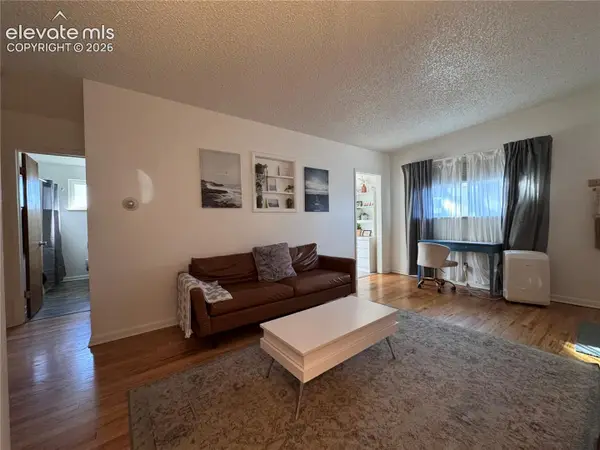
STUNNING ROW HOME in the highly sought-after Vallagio neighborhood! Experience the ultimate lock-and-leave lifestyle in this beautifully upgraded residence. Pass through your oversized gate and spacious, private patio to step inside. The main level boasts dramatic 12-foot ceilings, new carpet, and abundant natural light. The heart of the home is a bright, beautiful gourmet culinary haven loaded with top-of-the-line Wi-Fi-enabled Bosch 800 series appliances. Cook with precision on the gas cooktop and griddle, paired with oven/microwave, additional oven, Benchmark dishwasher, and VitaFresh Pro fridge. Entertain at the massive granite island next to the double-sided fireplace that transitions you into a living room with custom built-ins. The versatile lower level features a large room with French doors-perfect for an office, gym, or 3rd non-conforming bedroom-plus a 3/4 bath and 2-car garage with built-in shelving. Upstairs, discover two luxurious En-suite bedrooms with walk-in closets, including a primary retreat with 5-piece bath and walk-in closet, plus a laundry room with a new LG washer/dryer (protectors included). Two built-in workspaces make remote work a breeze. Premium Features: New Bosch appliances & LG laundry, new carpet & fresh paint, custom hardwoods, oil-rubbed bronze hardware, Carrier Infinity HVAC with 3-zone Wi-Fi thermostat, central vac, surround sound, LED lighting with dimmers, Minka-Aire fans; immaculate pet-free & smoke-free condition. Facing a beautifully landscaped community green space. Enjoy elite Cherry Creek Schools and proximity to Inverness Golf Course, Light Rail, Park Meadows, restaurants, yoga, and salons. Your sophisticated, low-maintenance luxury lifestyle awaits....
Contact an agent
Home facts
- Year built:2008
- Subdivision & Development:Vallagio
- Listing ID #:2568893
- Added:29 day(s) ago
- Updated:October 25, 2026 at 01:51 AM
Rooms and interior
- Bedrooms:2
- Total bathrooms:4
- Full bathrooms:1
- Half bathrooms:1
- Dining Description:Eat-in Kitchen
- Kitchen Description:Dishwasher, Disposal, Kitchen Island, Microwave, Refrigerator, Self Cleaning Oven
- Basement Description:Structural Floor
- Living area:2,277 sq. ft.
Heating and cooling
- Cooling:Ceiling Fan(s), Central Air
- Heating:Forced Air
Structure and exterior
- Roof:Tile
- Year built:2008
- Building area:2,277 sq. ft.
- Lot area:0.02 Acres
- Lot Features:House Faces North, Paved
- Architectural Style:Contemporary
- Construction Materials:Brick, Concrete, Frame, Stone, Stucco
- Exterior Features:Balcony, Deck, Patio
- Levels:3 Story
Schools
- High school:Cherry Creek
- Middle school:Campus
- Elementary school:Walnut Hills
Utilities
- Water:Public
- Sewer:Public Sewer
Finances and disclosures
- Price:$780,000
- Price per sq. ft.:$342.56
- Tax amount:$5,277
Features and amenities
- Appliances:Dishwasher, Disposal, Dryer, Fire Alarm, Microwave, Refrigerator, Self Cleaning Oven, Washer
- Laundry features:Dryer, Washer
- Amenities:Central Vacuum, Eat-in Kitchen, Kitchen Island
Parking
- Garage spaces:2
New listings near 10128 Inverness Main St
- Coming Soon
 $1,075,000Coming Soon4 beds 3 baths3,299 sq. ft.
5972 S Emporia Cir, Englewood, CO 80111
MLS# 4030151Listed by: Madison & Company Properties - Coming Soon
 $775,000Coming Soon5 beds 4 baths2,688 sq. ft.
3290 S Delaware St, Englewood, CO 80110
MLS# 6715350Listed by: HomeSmart - New
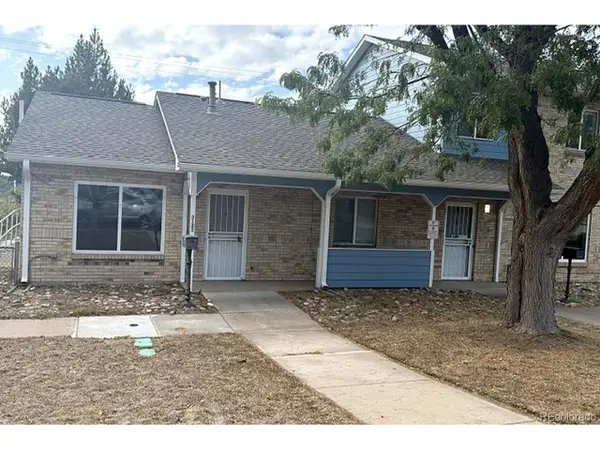 $200,000Active2 beds 1 baths864 sq. ft.
3125 S Lincoln St, Englewood, CO 80113
MLS# 1767413Listed by: Team Gonzalez Real Estate, LLC - New
 $240,000Active3 beds 2 baths1,233 sq. ft.
3123 S Lincoln St, Englewood, CO 80113
MLS# 4598843Listed by: Team Gonzalez Real Estate, LLC - New
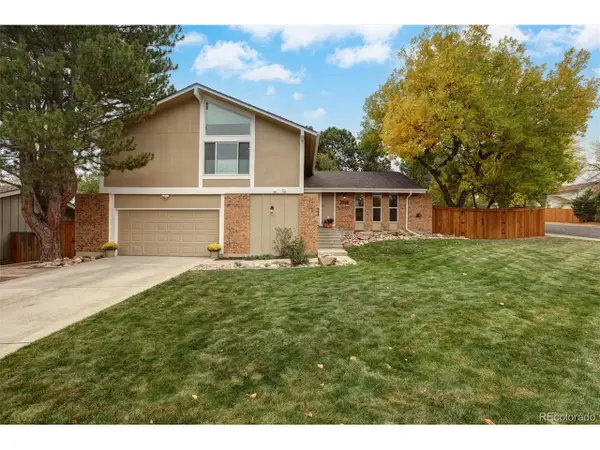 $895,000Active4 beds 3 baths2,890 sq. ft.
5698 S Kenton Way, Englewood, CO 80111
MLS# 8702424Listed by: Kathie Shandro - New
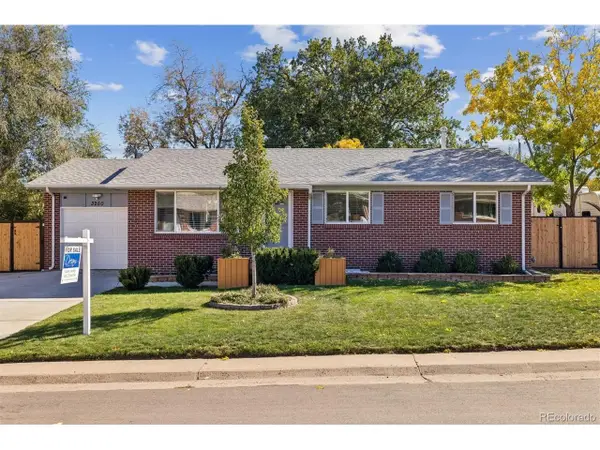 $625,000Active4 beds 3 baths2,350 sq. ft.
3250 W Saratoga Ave, Englewood, CO 80110
MLS# 4695750Listed by: Dream Realty - New
 $329,900Active2 beds 2 baths1,495 sq. ft.
6473 S Havana St #B, Englewood, CO 80111
MLS# 3449256Listed by: Guardian Real Estate Group - New
 $460,000Active3 beds 1 baths1,010 sq. ft.
4535 S Fox St, Englewood, CO 80110
MLS# 3761066Listed by: Milehimodern - New
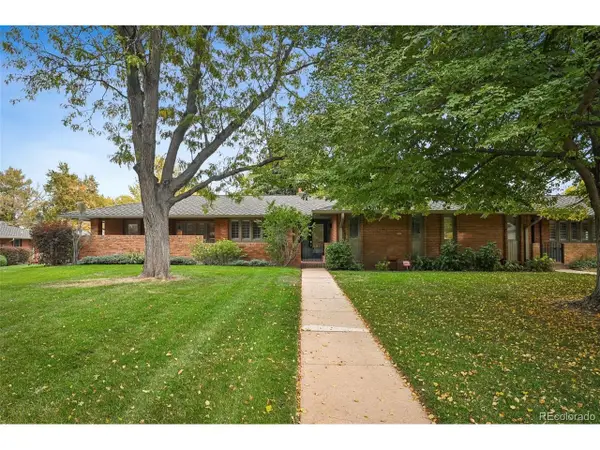 $940,000Active3 beds 4 baths3,136 sq. ft.
3426 S Race St, Englewood, CO 80113
MLS# 5481329Listed by: Madison & Company Properties - New
 $684,900Active4 beds 2 baths3,300 sq. ft.
3540 S Corona Street, Englewood, CO 80113
MLS# 9851699Listed by: REAL BROKER, LLC DBA REAL


Protect your home and budget from life's surprises with an Assurant Home Warranty, backed by a partner that supports you through every step of homeownership. Explore Plans.
©2026 Century 21 Real Estate LLC. All rights reserved. CENTURY 21®, the CENTURY 21 Logo and C21® are service marks owned by Century 21 Real Estate LLC. Century 21 Real Estate LLC fully supports the principles of the Fair Housing Act and the Equal Opportunity Act. Each office is independently owned and operated. Listing information is deemed reliable but not guaranteed accurate.