
10367 E Aberdeen Ave, Englewood, CO 80111
Local realty services provided by:CENTURY 21 Top Dog Properties
Listed by: tom calhoun
Office: keller williams action realty llc303-688-8300
MLS#:6485328
Source:IRES
Price summary
- Price:$1,600,000
- Price per sq. ft.:$326.4
About this home
This remarkable, one owner custom home, located in the Orchard Gate neighborhood, where many seek to live, checks all the boxes! The grand arched brick front entry frames the ornate glass front door. As you enter you are greeted by extended hardwood flooring that extends through the hall, family room, breakfast nook & kitchen. The soaring vaulted ceilings & wall of windows brightens the environment in the family room where you will find a happy hour wet bar. Main floor study with closet & built-in shelving. The chef will appreciate the kitchen center island downdraft cooktop, cabinet mounted microwave, under counter lighting beneath ample cabinetry, natural granite sink, countertops & backsplash, double wall ovens, split dishwasher that can handle large or small loads + a secretary/recipe desk for meal planning. Just off the breakfast nook, through the sliding glass door, is an inviting concrete patio offering a gas grill with gas line, a separate composite deck with built-in sitting benches, mature landscaping & a waterfall that cascades into the pond. Back inside, the grand curved wood staircase, with wrought iron balusters, leads you upstairs to the primary bedroom. Walking through the French doors, vaulted ceilings amplify the spaciousness, welcoming you to the bedroom suite featuring a sitting area, perfect for relaxing before bed. Double walk-in closets with cedar accent walls, an updated primary bath which includes slipper tub, tile floors & large shower with accent tile & shampoo niche complete the retreat. Crossing the bridge overlook, you find 2 additional bedrooms served by a Jack & Jill bath + a 4th bedroom with an ensuite bath & walk-in closet. The finished basement provides valuable additional living space with a recreation room, media room with wet bar & mini-fridge, spa room with freestanding hot tub, home gym, golf putting room providing fun & memorable gatherings for all + storage room where the water softener, furnace & water heater are located....
Contact an agent
Home facts
- Year built:1992
- Subdivision & Development:Orchard Gate
- Listing ID #:6485328
- Added:7 day(s) ago
- Updated:October 02, 2026 at 02:48 PM
Rooms and interior
- Bedrooms:5
- Total bathrooms:5
- Full bathrooms:2
- Half bathrooms:1
- Dining Description:Eat-in Kitchen
- Bathrooms Description:Jack & Jill Bathroom
- Kitchen Description:Dishwasher, Disposal, Double Oven, Down Draft, Gas Bar-B-Q, Kitchen Island, Microwave, Refrigerator, Water Softener Owned
- Basement Description:Full, Partially Finished, Slab
- Living area:4,902 sq. ft.
Heating and cooling
- Cooling:Ceiling Fan(s), Central Air
- Heating:Baseboard, Electronic Air Filter, Forced Air
Structure and exterior
- Roof:Composition
- Year built:1992
- Building area:4,902 sq. ft.
- Lot area:0.24 Acres
- Lot Features:Deciduous Trees, House Faces South, Level, Paved
- Architectural Style:Contemporary
- Construction Materials:Brick, Wood Siding
- Exterior Features:Deck, Patio, Sprinkler System
- Levels:2 Story
Schools
- High school:Cherry Creek
- Middle school:Campus
- Elementary school:High Plains
Utilities
- Water:Public
- Sewer:Public Sewer
Finances and disclosures
- Price:$1,600,000
- Price per sq. ft.:$326.4
- Tax amount:$8,592
Features and amenities
- Appliances:Dishwasher, Disposal, Double Oven, Down Draft, Dryer, Gas Bar-B-Q, Microwave, Refrigerator, Washer, Water Softener Owned
- Laundry features:Dryer, Washer
- Amenities:Cathedral Ceiling(s), Central Vacuum, Eat-in Kitchen, Jack & Jill Bathroom, Kitchen Island, Walk-In Closet(s), Wet Bar
Parking
- Garage spaces:3
New listings near 10367 E Aberdeen Ave
- Coming Soon
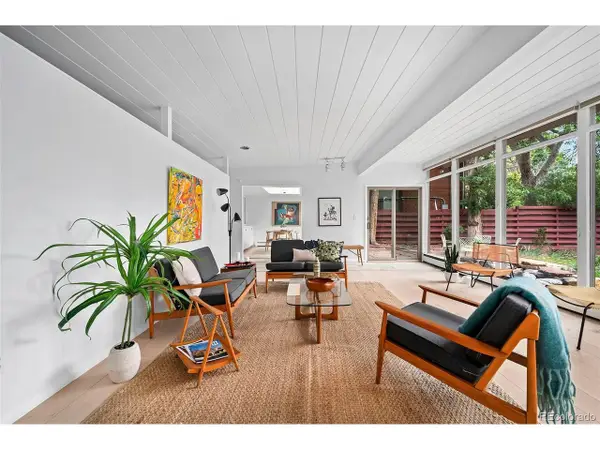 $969,900Coming Soon3 beds 2 baths1,754 sq. ft.
2935 S Lafayette Dr, Englewood, CO 80113
MLS# 7607220Listed by: Koustas Property Consultants LTD - Coming Soon
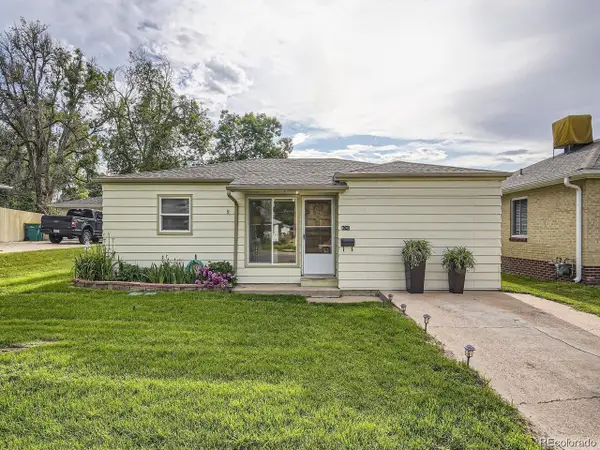 $485,000Coming Soon3 beds 2 baths1,027 sq. ft.
4745 S Logan St, Englewood, CO 80113
MLS# 9892796Listed by: Orchard Brokerage LLC - New
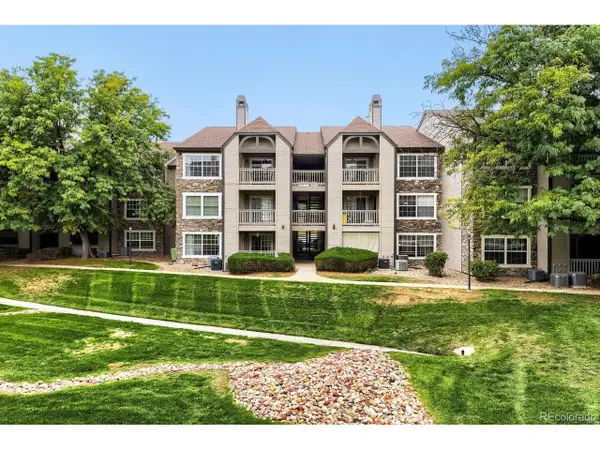 $235,000Active1 beds 1 baths658 sq. ft.
9150 E Arbor Cir #K, Englewood, CO 80111
MLS# 3404376Listed by: Compass - Denver - New
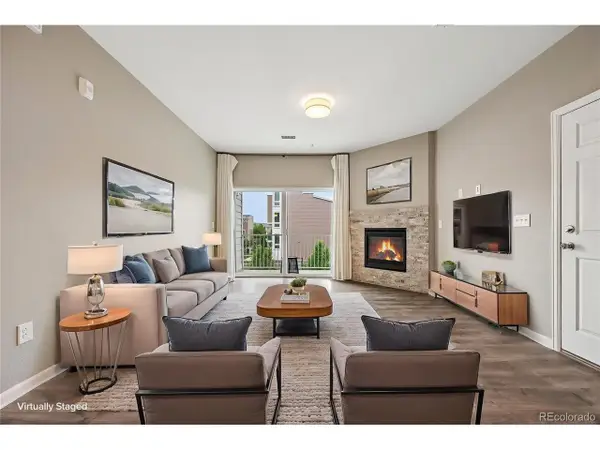 $315,000Active3 beds 2 baths1,398 sq. ft.
15700 E Jamison Dr #5-204, Englewood, CO 80112
MLS# 5736183Listed by: RE/MAX Professionals - New
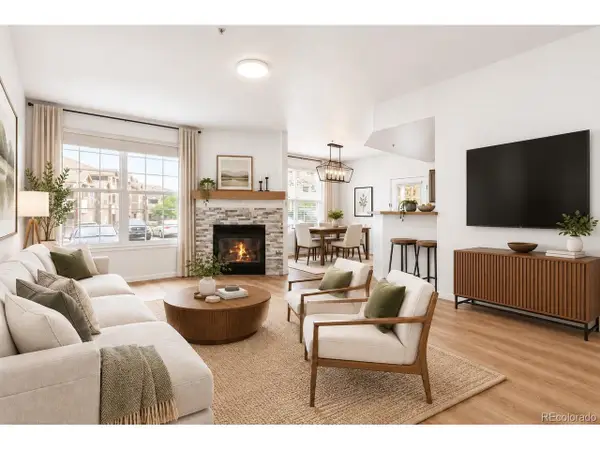 $305,000Active2 beds 2 baths1,170 sq. ft.
7440 S Blackhawk St #9-108, Englewood, CO 80112
MLS# 7079950Listed by: Kentwood Real Estate City Properties - Open Sat, 10am to 2pmNew
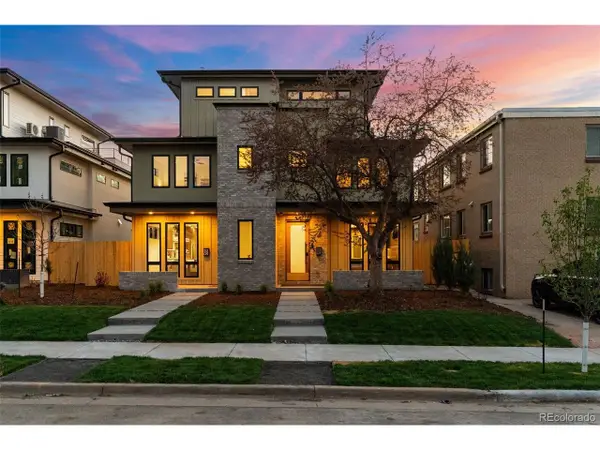 $1,155,000Active4 beds 5 baths3,225 sq. ft.
3207 S Sherman St, Englewood, CO 80113
MLS# 6886689Listed by: West and Main Homes Inc - Open Sat, 12 to 2pmNew
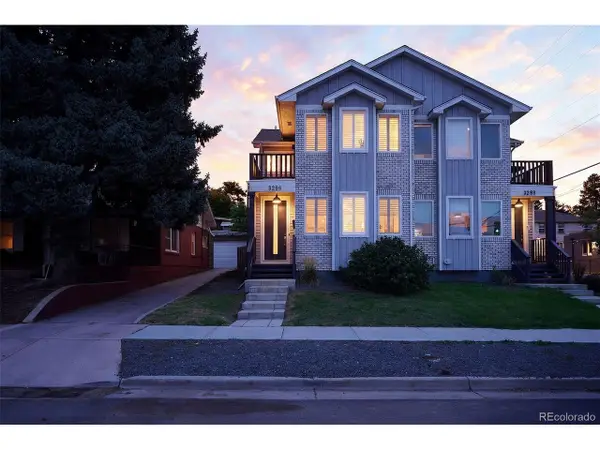 $700,000Active3 beds 4 baths2,410 sq. ft.
3296 S Sherman St, Englewood, CO 80113
MLS# 5864111Listed by: Compass - Denver - New
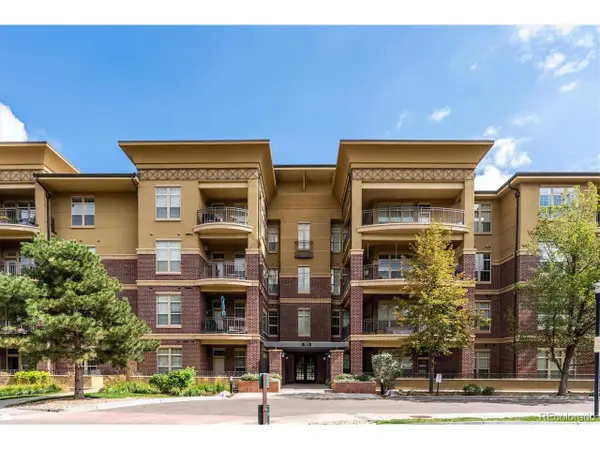 $749,000Active2 beds 2 baths1,597 sq. ft.
7820 Inverness Blvd #312, Englewood, CO 80112
MLS# 9318217Listed by: RE/MAX Professionals - New
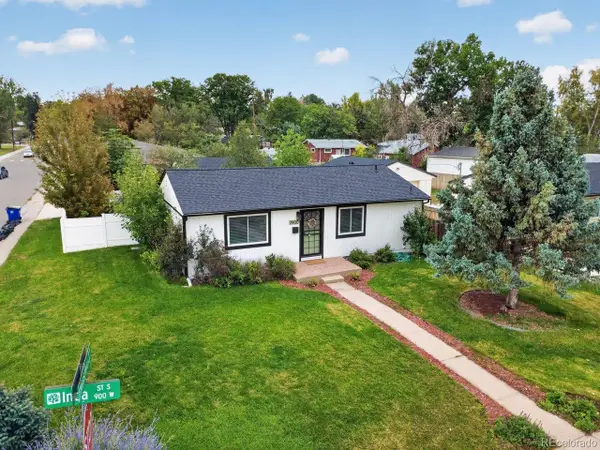 $550,000Active3 beds 2 baths1,824 sq. ft.
3900 S Inca St, Englewood, CO 80110
MLS# 5458622Listed by: LoKation Real Estate - New
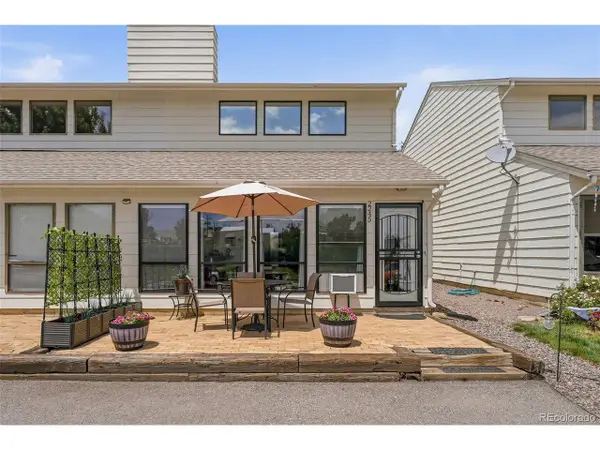 $409,999Active2 beds 1 baths1,336 sq. ft.
2245 W Vassar Ave, Englewood, CO 80110
MLS# 8725333Listed by: Vintage Homes of Denver, Inc.


Protect your home and budget from life's surprises with an Assurant Home Warranty, backed by a partner that supports you through every step of homeownership. Explore Plans.
©2026 Century 21 Real Estate LLC. All rights reserved. CENTURY 21®, the CENTURY 21 Logo and C21® are service marks owned by Century 21 Real Estate LLC. Century 21 Real Estate LLC fully supports the principles of the Fair Housing Act and the Equal Opportunity Act. Each office is independently owned and operated. Listing information is deemed reliable but not guaranteed accurate.