
10521 E Dorado Avenue, Englewood, CO 80111
Local realty services provided by:CENTURY 21 Signature Realty
10521 E Dorado Avenue,Englewood, CO 80111
$899,000
- 4 Beds
- 3 Baths
- 3,706 sq. ft.
- Single family
- Active
Listed by: anne barrington, the barrington group
Office: the barrington group real estate, inc.
MLS#:8641595
Source:ML
Price summary
- Price:$899,000
- Price per sq. ft.:$242.58
- Monthly HOA dues:$21.08
About this home
Welcome to Cherry Creek Vista, one of the area’s most established & sought-after neighborhoods, known for its mature trees, beautiful homes and convenient DTC location. Originally built as the model home, this classic two-story offers character, space & details you won't find in newer homes.
A huge covered front porch welcomes you into the foyer, with a stately den to the right & formal living room to the left that flows into the dining room.
The kitchen offers abundant counter space & opens to a breakfast area & leads into the large family room, with easy access to the outdoor living space, while still keeping the charm of a traditional floorplan.
Upstairs find 4 generously sized bedrooms. The spacious primary bedroom includes a private balcony overlooking the backyard, plus a separate dressing area with three mirrored closets leading to the vanity and bath. The 3 additional bedrooms are all nicely sized and share a full bath.
The fully finished basement adds a large recreation room plus flexible spaces for an office, craft room, workout area, guest space or more.
Outside, the huge backyard is truly special, with mature trees, established gardens & beautiful landscaping. A large deck with pergola is perfect for outdoor dining & entertaining.
The garage offers unique flexibility. It was originally used as the model home sales office & now used partially as a workshop. Keep it as-is, extend the garage for tandem parking, or explore additional living space.
Located in Cherry Creek Vista and served by highly regarded Cherry Creek Schools, including nearby Cottonwood Creek Elementary, Campus Middle & Cherry Creek High. Enjoy convenient access to the DTC, I-25 and Cherry Creek State Park, plus neighborhood amenities including Orchard Pool, a community room, tennis and pickleball courts, parks and playgrounds.
Largely original, but full of character and potential...with the space, charm and setting that are hard to recreate. Welcome Home!...
Contact an agent
Home facts
- Year built:1973
- Subdivision & Development:Cherry Creek Vista
- Listing ID #:8641595
Rooms and interior
- Bedrooms:4
- Total bathrooms:3
- Full bathrooms:1
- Half bathrooms:1
- Basement:Yes
- Basement Description:Full
- Living area:3,706 sq. ft.
Heating and cooling
- Cooling:Central Air
- Heating:Forced Air
- Central air:Yes
Structure and exterior
- Roof:Composition
- Year built:1973
- Building area:3,706 sq. ft.
- Lot area:0.29 Acres
- Lot Features:Corner, Landscaped, Level, Many Trees, Master Planned, Sprinklers In Front, Sprinklers In Rear
- Architectural Style:Traditional
- Construction Materials:Brick, Wood Siding
- Exterior Features:Balcony, Deck, Front Porch, Garden, Gas Grill, Lighting, Private Yard, Rain Gutters
- Foundation Description:Slab
- Levels:2 Story
Schools
- High school:Cherry Creek
- Middle school:Campus
- Elementary school:Cottonwood Creek
Utilities
- Water:Public
- Sewer:Public Sewer
Finances and disclosures
- Price:$899,000
- Price per sq. ft.:$242.58
- Tax amount:$4,873 (2025)
Parking
- Total parking spaces:2
- Parking description:220 Volts, Concrete Driveway, Dry Walled, Exterior Access Door, Floor Coating, Heated Garage, Insulated Garage, Lighted, Oversized, Tandem
- Garage:Yes
- Garage spaces:2
 Based on information submitted to the MLS GRID as of September 10, 2026 11:21 AM. All data is obtained from various sources and may not have been verified by broker or MLS GRID. Supplied Open House information is subject to change without notice. All information should be independently reviewed and verified for accuracy. Properties may or may not be listed by the office/agent presenting the information. ML Member Broker: Michele A Scherr
New listings near 10521 E Dorado Avenue
- Coming SoonOpen Fri, 3:30 to 5:30pm
 $895,000Coming Soon4 beds 4 baths3,025 sq. ft.
2860 S Sherman Street, Englewood, CO 80113
MLS# 3122210Listed by: LIV SOTHEBY'S INTERNATIONAL REALTY - New
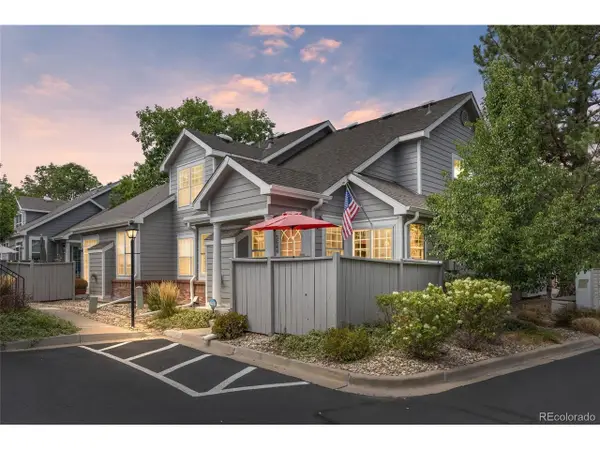 $570,000Active3 beds 3 baths2,226 sq. ft.
5644 E Nichols Pl, Englewood, CO 80112
MLS# 8987037Listed by: eXp Realty, LLC - New
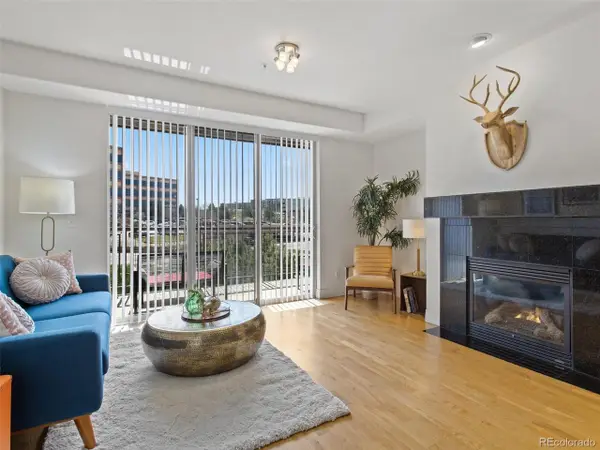 $365,000Active2 beds 2 baths1,125 sq. ft.
9019 E Panorama Cir #D204, Englewood, CO 80112
MLS# 5683485Listed by: West and Main Homes Inc - New
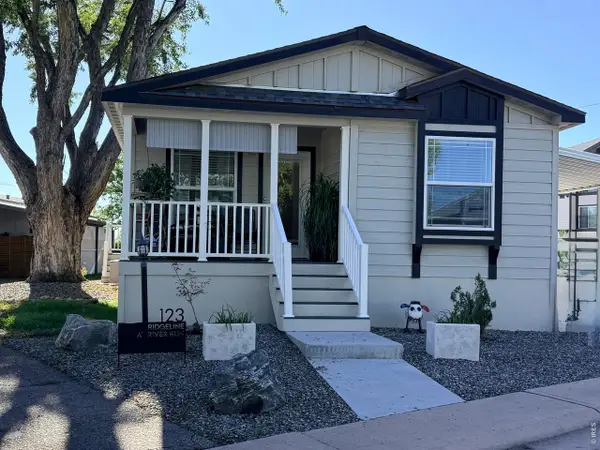 $133,000Active3 beds 2 baths1,248 sq. ft.
3650 S Federal Blvd Blvd #123, Englewood, CO 80110
MLS# 7013Listed by: RE/MAX Elevate - Erie - Open Sat, 11am to 1pmNew
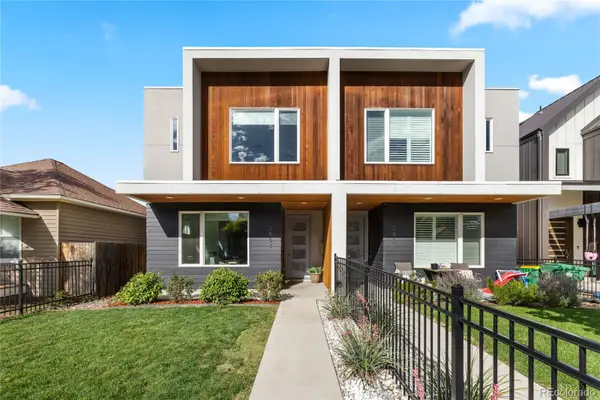 $895,000Active4 beds 4 baths3,109 sq. ft.
2953 S Delaware Street, Englewood, CO 80110
MLS# 5776769Listed by: PAINTED DOOR PROPERTIES LLC - New
 $199,000Active1 beds 1 baths702 sq. ft.
311 W Lehow Avenue #3, Englewood, CO 80110
MLS# 4906176Listed by: COLDWELL BANKER REALTY 24 - New
 $965,000Active4 beds 4 baths3,144 sq. ft.
3075 S Delaware Street, Englewood, CO 80110
MLS# 8470214Listed by: COLORADO REAL ESTATE PROS - New
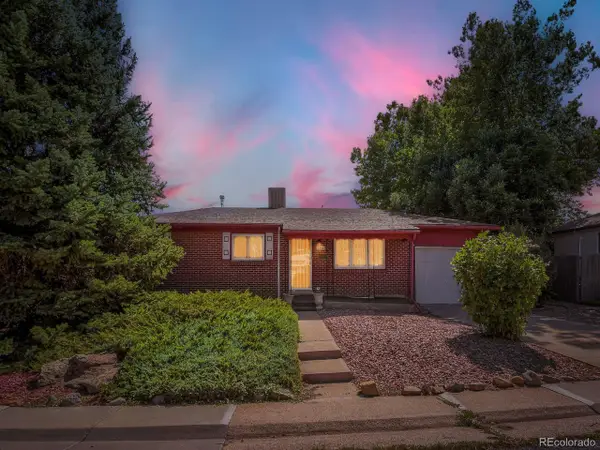 $474,000Active3 beds 2 baths2,236 sq. ft.
3366 W Grand Ave, Englewood, CO 80110
MLS# 6723141Listed by: Veracity Realty LLC - New
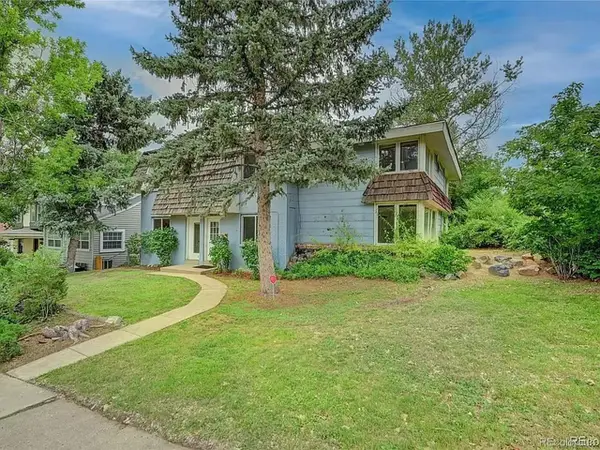 $800,000Active6 beds 4 baths2,800 sq. ft.
3034 S Sherman St, Englewood, CO 80113
MLS# 8395182Listed by: Guide Real Estate


Protect your home and budget from life's surprises with an Assurant Home Warranty, backed by a partner that supports you through every step of homeownership. Explore Plans.
©2026 Century 21 Real Estate LLC. All rights reserved. CENTURY 21®, the CENTURY 21 Logo and C21® are service marks owned by Century 21 Real Estate LLC. Century 21 Real Estate LLC fully supports the principles of the Fair Housing Act and the Equal Opportunity Act. Each office is independently owned and operated. Listing information is deemed reliable but not guaranteed accurate.