
10739 E Crestridge, Englewood, CO 80111
Local realty services provided by:CENTURY 21 Community First
Listed by: elaine stucy
Office: liv sotheby's international realty
MLS#:2267699
Source:ML
Price summary
- Price:$1,950,000
- Price per sq. ft.:$411.39
- Monthly HOA dues:$25
About this home
In The Hills at Cherry Creek, an industrial farmhouse fully reimagined with a designer’s eye and loaded with a character all its own. Shiplap, brick, black steel, and warm wood give every room texture. Open space and trails are moments away, Cherry Creek Schools serve the neighborhood, and the Denver Tech Center is an easy commute.
A covered front porch with a swing sets an easy pace, and inside, a heartland cherry staircase greets you at the entry. The kitchen is design-magazine worthy, built around an oversized walnut butcher block waterfall island inlaid with gold resin. A Monogram® six-burner range, brick and shiplap accents, black cabinetry with gold hardware, and clever storage complete it at every turn. The dining room pairs a wood-burning fireplace with a butcher block bar set into the front window.
Two living areas flow around a sculptural centerpiece of custom maple slats that quietly conceals the powder room. The great room opens to the kitchen, and the formal living room gathers around a second wood-burning fireplace. The mudroom works as hard as it looks, with a raised pet wash, herringbone tile, and a Dutch door with a pet door opening to the backyard.
Upstairs, a glass-walled office sits at the top of the stairs. The primary suite features a stacked stone fireplace between two window benches, and its bath brings a soothing bamboo accent wall, a soaking tub under a picture window, and a custom walk-in closet with lighted displays. Three more bedrooms include one with an en-suite bath. The lower level is redone with finished ceilings, a rec room, a gym area, a bedroom, and a bath.
Out back, a pergola-framed deck with bar seating and a gas grill leads to a covered patio, a sunken fire pit patio, raised garden beds, and a hammock beneath mature trees. An oversized three-car garage completes the picture. Industrial edge, farmhouse soul, and unmistakably its own....
Contact an agent
Home facts
- Year built:1978
- Subdivision & Development:The Hills at Cherry Creek
- Listing ID #:2267699
Rooms and interior
- Bedrooms:5
- Total bathrooms:5
- Full bathrooms:2
- Half bathrooms:1
- Flooring:Bamboo, Carpet, Tile
- Bathrooms Description:Five Piece Bath
- Kitchen Description:Convection Oven, Dishwasher, Disposal, Double Oven, Eat-in Kitchen, Kitchen Island, Microwave, Range, Range Hood, Refrigerator
- Basement Description:Finished
- Living area:4,740 sq. ft.
Heating and cooling
- Cooling:Central Air
- Heating:Forced Air
Structure and exterior
- Roof:Composition
- Year built:1978
- Building area:4,740 sq. ft.
- Lot Features:Corner, Landscaped, Near Public Transit, Sprinklers In Front, Sprinklers In Rear
- Architectural Style:Traditional
- Construction Materials:Brick, Frame, Wood Siding
- Exterior Features:Covered, Deck, Fire Pit, Front Porch, Garden, Gas Grill, Gas Valve, Lighting, Patio, Private Yard
- Levels:2 Story
Schools
- High school:Cherry Creek
- Middle school:Campus
- Elementary school:Cottonwood Creek
Utilities
- Water:Public
- Sewer:Public Sewer
Finances and disclosures
- Price:$1,950,000
- Price per sq. ft.:$411.39
- Tax amount:$10,872
Features and amenities
- Laundry features:Dryer, Washer
- Amenities:Double Pane Windows, Skylight(s)
Parking
- Parking description:Oversized
- Garage spaces:3
 Based on information submitted to the MLS GRID as of October 23, 2026 10:52 AM. All data is obtained from various sources and may not have been verified by broker or MLS GRID. Supplied Open House information is subject to change without notice. All information should be independently reviewed and verified for accuracy. Properties may or may not be listed by the office/agent presenting the information.
New listings near 10739 E Crestridge
- Coming Soon
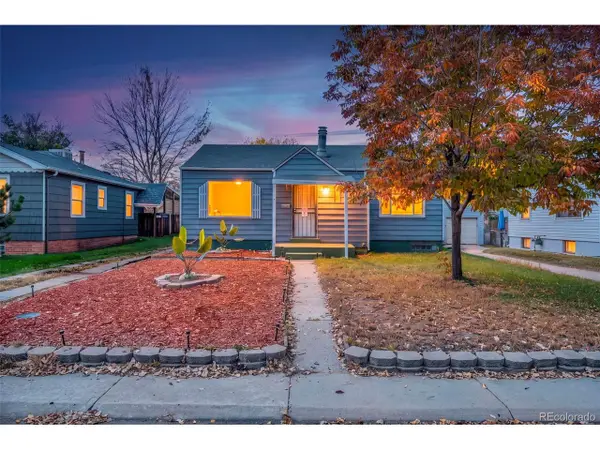 $435,000Coming Soon3 beds 2 baths1,670 sq. ft.
3975 S Pennsylvania St, Englewood, CO 80113
MLS# 7180650Listed by: Realty Of America LLC - Coming Soon
 $775,000Coming Soon5 beds 4 baths2,688 sq. ft.
3290 S Delaware St, Englewood, CO 80110
MLS# 6715350Listed by: HomeSmart - New
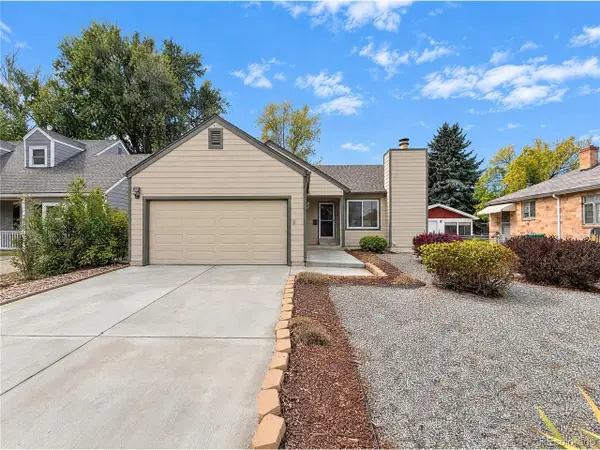 $550,000Active3 beds 2 baths2,114 sq. ft.
4423 S Elati St, Englewood, CO 80110
MLS# 6881971Listed by: Opendoor Brokerage LLC - New
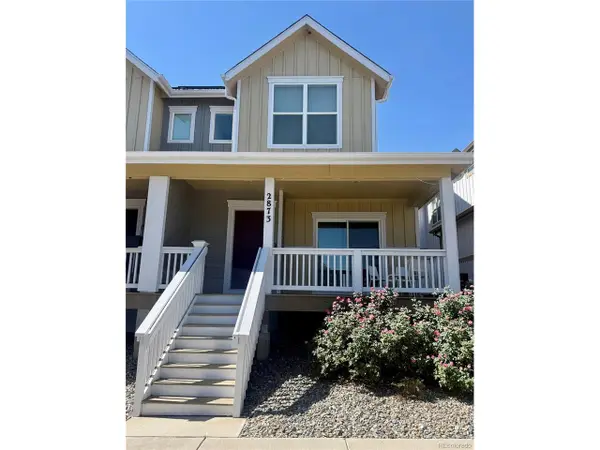 $599,000Active3 beds 3 baths2,432 sq. ft.
2873 S Fox St, Englewood, CO 80110
MLS# 4588875Listed by: Compass - Denver - Open Sat, 11am to 1pmNew
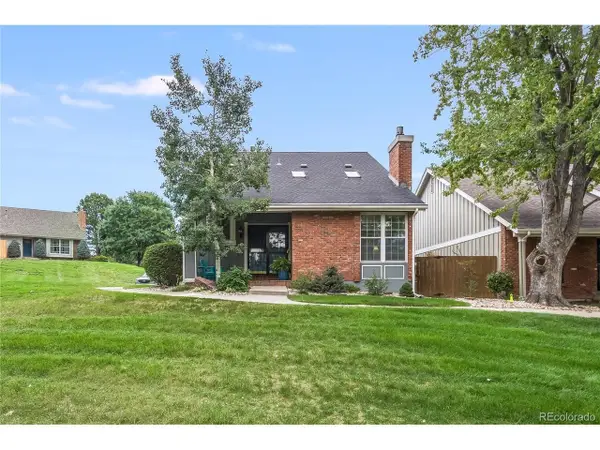 $744,800Active4 beds 4 baths2,681 sq. ft.
7707 E Jamison Dr, Englewood, CO 80112
MLS# 1936691Listed by: eXp Realty, LLC - New
 $600,000Active4 beds 2 baths2,184 sq. ft.
3100 S Dale Court, Englewood, CO 80110
MLS# 9150495Listed by: REALTY OASIS - New
 $340,000Active3 beds 3 baths1,401 sq. ft.
7440 S Blackhawk Street #4-208, Englewood, CO 80112
MLS# 4289676Listed by: REALTY OASIS - New
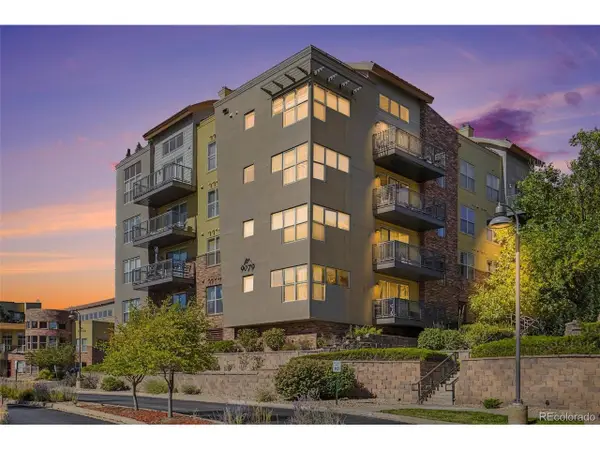 $300,000Active1 beds 1 baths928 sq. ft.
9079 E Panorama Cir #221, Englewood, CO 80112
MLS# 3857445Listed by: Keller Williams Real Estate LLC - New
 $545,000Active2 beds 2 baths1,248 sq. ft.
2760 S Pennsylvania St, Englewood, CO 80113
MLS# 2577372Listed by: Compass - Denver


Protect your home and budget from life's surprises with an Assurant Home Warranty, backed by a partner that supports you through every step of homeownership. Explore Plans.
©2026 Century 21 Real Estate LLC. All rights reserved. CENTURY 21®, the CENTURY 21 Logo and C21® are service marks owned by Century 21 Real Estate LLC. Century 21 Real Estate LLC fully supports the principles of the Fair Housing Act and the Equal Opportunity Act. Each office is independently owned and operated. Listing information is deemed reliable but not guaranteed accurate.