
10786 E Crestline Pl, Englewood, CO 80111
Local realty services provided by:CENTURY 21 CapRock Real Estate
10786 E Crestline Pl,Englewood, CO 80111
$1,650,000
- 6 Beds
- 4 Baths
- 4,155 sq. ft.
- Single family
- Active
Listed by: noelle chole
Office: re/max professionals303-799-9898
MLS#:2414983
Source:IRES
Price summary
- Price:$1,650,000
- Price per sq. ft.:$397.11
- Monthly HOA dues:$25.58
About this home
Completely reimagined by Grace Ryan Interiors, this cul-de-sac home pairs warm European style with a coveted setting in The Hills at Cherry Creek and the Cherry Creek School District. White oak herringbone floors, custom millwork, and carefully chosen finishes bring warmth and character throughout, while ample built-ins and storage make the home as practical as it is beautiful.
A custom curved white oak island anchors the kitchen, surrounded by inset cabinetry, a handmade zellige tile backsplash, a custom hood, and panel-ready appliances. The newly added scullery provides additional prep space and storage. Nearby, the family room invites gathering beneath a vaulted tongue-and-groove ceiling beside a stone fireplace. The new dining room and wine room create a memorable setting for entertaining.
Upstairs, the primary suite features custom millwork, a fireplace, and a walk-in closet. Hidden bookcase doors open to a flexible space that could serve as a nursery, an expansive additional closet, or an extra bedroom. The reimagined primary bath has a distinctly European feel, with tumbled travertine, white oak vanities, handmade zellige tile, and a freestanding tub. Three additional bedrooms and a spacious guest bath with dual sinks complete the upper level.
The finished basement offers a spacious gathering area and bar, along with a bedroom and bathroom for guests. Outside, a landscaped backyard with a covered patio, grill, and fire pit makes it easy to enjoy Colorado evenings. *All new windows. Close to Cherry Creek State Park, trails, dining, and the Denver Tech Center, this home offers thoughtful design in a sought-after neighborhood....
Contact an agent
Home facts
- Year built:1978
- Subdivision & Development:The Hills at Cherry Creek
- Listing ID #:2414983
- Added:4 day(s) ago
- Updated:October 02, 2026 at 05:28 PM
Rooms and interior
- Bedrooms:6
- Total bathrooms:4
- Full bathrooms:2
- Half bathrooms:1
- Dining Description:Eat-in Kitchen
- Kitchen Description:Bar Fridge, Dishwasher, Disposal, Kitchen Island, Microwave, Pantry, Refrigerator
- Basement Description:Built-In Radon, Crawl Space, Partial, Partially Finished
- Living area:4,155 sq. ft.
Heating and cooling
- Cooling:Central Air
- Heating:Forced Air
Structure and exterior
- Year built:1978
- Building area:4,155 sq. ft.
- Lot area:0.24 Acres
- Lot Features:Cul-De-Sac
- Construction Materials:Brick, Frame
- Exterior Features:Patio, Sprinkler System
- Levels:2 Story
Schools
- High school:Cherry Creek
- Middle school:Campus
- Elementary school:Cottonwood Creek
Utilities
- Sewer:Public Sewer
Finances and disclosures
- Price:$1,650,000
- Price per sq. ft.:$397.11
- Tax amount:$6,111
Features and amenities
- Appliances:Bar Fridge, Dishwasher, Disposal, Dryer, Fire Alarm, Microwave, Refrigerator, Washer
- Laundry features:Dryer, Washer
- Amenities:Eat-in Kitchen, Kitchen Island, Open Floorplan, Pantry, Walk-In Closet(s), Wet Bar
Parking
- Garage spaces:3
New listings near 10786 E Crestline Pl
- Coming Soon
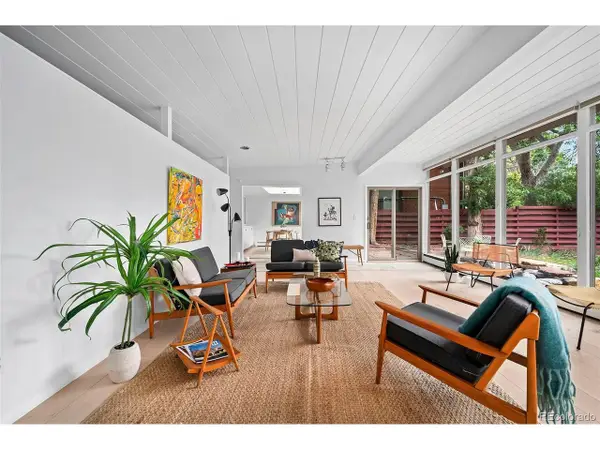 $969,900Coming Soon3 beds 2 baths1,754 sq. ft.
2935 S Lafayette Dr, Englewood, CO 80113
MLS# 7607220Listed by: Koustas Property Consultants LTD - Coming Soon
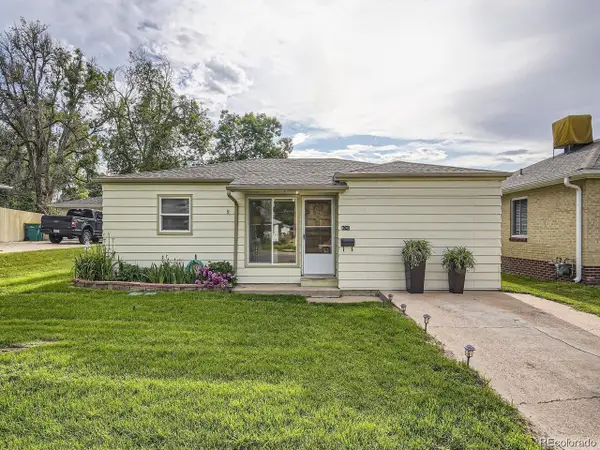 $485,000Coming Soon3 beds 2 baths1,027 sq. ft.
4745 S Logan St, Englewood, CO 80113
MLS# 9892796Listed by: Orchard Brokerage LLC - New
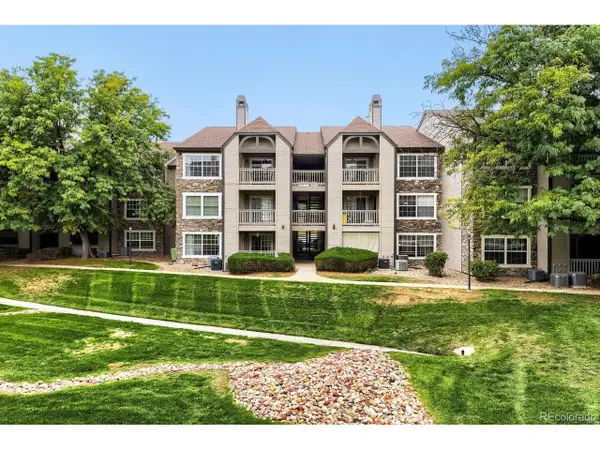 $235,000Active1 beds 1 baths658 sq. ft.
9150 E Arbor Cir #K, Englewood, CO 80111
MLS# 3404376Listed by: Compass - Denver - New
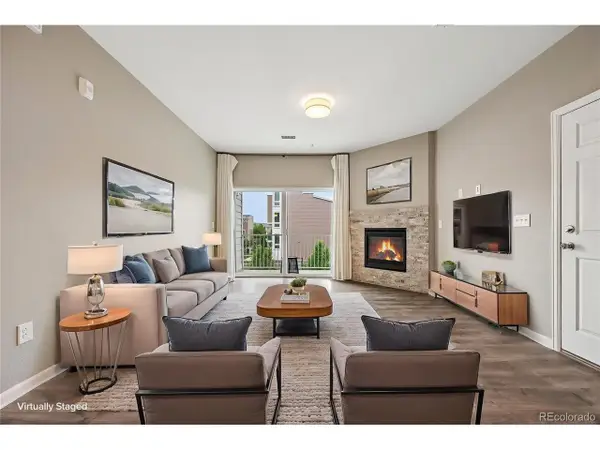 $315,000Active3 beds 2 baths1,398 sq. ft.
15700 E Jamison Dr #5-204, Englewood, CO 80112
MLS# 5736183Listed by: RE/MAX Professionals - New
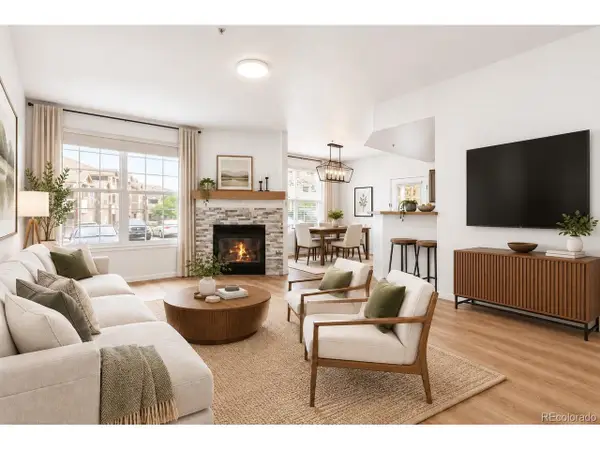 $305,000Active2 beds 2 baths1,170 sq. ft.
7440 S Blackhawk St #9-108, Englewood, CO 80112
MLS# 7079950Listed by: Kentwood Real Estate City Properties - Open Sat, 10am to 2pmNew
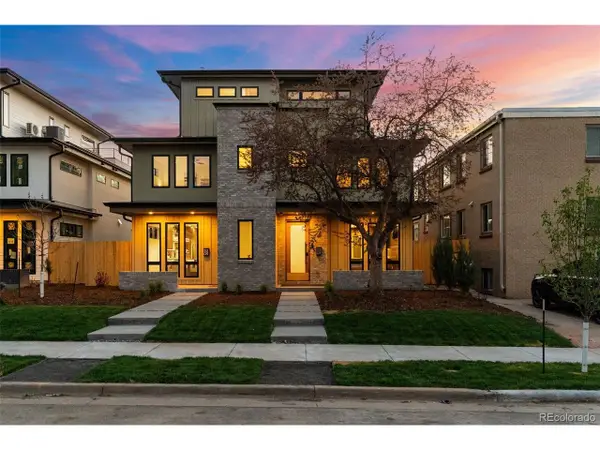 $1,155,000Active4 beds 5 baths3,225 sq. ft.
3207 S Sherman St, Englewood, CO 80113
MLS# 6886689Listed by: West and Main Homes Inc - Open Sat, 12 to 2pmNew
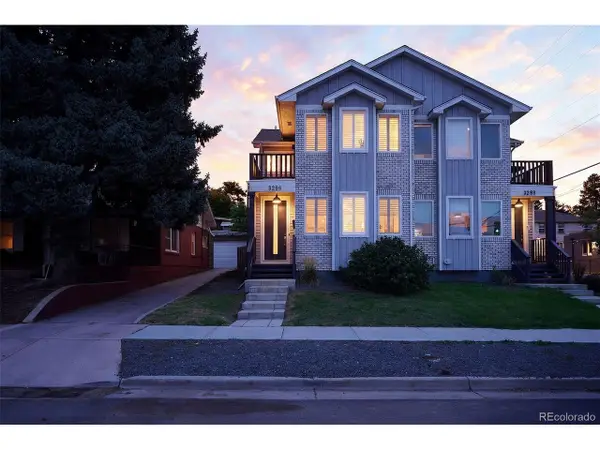 $700,000Active3 beds 4 baths2,410 sq. ft.
3296 S Sherman St, Englewood, CO 80113
MLS# 5864111Listed by: Compass - Denver - New
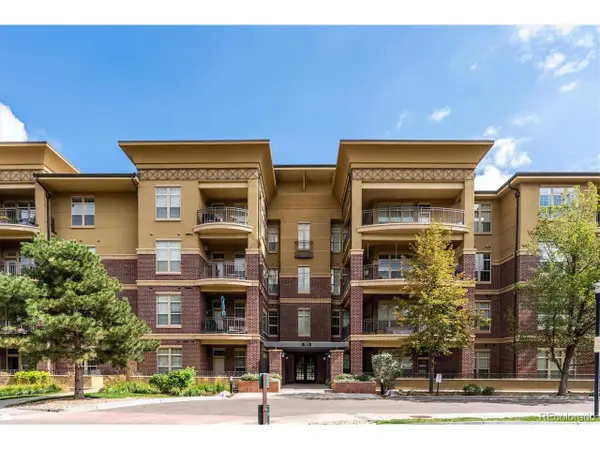 $749,000Active2 beds 2 baths1,597 sq. ft.
7820 Inverness Blvd #312, Englewood, CO 80112
MLS# 9318217Listed by: RE/MAX Professionals - New
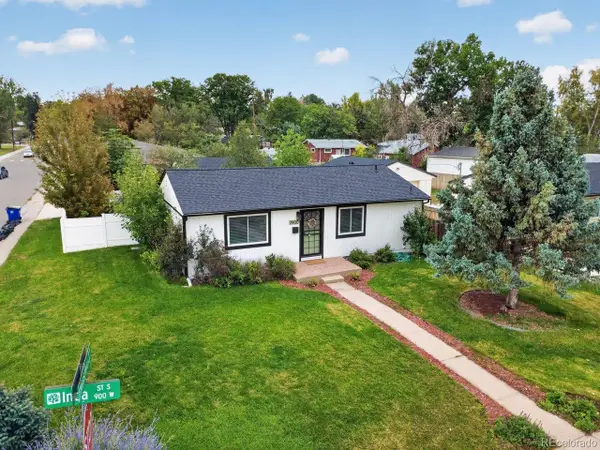 $550,000Active3 beds 2 baths1,824 sq. ft.
3900 S Inca St, Englewood, CO 80110
MLS# 5458622Listed by: LoKation Real Estate - New
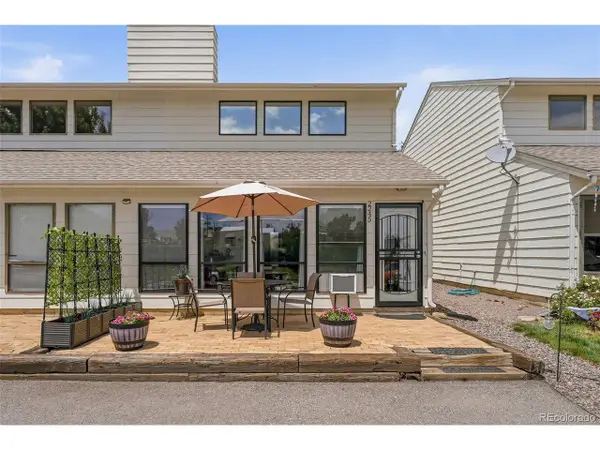 $409,999Active2 beds 1 baths1,336 sq. ft.
2245 W Vassar Ave, Englewood, CO 80110
MLS# 8725333Listed by: Vintage Homes of Denver, Inc.


Protect your home and budget from life's surprises with an Assurant Home Warranty, backed by a partner that supports you through every step of homeownership. Explore Plans.
©2026 Century 21 Real Estate LLC. All rights reserved. CENTURY 21®, the CENTURY 21 Logo and C21® are service marks owned by Century 21 Real Estate LLC. Century 21 Real Estate LLC fully supports the principles of the Fair Housing Act and the Equal Opportunity Act. Each office is independently owned and operated. Listing information is deemed reliable but not guaranteed accurate.