
11657 E Berry Drive, Englewood, CO 80111
Local realty services provided by:CENTURY 21 Top Dog Properties
Listed by: jennifer bub
Office: coldwell banker realty 24
MLS#:6839628
Source:ML
Price summary
- Price:$1,900,000
- Price per sq. ft.:$307.84
- Monthly HOA dues:$77.08
About this home
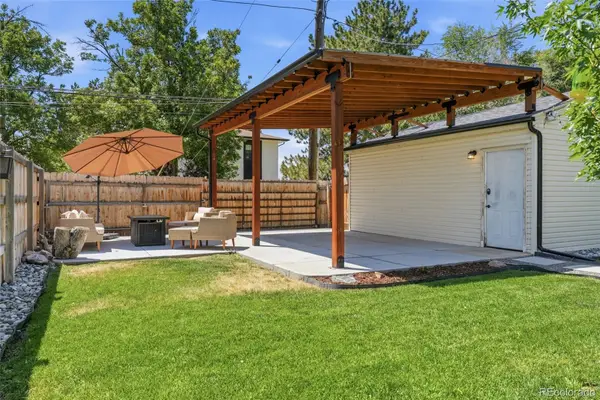
Completely remodeled single-story residence in this coveted enclave of custom homes. Step through the beautiful entry into a dramatic foyer with rich hardwood floors, soaring ceilings and sophisticated lighting. The exceptional open floor plan showcases an expansive family room anchored by a striking fireplace with a floor-to-ceiling modern façade. The chef’s kitchen boasts an oversized center island, custom cabinetry and premium appliances. The breakfast nook is ideal for casual dining, while the butler’s pantry connects to the elegant dining room. A private study with built-in desks and French doors creates a refined home office. The spacious main-level primary suite is a true retreat, featuring high ceilings and a luxurious 5-piece en-suite bath with bath tub, dual sinks & oversized walk-in steam shower. The impressive walk-in closet connects directly to the main-level laundry room. Two additional main-level bedrooms share a beautifully remodeled Jack-and-Jill bath, each with a private sink areas and generous closets.Fantastic mudroom off the side load 4-car garage.The expansive lower level offers over 3,000 square feet of space with high ceilings, a large family/rec room, media room and kitchen area with beautiful cabinetry, dishwasher, bev fridge and bar. A built-in workstation provides versatile space for studying, crafting or working from home. Two additional bedrooms feature generous closets and private sink areas, along with a three-quarter bath with walk-in shower and secondary laundry. Unfinished space provides abundant storage, flexibility and a spacious workshop. Outside, the covered patio overlooks a private, low-maintenance backyard w/new turf, full fencing, hot tub and mature trees. Additional highlights include plantation shutters and concrete tile roof. Ideally located in sought-after Lake Pointe Estates, steps from the CC State Park,this exceptional home offers sophisticated finishes & rarely offered one-level living within this amazing community....
Contact an agent
Home facts
- Year built:2000
- Subdivision & Development:Cherry Creek Vista
- Listing ID #:6839628
Rooms and interior
- Bedrooms:5
- Total bathrooms:4
- Full bathrooms:2
- Half bathrooms:1
- Flooring:Carpet, Wood
- Bathrooms Description:Five Piece Bath, Hot Tub, Jack & Jill Bathroom
- Kitchen Description:Bar Fridge, Cooktop, Dishwasher, Disposal, Double Oven, Eat-in Kitchen, Kitchen Island, Microwave, Oven, Pantry, Range, Refrigerator, Water Softener
- Basement:Yes
- Basement Description:Finished, Full
- Living area:6,172 sq. ft.
Heating and cooling
- Cooling:Central Air
- Heating:Forced Air, Natural Gas
- Central air:Yes
Structure and exterior
- Roof:Concrete
- Year built:2000
- Building area:6,172 sq. ft.
- Lot area:0.32 Acres
- Lot Features:Landscaped, Level, Sprinklers In Front, Sprinklers In Rear
- Architectural Style:Contemporary, Mountain Contemporary
- Construction Materials:Stone, Stucco
- Exterior Features:Covered, Front Porch, Patio, Private Yard, Spa/Hot Tub
- Foundation Description:Slab
- Levels:1 Story
Schools
- High school:Cherry Creek
- Middle school:Campus
- Elementary school:Cottonwood Creek
Utilities
- Water:Public
- Sewer:Public Sewer
Finances and disclosures
- Price:$1,900,000
- Price per sq. ft.:$307.84
- Tax amount:$12,735 (2025)
Features and amenities
- Laundry features:Dryer, Washer
- Amenities:Bar Fridge, Carbon Monoxide Detector(s), Double Pane Windows, Security System, Smoke Detector(s), Video Doorbell, Water Softener
Parking
- Total parking spaces:4
- Parking description:Exterior Access Door, Floor Coating, Insulated Garage, Oversized
- Garage:Yes
- Garage spaces:4
 Based on information submitted to the MLS GRID as of August 20, 2026 10:36 PM. All data is obtained from various sources and may not have been verified by broker or MLS GRID. Supplied Open House information is subject to change without notice. All information should be independently reviewed and verified for accuracy. Properties may or may not be listed by the office/agent presenting the information.
New listings near 11657 E Berry Drive
- Coming SoonOpen Fri, 4 to 7pm
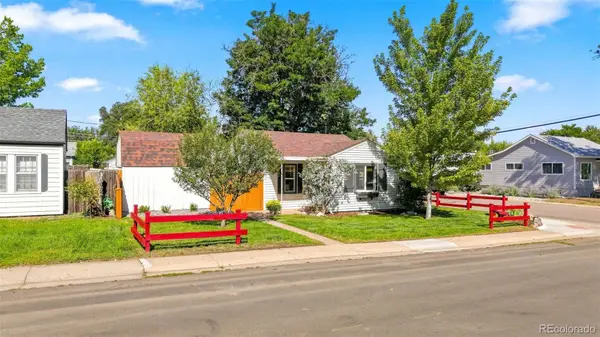 $445,000Coming Soon2 beds 2 baths821 sq. ft.
4001 S Grant Street, Englewood, CO 80113
MLS# 3049295Listed by: WEST AND MAIN HOMES INC - Coming Soon
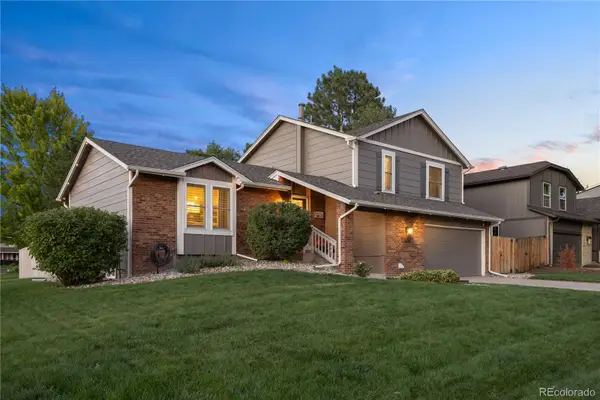 $900,000Coming Soon3 beds 3 baths2,276 sq. ft.
11025 E Berry Avenue, Englewood, CO 80111
MLS# 4429729Listed by: COLDWELL BANKER REALTY 24 - New
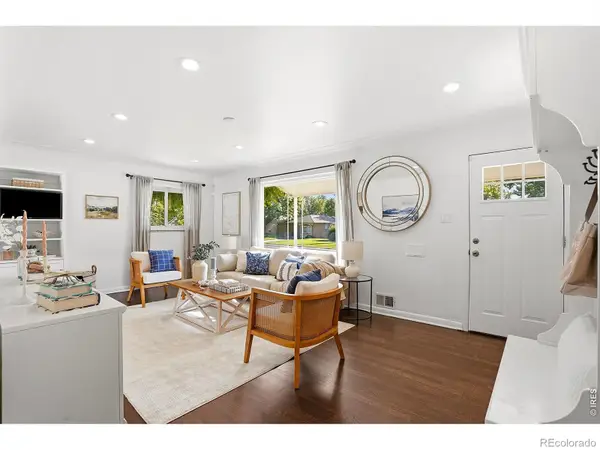 $799,000Active3 beds 2 baths2,448 sq. ft.
3160 S Humboldt Street, Englewood, CO 80113
MLS# IR1066901Listed by: COMPASS-DENVER - New
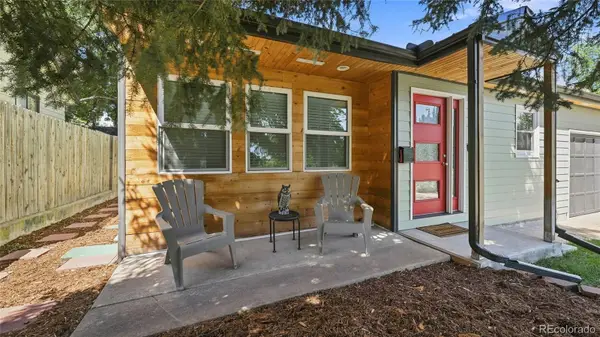 $549,900Active2 beds 2 baths1,892 sq. ft.
4639 S Fox Street, Englewood, CO 80110
MLS# 9325633Listed by: 1 PERCENT LISTS MILE HIGH - New
 $995,000Active5 beds 3 baths2,754 sq. ft.
2299 E Floyd Place, Englewood, CO 80113
MLS# 2603011Listed by: THE AGENCY - DENVER - Open Sun, 12 to 2pmNew
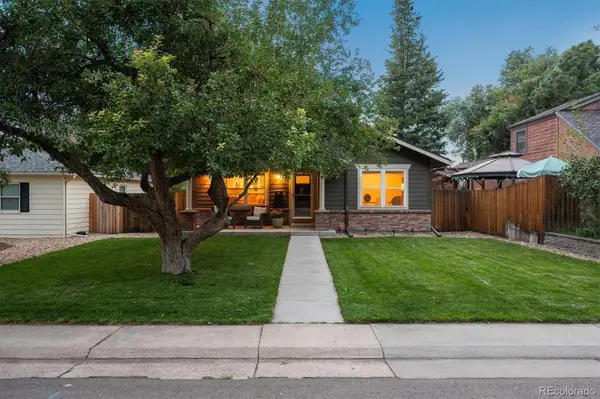 $795,000Active4 beds 3 baths2,037 sq. ft.
4689 S Pennsylvania Street, Englewood, CO 80113
MLS# 9829692Listed by: CAMBER REALTY, LTD - Open Sun, 11am to 1pmNew
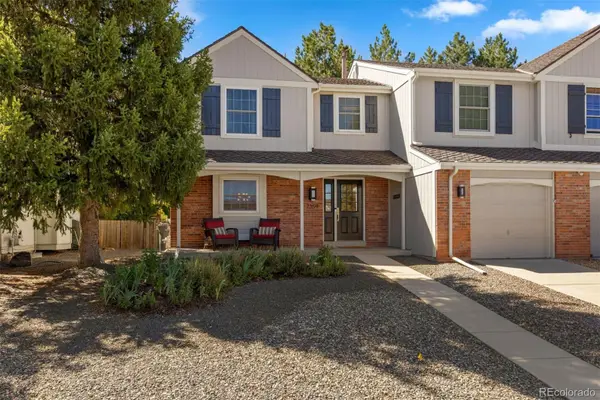 $615,000Active3 beds 3 baths2,443 sq. ft.
7359 S Monaco Street, Englewood, CO 80112
MLS# 3434414Listed by: LIV SOTHEBY'S INTERNATIONAL REALTY - New
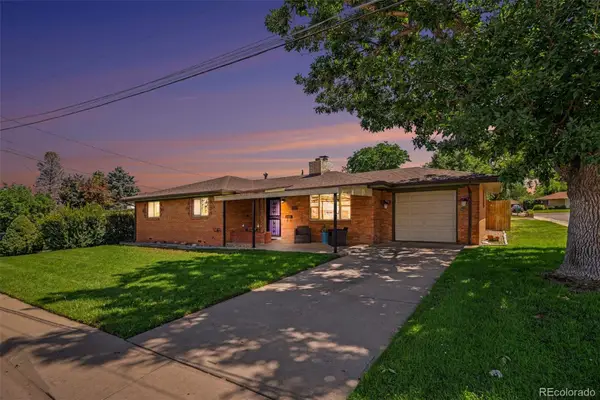 $550,000Active3 beds 2 baths1,238 sq. ft.
645 S Washington Circle, Englewood, CO 80113
MLS# 8851139Listed by: YOUR CASTLE REALTY LLC - New
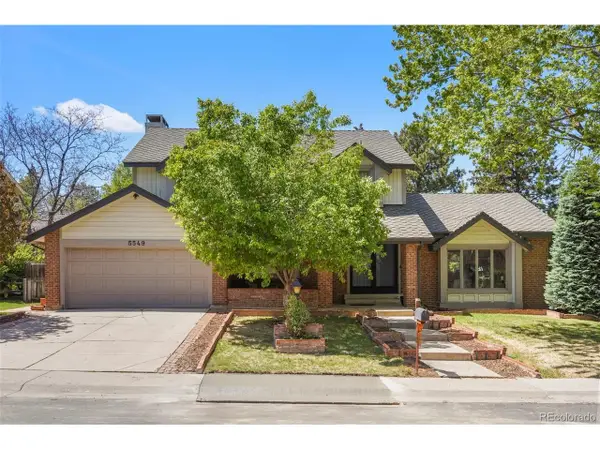 $1,085,000Active5 beds 3 baths3,107 sq. ft.
5549 S Hanover Way, Englewood, CO 80111
MLS# 7104735Listed by: Clarke Real Estate - Open Sat, 11am to 1pmNew
 $535,000Active3 beds 2 baths1,248 sq. ft.
3791 S Huron Street, Englewood, CO 80110
MLS# 7820597Listed by: COMPASS - DENVER


Protect your home and budget from life's surprises with an Assurant Home Warranty, backed by a partner that supports you through every step of homeownership. Explore Plans.
©2026 Century 21 Real Estate LLC. All rights reserved. CENTURY 21®, the CENTURY 21 Logo and C21® are service marks owned by Century 21 Real Estate LLC. Century 21 Real Estate LLC fully supports the principles of the Fair Housing Act and the Equal Opportunity Act. Each office is independently owned and operated. Listing information is deemed reliable but not guaranteed accurate.