
1431 E Dartmouth Avenue, Englewood, CO 80113
Local realty services provided by:CENTURY 21 Community First
1431 E Dartmouth Avenue,Englewood, CO 80113
$775,000
- 3 Beds
- 1 Baths
- 1,525 sq. ft.
- Single family
- Active
Upcoming open houses
- Sat, Sep 0502:00 pm - 04:00 pm
Listed by: stephanie kroll
Office: compass - denver
MLS#:3805467
Source:ML
Price summary
- Price:$775,000
- Price per sq. ft.:$508.2
About this home
Welcome to the Kern House, an exceptional example of Usonian modernism in the legendary Arapahoe Acres neighborhood. This is a rare opportunity to live inside a piece of Denver's architectural history, as this was the first mid-century modern neighborhood to be listed in the U.S. on the National Register of Historic Places, and it remains a tight-knit community coveted by mid-century modern lovers nationwide.
Organic materiality defines this home with tongue-and-groove ceilings with exposed wood beams, warm mahogany woodwork throughout, and beautiful slate tile work. Floor-to-ceiling windows create a strong indoor-outdoor connection, flooding every room with abundant natural sunlight. A recently remodeled kitchen (2024) blends modern convenience with the home's original design. Originally designed by neighborhood architect Edward Hawkins, the home boasts a spacious family room addition that Hawkins later also designed himself in the mid-century. The primary bedroom is spacious, warmed by a new gas fireplace, and framed by a striking wall of floor-to-ceiling glass windows overlooking the backyard. The furnace, AC, water heater, and windows have all been updated in the last five years.
Outside, the private yard continues to reflect modernist design principles with concrete pavers, mature trees, and a fire pit made for cool Colorado evenings. A 1-car attached carport completes the property, next to the home's signature orange gate.
This home is more than just a place to live. It's a preserved piece of design history, ready for its next steward. Conveniently in south-central Denver, minutes from Swedish Medical Center, coffee shops, and more....
Contact an agent
Home facts
- Year built:1952
- Subdivision & Development:Arapahoe Acres
- Listing ID #:3805467
Rooms and interior
- Bedrooms:3
- Total bathrooms:1
- Full bathrooms:1
- Flooring:Carpet, Concrete, Tile
- Kitchen Description:Cooktop, Dishwasher, Disposal, Eat-in Kitchen, Freezer, Oven, Pantry, Refrigerator
- Living area:1,525 sq. ft.
Heating and cooling
- Cooling:Air Conditioning-Room
- Heating:Baseboard, Forced Air
Structure and exterior
- Roof:Tar/Gravel
- Year built:1952
- Building area:1,525 sq. ft.
- Lot area:0.17 Acres
- Lot Features:Irrigated, Landscaped, Level
- Architectural Style:Mid-Century Modern
- Construction Materials:Block, Brick, Concrete
- Exterior Features:Fire Pit, Front Porch, Garden, Gas Grill, Patio, Private Yard
- Foundation Description:Slab
- Levels:1 Story
Schools
- High school:Englewood
- Middle school:Englewood
- Elementary school:Charles Hay
Utilities
- Water:Public
- Sewer:Public Sewer
Finances and disclosures
- Price:$775,000
- Price per sq. ft.:$508.2
- Tax amount:$3,512 (2025)
Features and amenities
- Laundry features:Dryer, In Unit, Laundry Closet, Washer
- Amenities:Window Coverings
Parking
- Total parking spaces:1
- Parking description:1 Carport Space(s), Concrete Driveway
- Carport spaces:1
 Based on information submitted to the MLS GRID as of September 3, 2026 02:43 PM. All data is obtained from various sources and may not have been verified by broker or MLS GRID. Supplied Open House information is subject to change without notice. All information should be independently reviewed and verified for accuracy. Properties may or may not be listed by the office/agent presenting the information.
New listings near 1431 E Dartmouth Avenue
- Coming Soon
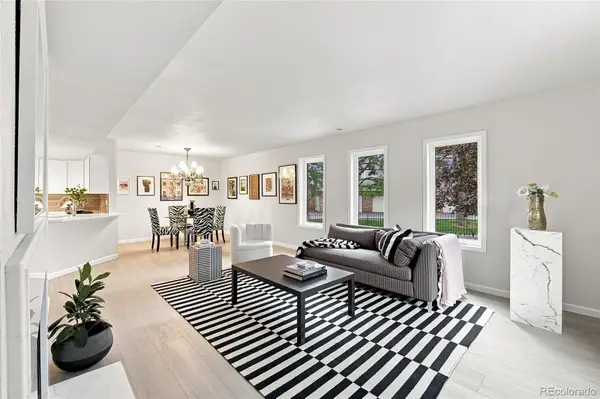 $350,000Coming Soon3 beds 3 baths1,827 sq. ft.
6475 S Dayton Street #103, Englewood, CO 80111
MLS# 1783777Listed by: AVENEW REALTY LLC - Coming Soon
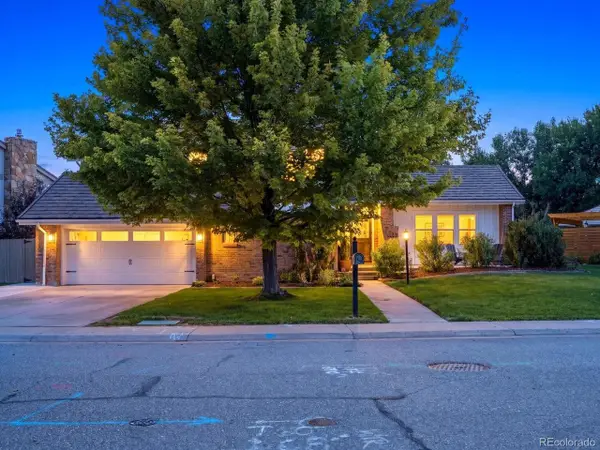 $1,200,000Coming Soon4 beds 4 baths3,510 sq. ft.
6253 S Galena Way, Englewood, CO 80111
MLS# 3997553Listed by: Compass - Denver - Coming Soon
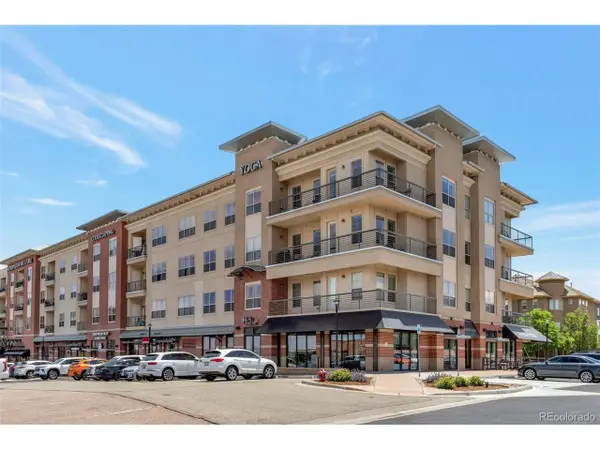 $376,995Coming Soon2 beds 2 baths1,158 sq. ft.
10111 Inverness Main St #208, Englewood, CO 80112
MLS# 2272788Listed by: HomeSmart - New
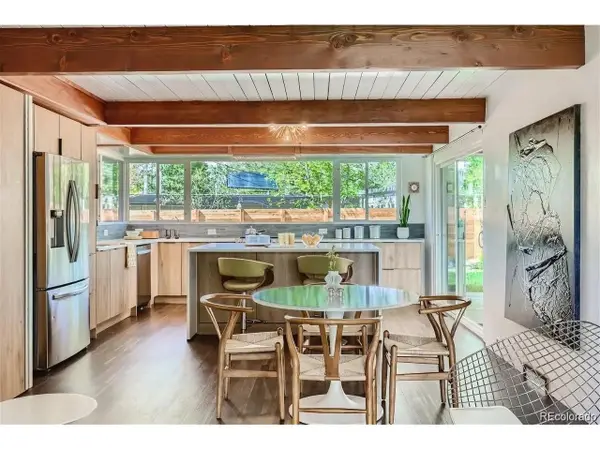 $725,000Active2 beds 1 baths1,040 sq. ft.
1401 E Dartmouth Ave, Englewood, CO 80113
MLS# 6483328Listed by: Compass - Denver - New
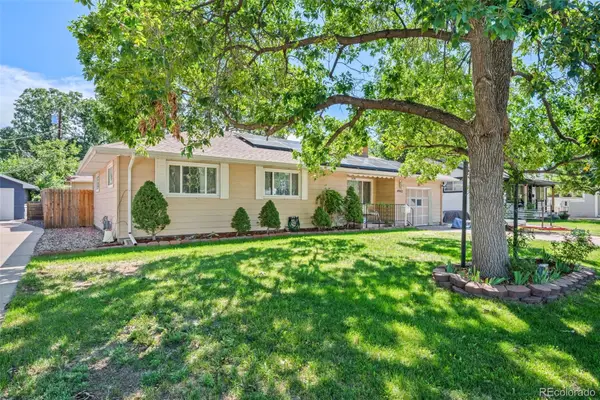 $450,000Active3 beds 1 baths1,505 sq. ft.
4942 S Galapago Street, Englewood, CO 80110
MLS# 8861867Listed by: RE/MAX OF CHERRY CREEK - New
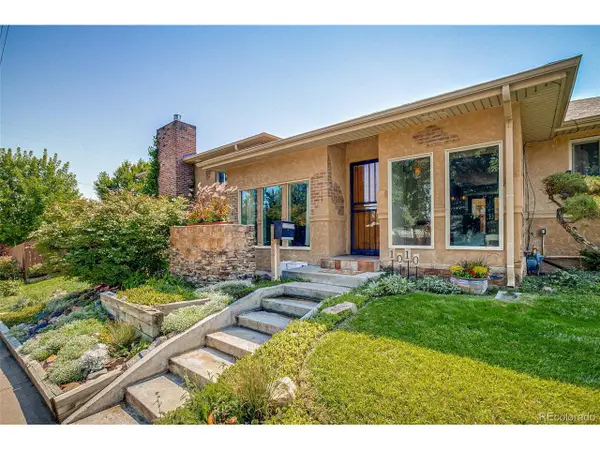 $839,000Active4 beds 3 baths3,376 sq. ft.
1010 E Dartmouth Ave, Englewood, CO 80113
MLS# 3722105Listed by: The Monaco Group Inc - New
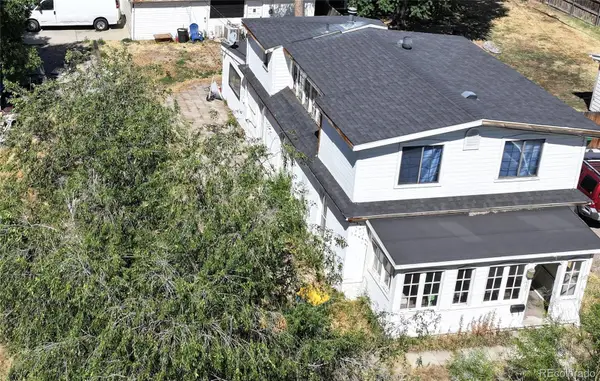 $525,000Active0.22 Acres
3069 S Elati Street, Englewood, CO 80110
MLS# 9073794Listed by: BROKERS GUILD HOMES - Open Sat, 11:30am to 1:30pmNew
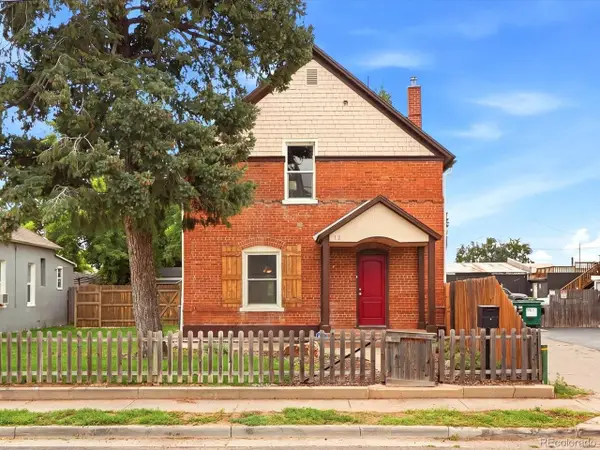 $555,000Active4 beds 2 baths1,523 sq. ft.
12 E Quincy Ave, Englewood, CO 80113
MLS# 2108901Listed by: Denver Luxury Real Estate - New
 $345,000Active2 beds 2 baths1,172 sq. ft.
9019 E Panorama Circle #D207, Englewood, CO 80112
MLS# 2746503Listed by: ORCHARD BROKERAGE LLC


Protect your home and budget from life's surprises with an Assurant Home Warranty, backed by a partner that supports you through every step of homeownership. Explore Plans.
©2026 Century 21 Real Estate LLC. All rights reserved. CENTURY 21®, the CENTURY 21 Logo and C21® are service marks owned by Century 21 Real Estate LLC. Century 21 Real Estate LLC fully supports the principles of the Fair Housing Act and the Equal Opportunity Act. Each office is independently owned and operated. Listing information is deemed reliable but not guaranteed accurate.