
2735 S Delaware St, Englewood, CO 80110
Local realty services provided by:CENTURY 21 Top Dog Properties
2735 S Delaware St,Englewood, CO 80110
$800,000
- 5 Beds
- 4 Baths
- 3,101 sq. ft.
- Multi-family
- Active
Listed by: tammy deitz, lynn eckell
Office: guide real estate303-398-7033
MLS#:2694827
Source:IRES
Price summary
- Price:$800,000
- Price per sq. ft.:$257.98
About this home
Discover exceptional flexibility in this Denver duplex, set on a double-wide lot with access from both Delaware and Elati. The property offers two distinct 2-bedroom residences with separate street approaches. Both units are currently leased, providing immediate rental income.
A finished former garage is currently incorporated into the upper unit's square footage and includes its own exterior entrance. This adaptable area may offer future potential for conversion into a separate 1-bedroom, 1-bath residence, creating a third unit.
The property's configuration provides flexibility for buyers seeking an established income property with additional long-term possibilities. Continue operating the two existing leased residences or explore the potential third-unit conversion over time. Multiple entrances and access from two streets enhance separation, privacy, and everyday convenience.
Interior highlights include granite counters, stainless steel appliances, a kitchen island, skylights, ceiling fans, and a primary suite with a walk-in closet and jet-action tub. The finished former garage provides additional space for work, recreation, or storage while remaining connected to the upper residence.
Outdoor amenities include separate private yards for both residences, positioned on opposite sides of the property to provide each unit with its own outdoor space. The property also features fenced yard areas, lawn and patio space, a covered porch, storage shed, sprinkler system, and gated off-street access.
With two leased residences, flexible finished space, separate access points, and a possible path toward a future third unit, this property offers a compelling blend of current rental income and long-term potential....
Contact an agent
Home facts
- Year built:1994
- Subdivision & Development:Terrys Add
- Listing ID #:2694827
- Added:4 day(s) ago
- Updated:September 09, 2026 at 05:06 PM
Rooms and interior
- Bedrooms:5
- Total bathrooms:4
- Dining Description:Eat-in Kitchen
- Kitchen Description:Dishwasher, Disposal, Microwave, Refrigerator
- Basement Description:Full
- Living area:3,101 sq. ft.
Heating and cooling
- Cooling:Ceiling Fan(s), Central Air
- Heating:Forced Air
Structure and exterior
- Roof:Composition
- Year built:1994
- Building area:3,101 sq. ft.
- Lot area:0.14 Acres
- Lot Features:Level
- Construction Materials:Frame
- Exterior Features:Patio
- Levels:One
Schools
- High school:Englewood
- Middle school:Englewood
- Elementary school:Bishop
Utilities
- Water:City
- Sewer:Public Sewer
Finances and disclosures
- Price:$800,000
- Price per sq. ft.:$257.98
- Tax amount:$4,372
Features and amenities
- Appliances:Dishwasher, Disposal, Dryer, Microwave, Refrigerator, Washer
- Laundry features:Dryer, Washer
- Amenities:Eat-in Kitchen, Open Floorplan
Parking
- Garage spaces:4
New listings near 2735 S Delaware St
- Coming Soon
 $895,000Coming Soon4 beds 4 baths3,025 sq. ft.
2860 S Sherman Street, Englewood, CO 80113
MLS# 3122210Listed by: LIV SOTHEBY'S INTERNATIONAL REALTY
- New
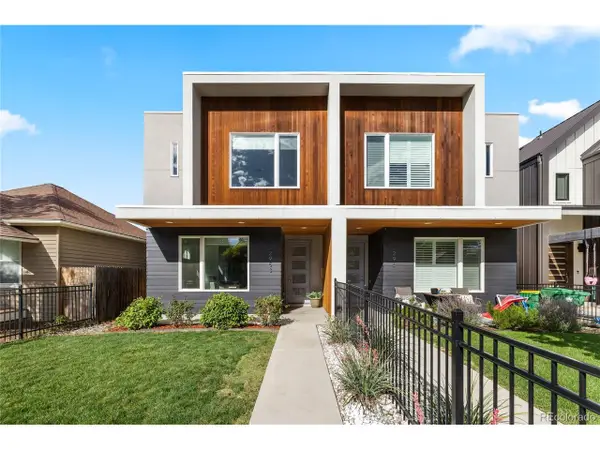 $895,000Active4 beds 4 baths3,109 sq. ft.
2953 S Delaware St, Englewood, CO 80110
MLS# 5776769Listed by: Painted Door Properties LLC - New
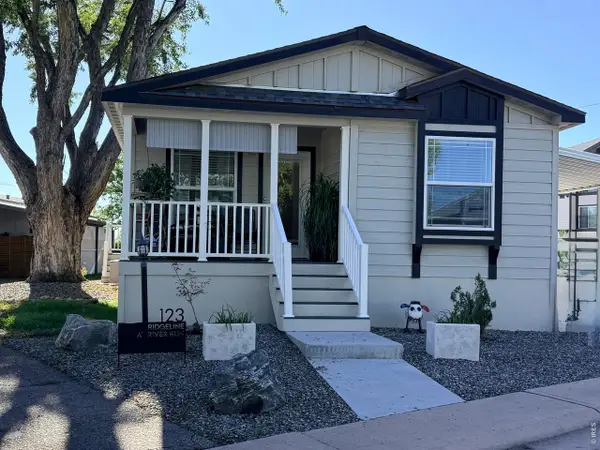 $133,000Active3 beds 2 baths1,248 sq. ft.
3650 S Federal Blvd Blvd #123, Englewood, CO 80110
MLS# 7013Listed by: RE/MAX Elevate - Erie - New
 $199,000Active1 beds 1 baths702 sq. ft.
311 W Lehow Avenue #3, Englewood, CO 80110
MLS# 4906176Listed by: COLDWELL BANKER REALTY 24 - New
 $965,000Active4 beds 4 baths3,144 sq. ft.
3075 S Delaware Street, Englewood, CO 80110
MLS# 8470214Listed by: COLORADO REAL ESTATE PROS - New
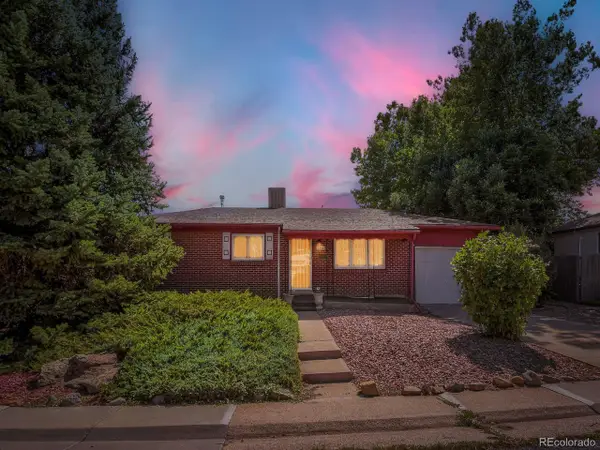 $474,000Active3 beds 2 baths2,236 sq. ft.
3366 W Grand Ave, Englewood, CO 80110
MLS# 6723141Listed by: Veracity Realty LLC - New
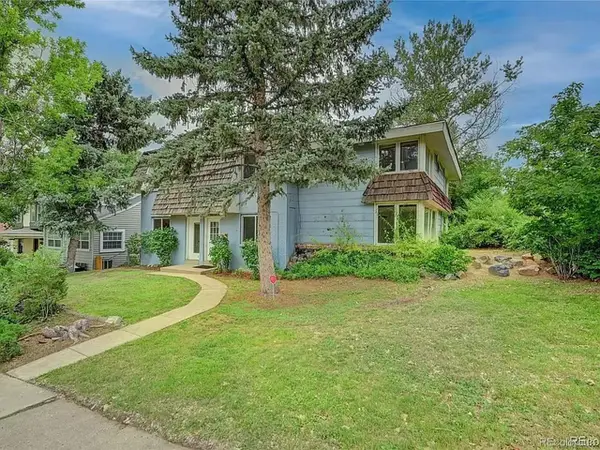 $800,000Active6 beds 4 baths2,800 sq. ft.
3034 S Sherman St, Englewood, CO 80113
MLS# 8395182Listed by: Guide Real Estate - New
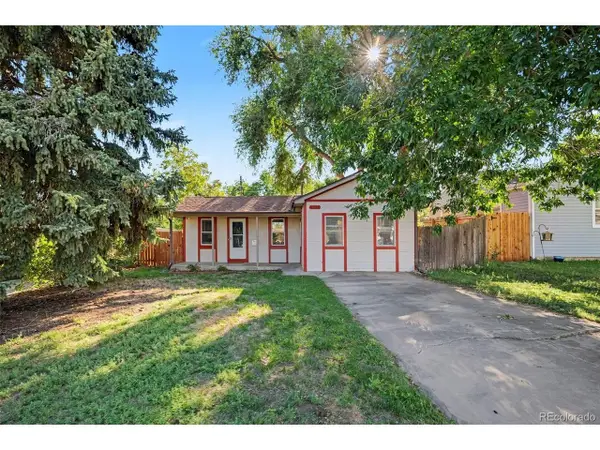 $485,000Active2 beds 1 baths1,322 sq. ft.
4218 S Cherokee St, Englewood, CO 80110
MLS# 6965335Listed by: Compass - Denver - New
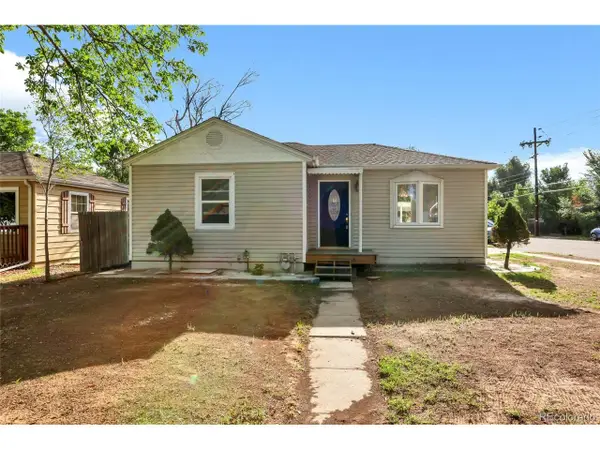 $610,000Active3 beds 3 baths1,916 sq. ft.
4296 S Sherman St, Englewood, CO 80113
MLS# 3406887Listed by: RE/MAX Alliance


Protect your home and budget from life's surprises with an Assurant Home Warranty, backed by a partner that supports you through every step of homeownership. Explore Plans.
©2026 Century 21 Real Estate LLC. All rights reserved. CENTURY 21®, the CENTURY 21 Logo and C21® are service marks owned by Century 21 Real Estate LLC. Century 21 Real Estate LLC fully supports the principles of the Fair Housing Act and the Equal Opportunity Act. Each office is independently owned and operated. Listing information is deemed reliable but not guaranteed accurate.