
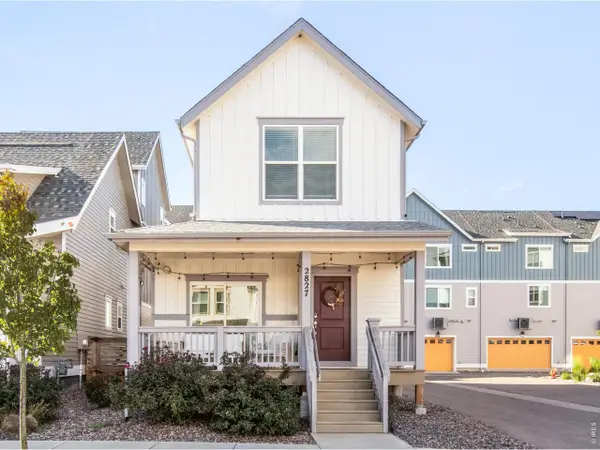
2827 S Fox Street, Englewood, CO 80110
Local realty services provided by:CENTURY 21 Community First
2827 S Fox Street,Englewood, CO 80110
$685,000
- 4 Beds
- 4 Baths
- 2,256 sq. ft.
- Single family
- Active
Listed by: cassandra altenberger
Office: milehimodern - boulder
MLS#:IR1060248
Source:ML
Price summary
- Price:$685,000
- Price per sq. ft.:$303.63
- Monthly HOA dues:$70
About this home
Tucked into a quiet, peaceful pocket of the neighborhood, this home offers a surprising sense of privacy and calm! Positioned on a rare corner lot, this thoughtfully updated Englewood residence offers the ideal blend of modern comfort and versatility. Just moments from South Broadway, this home delivers easy access to dining, shopping and major routes while maintaining a warm, inviting atmosphere. Inside, spacious living unfolds across multiple levels, including a bright living room, an expansive loft and a private basement suite - perfect for guests or flexible living. The kitchen is both stylish and functional, featuring soft-close cabinetry and a recently installed pot filler. The primary suite is filled with natural light and boasts a tranquil five-piece bath. Outdoor spaces shine with a covered front porch and a gated side patio ideal for entertaining. Additional highlights include an attached two-car garage with anti-slip flooring and a 220V EV charging outlet. With seamless access to outdoor recreation, Downtown Denver and Red Rocks, this home offers an exceptional lifestyle and location....
Contact an agent
Home facts
- Year built:2018
- Listing ID #:IR1060248
Rooms and interior
- Bedrooms:4
- Total bathrooms:4
- Full bathrooms:2
- Half bathrooms:1
- Bathrooms Description:Five Piece Bath
- Kitchen Description:Dishwasher, Disposal, Eat-in Kitchen, Microwave, Refrigerator, Self Cleaning Oven
- Basement:Yes
- Basement Description:Full
- Living area:2,256 sq. ft.
Heating and cooling
- Cooling:Ceiling Fan(s), Central Air
- Heating:Forced Air
- Central air:Yes
Structure and exterior
- Roof:Composition
- Year built:2018
- Building area:2,256 sq. ft.
- Lot area:0.05 Acres
- Construction Materials:Vinyl Siding, Wood Siding
- Exterior Features:Patio
- Levels:2 Story
Schools
- High school:Englewood
- Middle school:Englewood
- Elementary school:Bishop
Utilities
- Water:Public
- Sewer:Public Sewer
Finances and disclosures
- Price:$685,000
- Price per sq. ft.:$303.63
- Tax amount:$5,626 (2025)
Features and amenities
- Laundry features:Dryer, Washer
- Amenities:Smoke Detector(s), Window Coverings
Parking
- Total parking spaces:2
- Garage:Yes
- Garage spaces:2
 Based on information submitted to the MLS GRID as of May 28, 2026 07:39 PM. All data is obtained from various sources and may not have been verified by broker or MLS GRID. Supplied Open House information is subject to change without notice. All information should be independently reviewed and verified for accuracy. Properties may or may not be listed by the office/agent presenting the information.
New listings near 2827 S Fox Street
- New
 $685,000Active4 beds 4 baths2,256 sq. ft.
2827 S Fox St, Englewood, CO 80110
MLS# 1060248Listed by: milehimodern - Boulder - New
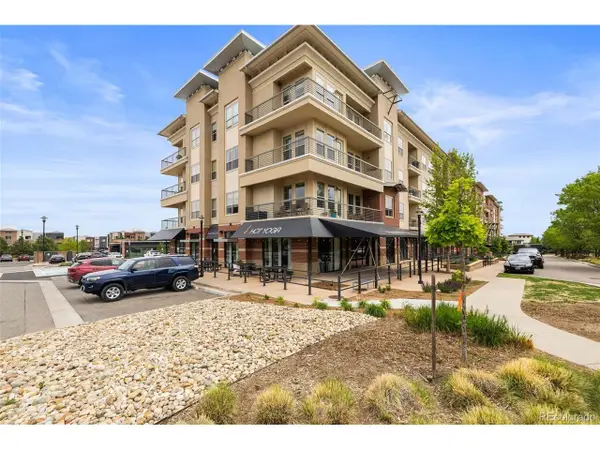 $485,000Active2 beds 2 baths1,115 sq. ft.
10111 Inverness Main St #405, Englewood, CO 80112
MLS# 7815936Listed by: RE/MAX Professionals - New
 $550,000Active2 beds 2 baths1,634 sq. ft.
1900 E Girard Pl #508, Englewood, CO 80113
MLS# 9117021Listed by: The Agency - Denver - Coming Soon
 $485,000Coming Soon2 beds 2 baths
10111 Inverness Main Street #405, Englewood, CO 80112
MLS# 7815936Listed by: RE/MAX PROFESSIONALS - New
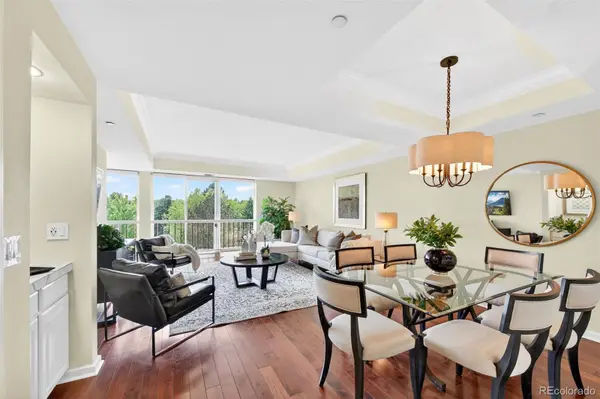 $550,000Active2 beds 2 baths1,634 sq. ft.
1900 E Girard Place #508, Englewood, CO 80113
MLS# 9117021Listed by: THE AGENCY - DENVER - Open Sat, 11am to 1pmNew
 $600,000Active2 beds 4 baths1,662 sq. ft.
3318 S Washington Street, Englewood, CO 80113
MLS# 8040579Listed by: EXP REALTY, LLC - New
 $533,000Active3 beds 2 baths1,626 sq. ft.
3290 S Elati St, Englewood, CO 80110
MLS# 2457111Listed by: Realty One Group Premier Colorado - New
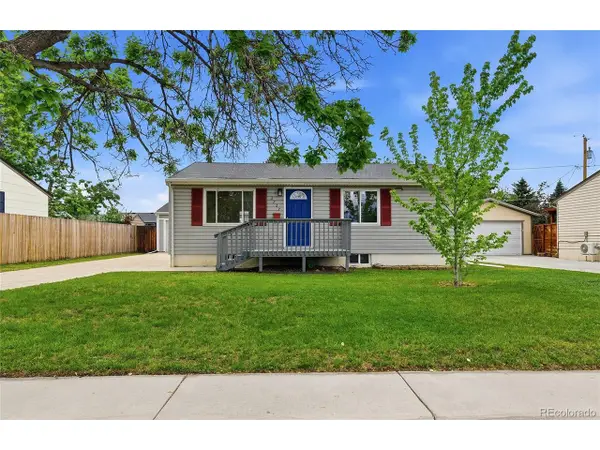 $549,000Active3 beds 2 baths1,674 sq. ft.
3727 S Grove St, Englewood, CO 80110
MLS# 7651959Listed by: Creative Realty LLC - Coming Soon
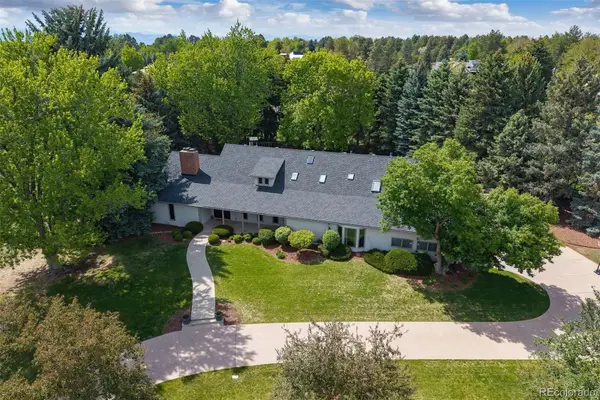 $4,000,000Coming Soon7 beds 5 baths
3 Tamarac Lane, Englewood, CO 80113
MLS# 2939922Listed by: LIV SOTHEBY'S INTERNATIONAL REALTY


Protect your home and budget from life's surprises with an Assurant Home Warranty, backed by a partner that supports you through every step of homeownership. Explore Plans.
©2026 Century 21 Real Estate LLC. All rights reserved. CENTURY 21®, the CENTURY 21 Logo and C21® are service marks owned by Century 21 Real Estate LLC. Century 21 Real Estate LLC fully supports the principles of the Fair Housing Act and the Equal Opportunity Act. Each office is independently owned and operated. Listing information is deemed reliable but not guaranteed accurate.