
29 Ascent, Englewood, CO 80112
Local realty services provided by:CENTURY 21 Top Dog Properties
29 Ascent,Englewood, CO 80112
$629,990
- 4 Beds
- 4 Baths
- 2,056 sq. ft.
- Single family
- Active
Listed by: sarah futa, futa home team
Office: keller williams action realty llc.
MLS#:6408664
Source:ML
Price summary
- Price:$629,990
- Price per sq. ft.:$306.42
- Monthly HOA dues:$299
About this home
This luxury townhome showcases the sought-after Kelly floor plan, thoughtfully designed and beautifully finished in the Aspen interior package, creating a bright, airy, and inviting aesthetic. With 2,056 square feet thoughtfully arranged across three levels, the home seamlessly blends style, comfort, and versatility—ideal for growing households, working from home, or anyone seeking additional space without compromising convenience in a prime Inverness location. The entry level welcomes you with a private bedroom and full bath, offering an ideal retreat for guests, a home office, or multi-generational living. On the main level, natural light pours into the open-concept great room, centered around a sleek electric fireplace that adds warmth and contemporary appeal. The gourmet kitchen pairs sophisticated design with everyday functionality, featuring a quartz island with seating, a walk-in pantry, and a neutral color palette complemented by crisp white quartz countertops. Together, these finishes capture the fresh, mountain-inspired character of the Aspen package. Upstairs, the spacious primary suite provides a serene escape, complete with a spa-inspired five-piece bath and an expansive walk-in closet. Two additional bedrooms, a full bath, and a conveniently located laundry room complete the upper level, creating a well-appointed space designed for both comfort and efficiency. Additional highlights include a private balcony, attached two-car garage, soft-close cabinetry, and premium Samsung appliances. Ideally situated within a peaceful corner of Inverness, this home delivers a low-maintenance lifestyle with exceptional access to Park Meadows, the Denver Tech Center, light rail, and highly regarded Cherry Creek schools....
Contact an agent
Home facts
- Year built:2025
- Subdivision & Development:Ascent at Inverness
- Listing ID #:6408664
Rooms and interior
- Bedrooms:4
- Total bathrooms:4
- Full bathrooms:2
- Half bathrooms:1
- Kitchen Description:Dishwasher, Microwave, Oven, Range, Refrigerator
- Living area:2,056 sq. ft.
Heating and cooling
- Cooling:Central Air
- Heating:Forced Air, Natural Gas
Structure and exterior
- Roof:Concrete
- Year built:2025
- Building area:2,056 sq. ft.
- Architectural Style:Contemporary
- Construction Materials:Cement Siding, Frame
- Foundation Description:Slab
- Levels:Tri-Level
Schools
- High school:Highlands Ranch
- Middle school:Cresthill
- Elementary school:Eagle Ridge
Utilities
- Water:Public
- Sewer:Public Sewer
Finances and disclosures
- Price:$629,990
- Price per sq. ft.:$306.42
- Tax amount:$1,582
Parking
- Garage spaces:2
 Based on information submitted to the MLS GRID as of October 26, 2026 06:29 PM. All data is obtained from various sources and may not have been verified by broker or MLS GRID. Supplied Open House information is subject to change without notice. All information should be independently reviewed and verified for accuracy. Properties may or may not be listed by the office/agent presenting the information.
New listings near 29 Ascent
- Coming Soon
 $1,075,000Coming Soon4 beds 3 baths3,299 sq. ft.
5972 S Emporia, Englewood, CO 80111
MLS# 4030151Listed by: MADISON & COMPANY PROPERTIES - Coming Soon
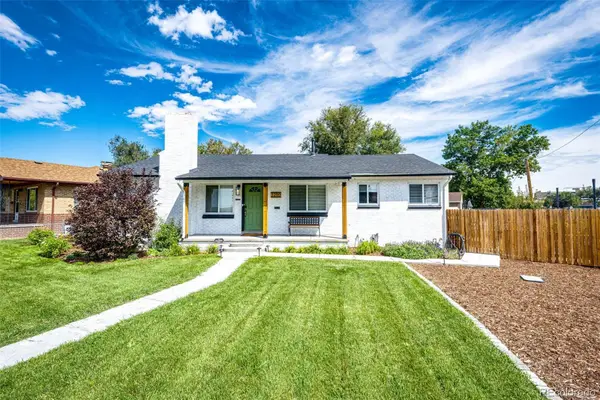 $775,000Coming Soon5 beds 4 baths1,344 sq. ft.
3290 S Delaware, Englewood, CO 80110
MLS# 6715350Listed by: HOMESMART - New
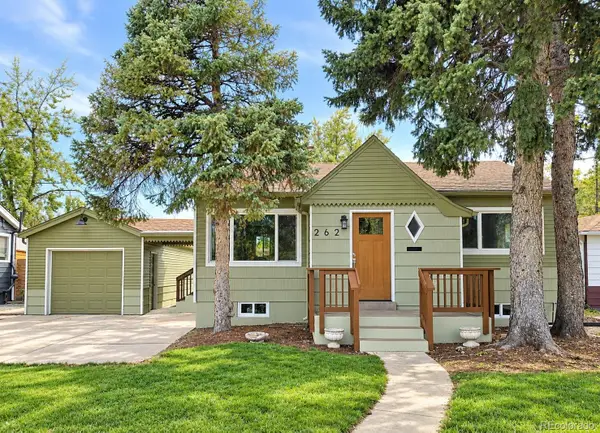 $590,000Active4 beds 2 baths1,604 sq. ft.
262 E Chenango, Englewood, CO 80113
MLS# 5274468Listed by: MB BELLISSIMO HOMES - New
 $200,000Active2 beds 1 baths864 sq. ft.
3125 S Lincoln, Englewood, CO 80113
MLS# 1767413Listed by: TEAM GONZALEZ REAL ESTATE, LLC - New
 $240,000Active3 beds 2 baths1,233 sq. ft.
3123 S Lincoln, Englewood, CO 80113
MLS# 4598843Listed by: TEAM GONZALEZ REAL ESTATE, LLC - New
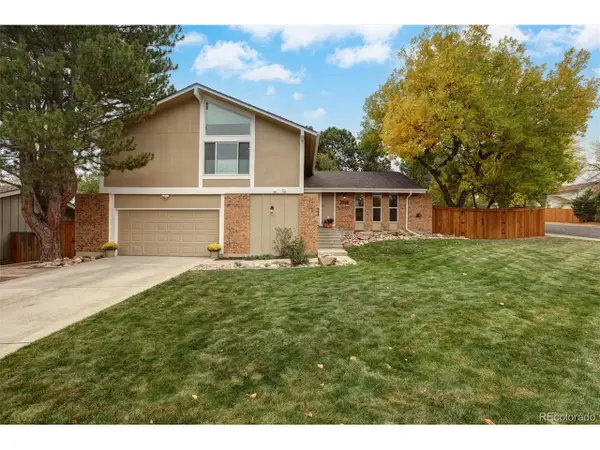 $895,000Active4 beds 3 baths2,890 sq. ft.
5698 S Kenton Way, Englewood, CO 80111
MLS# 8702424Listed by: Kathie Shandro - New
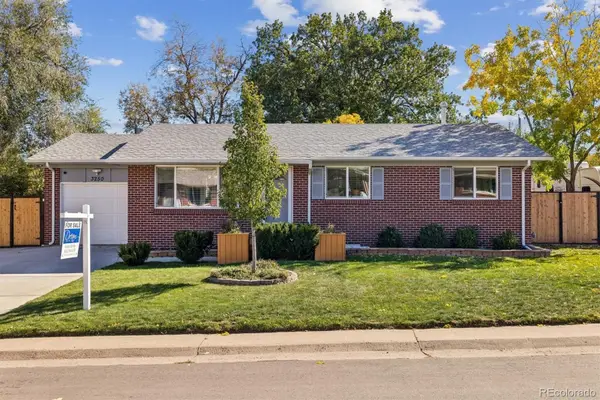 $625,000Active4 beds 3 baths2,050 sq. ft.
3250 W Saratoga, Englewood, CO 80110
MLS# 4695750Listed by: DREAM REALTY - New
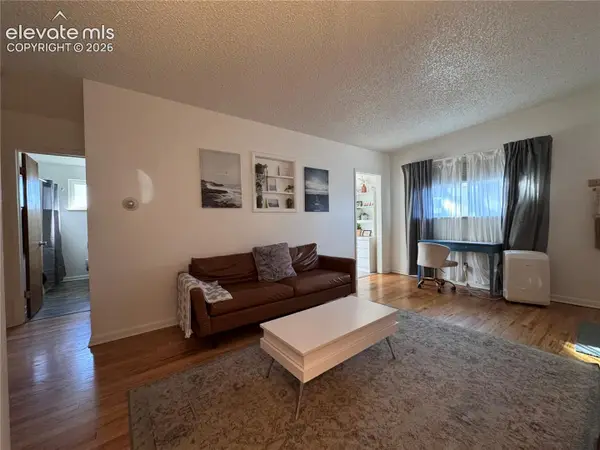 $684,900Active4 beds 2 baths3,300 sq. ft.
3540 S Corona Street, Englewood, CO 80113
MLS# 9851699Listed by: REAL BROKER, LLC DBA REAL - New
 $329,900Active2 beds 2 baths1,495 sq. ft.
6473 S Havana #B, Englewood, CO 80111
MLS# 3449256Listed by: GUARDIAN REAL ESTATE GROUP - New
 $460,000Active3 beds 1 baths1,010 sq. ft.
4535 S Fox, Englewood, CO 80110
MLS# 3761066Listed by: MILEHIMODERN


Protect your home and budget from life's surprises with an Assurant Home Warranty, backed by a partner that supports you through every step of homeownership. Explore Plans.
©2026 Century 21 Real Estate LLC. All rights reserved. CENTURY 21®, the CENTURY 21 Logo and C21® are service marks owned by Century 21 Real Estate LLC. Century 21 Real Estate LLC fully supports the principles of the Fair Housing Act and the Equal Opportunity Act. Each office is independently owned and operated. Listing information is deemed reliable but not guaranteed accurate.