
301 Inverness Way #308, Englewood, CO 80112
Local realty services provided by:CENTURY 21 Top Dog Properties
301 Inverness Way #308,Englewood, CO 80112
$354,900
- 1 Beds
- 1 Baths
- 1,023 sq. ft.
- Condominium
- Active
Upcoming open houses
- Sat, Jul 0412:00 pm - 02:00 pm
Listed by: jennifer ohare
Office: coldwell banker realty 44
MLS#:8719412
Source:ML
Price summary
- Price:$354,900
- Price per sq. ft.:$346.92
- Monthly HOA dues:$500
About this home
Welcome to this beautifully maintained top-floor 1-bedroom plus open flex space condo in the highly desirable Inverness community! Enjoy soaring ceilings, abundant natural light, an open and spacious layout, and exceptional versatility throughout. The flexible bonus area is perfect for a home office, reading nook, fitness area, or creative studio. Enjoy the easy care if luxury vinyl flooring. The open-concept great room flows seamlessly into the well-appointed kitchen, featuring ample cabinetry, generous counter space, and a convenient pantry. The spacious primary bedroom offers a peaceful retreat with a large walk-in closet. Ideally located just minutes from shopping, dining, golf, light rail, parks, and major highways, this exceptional condo offers the perfect combination of comfort, convenience, and an unbeatable location.
Contact an agent
Home facts
- Year built:2015
- Listing ID #:8719412
Rooms and interior
- Bedrooms:1
- Total bathrooms:1
- Full bathrooms:1
- Flooring:Vinyl
- Kitchen Description:Dishwasher, Kitchen Island, Microwave, Pantry, Range, Refrigerator
- Living area:1,023 sq. ft.
Heating and cooling
- Cooling:Air Conditioning-Room
- Heating:Forced Air
Structure and exterior
- Roof:Concrete
- Year built:2015
- Building area:1,023 sq. ft.
- Architectural Style:Contemporary
- Construction Materials:Brick
- Levels:1 Story
Schools
- High school:Highlands Ranch
- Middle school:Cresthill
- Elementary school:Eagle Ridge
Utilities
- Water:Public
- Sewer:Public Sewer
Finances and disclosures
- Price:$354,900
- Price per sq. ft.:$346.92
- Tax amount:$2,229 (2025)
Features and amenities
- Laundry features:Dryer, In Unit, Washer
- Amenities:Elevator, Security System, Window Coverings
 Based on information submitted to the MLS GRID as of July 4, 2026 08:54 PM. All data is obtained from various sources and may not have been verified by broker or MLS GRID. Supplied Open House information is subject to change without notice. All information should be independently reviewed and verified for accuracy. Properties may or may not be listed by the office/agent presenting the information.
New listings near 301 Inverness Way #308
- Open Sun, 12am to 2pmNew
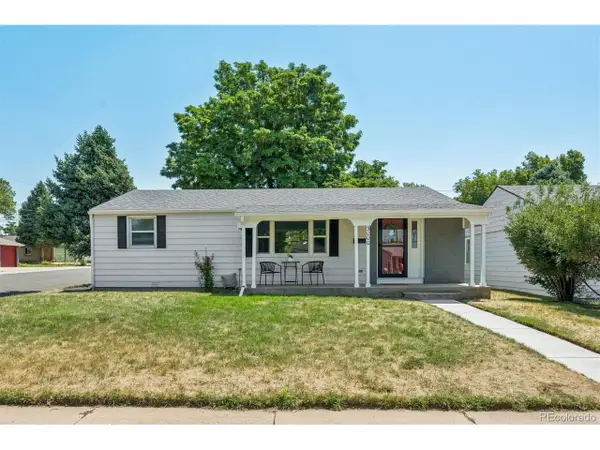 $535,000Active3 beds 1 baths1,040 sq. ft.
3000 S Corona St, Englewood, CO 80113
MLS# 5717386Listed by: RE/MAX Professionals - New
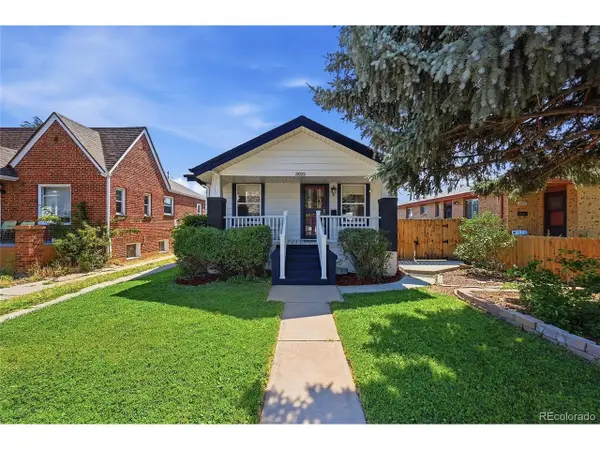 $660,000Active3 beds 2 baths1,728 sq. ft.
3022 S Acoma St, Englewood, CO 80110
MLS# 2399951Listed by: Stratera Partners LLC - New
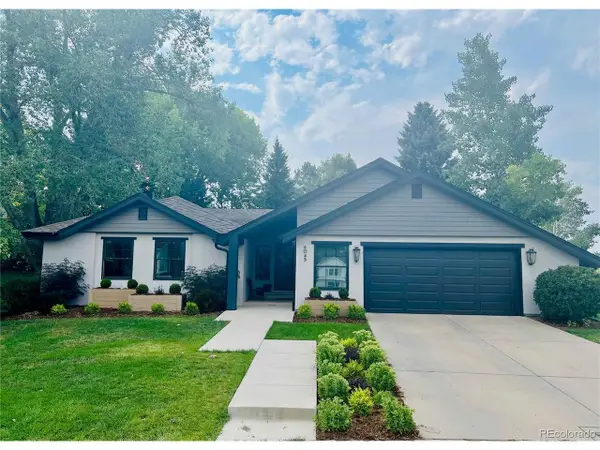 $1,250,000Active5 beds 3 baths4,171 sq. ft.
6043 S Lima St, Englewood, CO 80111
MLS# 3341859Listed by: MB The Anderson Team LLC - New
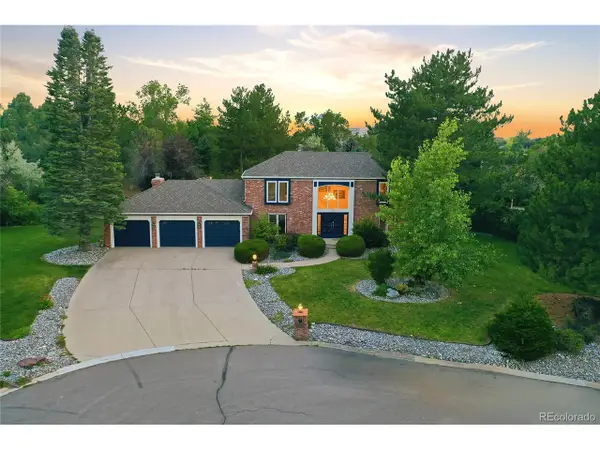 $2,290,000Active6 beds 6 baths4,944 sq. ft.
5875 S Goldsmith Pl, Englewood, CO 80111
MLS# 6269366Listed by: RE/MAX Professionals - New
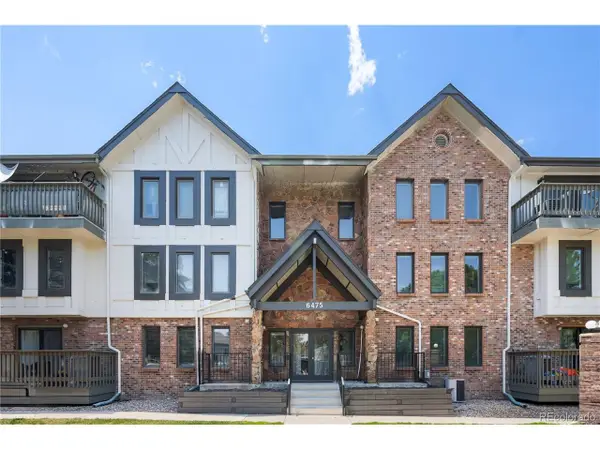 $234,900Active2 beds 2 baths896 sq. ft.
6475 S Dayton St #Apt 305, Englewood, CO 80111
MLS# 9777402Listed by: Megastar Realty - New
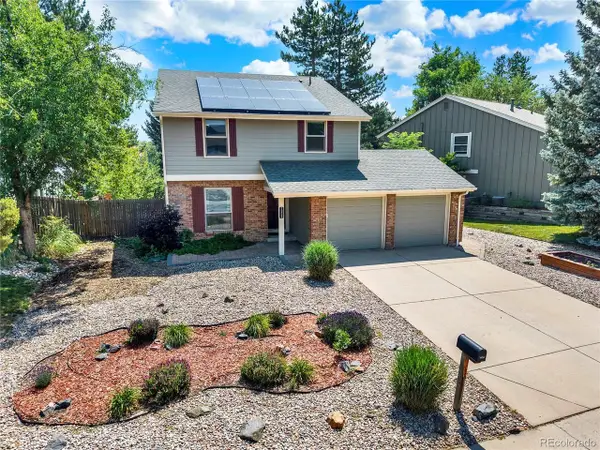 $799,000Active3 beds 3 baths2,617 sq. ft.
Address Withheld By Seller, Englewood, CO 80112
MLS# 6915806Listed by: eXp Realty, LLC - New
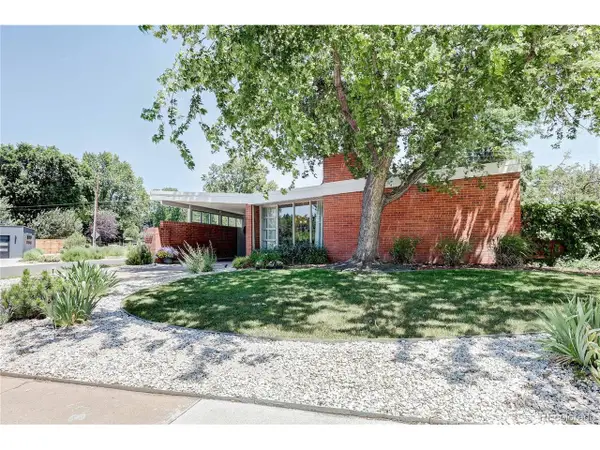 $950,000Active3 beds 2 baths1,233 sq. ft.
3000 S Marion St, Englewood, CO 80113
MLS# 5329068Listed by: Look Real Estate Group - New
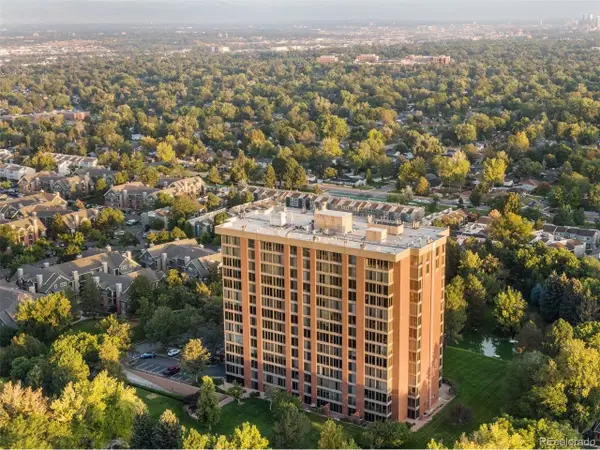 $450,000Active2 beds 2 baths1,634 sq. ft.
1900 E Girard Pl #608, Englewood, CO 80113
MLS# 5348336Listed by: Thrive Real Estate Group - New
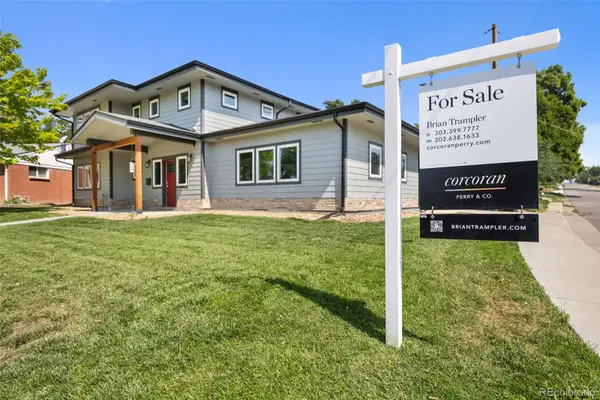 $730,000Active5 beds 3 baths2,726 sq. ft.
3301 W Union Avenue, Englewood, CO 80110
MLS# 4217035Listed by: CORCORAN PERRY & CO. - New
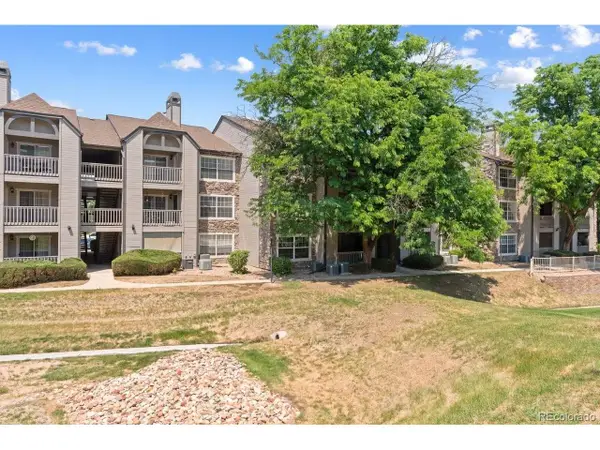 $235,000Active1 beds 1 baths658 sq. ft.
9130 E Arbor Cir #K, Englewood, CO 80111
MLS# 5490028Listed by: Keller Williams Realty Urban Elite


Protect your home and budget from life's surprises with an Assurant Home Warranty, backed by a partner that supports you through every step of homeownership. Explore Plans.
©2026 Century 21 Real Estate LLC. All rights reserved. CENTURY 21®, the CENTURY 21 Logo and C21® are service marks owned by Century 21 Real Estate LLC. Century 21 Real Estate LLC fully supports the principles of the Fair Housing Act and the Equal Opportunity Act. Each office is independently owned and operated. Listing information is deemed reliable but not guaranteed accurate.