
3550 W Mountain, Englewood, CO 80110
Local realty services provided by:CENTURY 21 Trenka Real Estate
Listed by: debby ludvik
Office: re/max professionals
MLS#:3418467
Source:ML
Price summary
- Price:$509,900
- Price per sq. ft.:$294.91
About this home
Updated Englewood Home with Flexible Living Space and a Newly Enhanced Private Backyard! Thoughtfully updated and full of character, this 3-bedroom, 2-bath home combines modern improvements, flexible living space and major system upgrades already completed. The open main level features a light-filled living room and beautifully updated kitchen with a large island, breakfast bar, updated cabinetry, new backsplash, farmhouse sink and generous pantry storage. Wide-plank, scratch-resistant luxury vinyl flooring extends throughout both levels for a clean, cohesive look. Two bedrooms and a remodeled full bath are conveniently located on the main floor. Downstairs, you'll find a spacious family room, third bedroom, updated ¾ bath and versatile bonus room ideal for a home office, gym, hobby space or playroom. Outside, the backyard has been enhanced for added privacy and enjoyment. A newly installed pergola helps screen views of the street, while the large covered deck provides an inviting place to relax or entertain. Garden beds, mature landscaping, natural rock accents, fencing, a chicken coop and storage shed add charm and functionality. The one-car garage includes built-in storage and workbenches. Additional improvements include a newer washer and dryer, new sprinkler system, updated windows, lighting, interior paint, outlets and switches, radon mitigation system, plus a new HVAC system and water heater in 2025. Conveniently located near schools, parks, shopping, restaurants, Pinehurst Country Club, Highway 285 and Santa Fe, this home offers easy access throughout the metro area. A great option for buyers looking for an updated home with flexible living space, major improvements already completed and a backyard designed for added privacy....
Contact an agent
Home facts
- Year built:1972
- Subdivision & Development:Valley View Heights
- Listing ID #:3418467
Rooms and interior
- Bedrooms:3
- Total bathrooms:2
- Full bathrooms:1
- Flooring:Tile, Vinyl
- Kitchen Description:Butcher Counters, Dishwasher, Disposal, Eat-in Kitchen, Kitchen Island, Microwave, Pantry, Range, Refrigerator
- Basement Description:Finished, Full
- Living area:1,729 sq. ft.
Heating and cooling
- Cooling:Central Air
- Heating:Forced Air
Structure and exterior
- Roof:Composition
- Year built:1972
- Building area:1,729 sq. ft.
- Lot Features:Corner, Near Public Transit, Sprinklers In Front, Sprinklers In Rear
- Architectural Style:Contemporary
- Construction Materials:Frame, Wood Siding
- Exterior Features:Covered, Deck
- Levels:1 Story
Schools
- High school:Sheridan
- Middle school:Sheridan
- Elementary school:Sheridan
Utilities
- Sewer:Public Sewer
Finances and disclosures
- Price:$509,900
- Price per sq. ft.:$294.91
- Tax amount:$2,692
Features and amenities
- Laundry features:Dryer, In Unit, Washer
- Amenities:Double Pane Windows, Gas Water Heater, Window Coverings
Parking
- Garage spaces:1
 Based on information submitted to the MLS GRID as of October 27, 2026 08:37 AM. All data is obtained from various sources and may not have been verified by broker or MLS GRID. Supplied Open House information is subject to change without notice. All information should be independently reviewed and verified for accuracy. Properties may or may not be listed by the office/agent presenting the information. ML Member Broker: Mark Trenka
New listings near 3550 W Mountain
- Coming Soon
 $1,075,000Coming Soon4 beds 3 baths3,299 sq. ft.
5972 S Emporia, Englewood, CO 80111
MLS# 4030151Listed by: MADISON & COMPANY PROPERTIES - Coming Soon
 $775,000Coming Soon5 beds 4 baths2,688 sq. ft.
3290 S Delaware St, Englewood, CO 80110
MLS# 6715350Listed by: HomeSmart - New
 $590,000Active4 beds 2 baths1,604 sq. ft.
262 E Chenango Ave, Englewood, CO 80113
MLS# 5274468Listed by: MB Bellissimo Homes - New
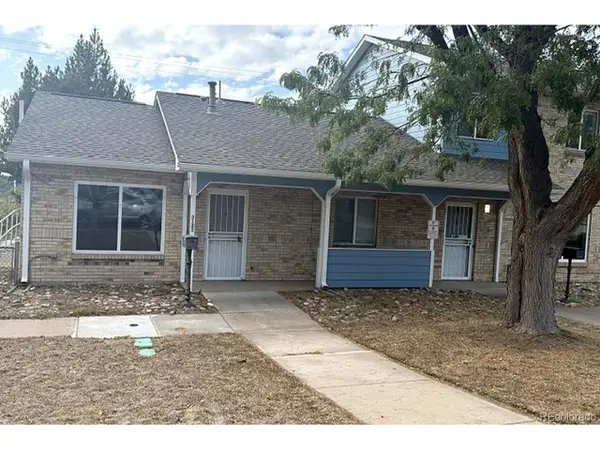 $200,000Active2 beds 1 baths864 sq. ft.
3125 S Lincoln St, Englewood, CO 80113
MLS# 1767413Listed by: Team Gonzalez Real Estate, LLC - New
 $240,000Active3 beds 2 baths1,233 sq. ft.
3123 S Lincoln St, Englewood, CO 80113
MLS# 4598843Listed by: Team Gonzalez Real Estate, LLC - New
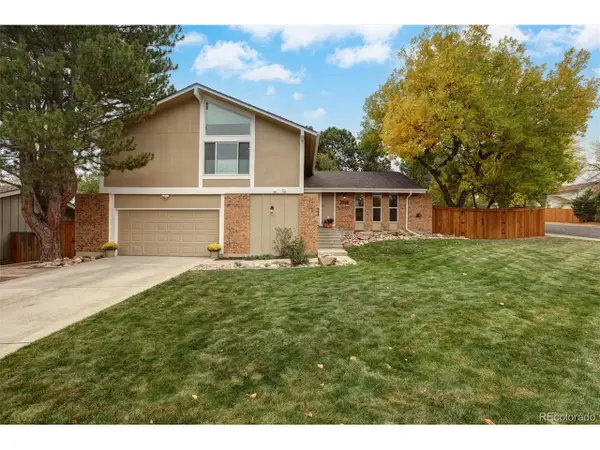 $895,000Active4 beds 3 baths2,890 sq. ft.
5698 S Kenton Way, Englewood, CO 80111
MLS# 8702424Listed by: Kathie Shandro - New
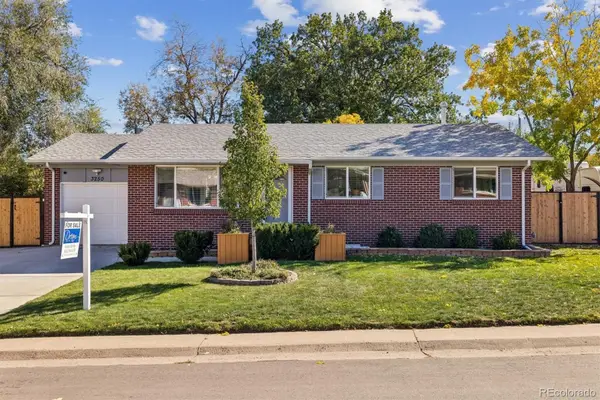 $625,000Active4 beds 3 baths2,050 sq. ft.
3250 W Saratoga, Englewood, CO 80110
MLS# 4695750Listed by: DREAM REALTY - New
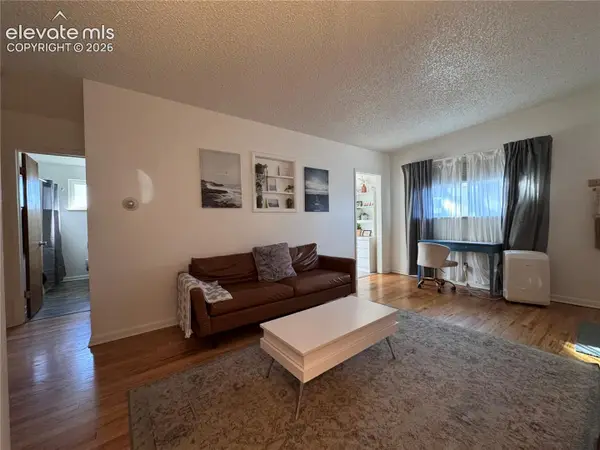 $684,900Active4 beds 2 baths3,300 sq. ft.
3540 S Corona Street, Englewood, CO 80113
MLS# 9851699Listed by: REAL BROKER, LLC DBA REAL - New
 $329,900Active2 beds 2 baths1,495 sq. ft.
6473 S Havana #B, Englewood, CO 80111
MLS# 3449256Listed by: GUARDIAN REAL ESTATE GROUP - New
 $460,000Active3 beds 1 baths1,010 sq. ft.
4535 S Fox, Englewood, CO 80110
MLS# 3761066Listed by: MILEHIMODERN


Protect your home and budget from life's surprises with an Assurant Home Warranty, backed by a partner that supports you through every step of homeownership. Explore Plans.
©2026 Century 21 Real Estate LLC. All rights reserved. CENTURY 21®, the CENTURY 21 Logo and C21® are service marks owned by Century 21 Real Estate LLC. Century 21 Real Estate LLC fully supports the principles of the Fair Housing Act and the Equal Opportunity Act. Each office is independently owned and operated. Listing information is deemed reliable but not guaranteed accurate.