
3932 S Delaware St, Englewood, CO 80110
Local realty services provided by:CENTURY 21 Top Dog Properties
3932 S Delaware St,Englewood, CO 80110
$450,000
- 3 Beds
- 1 Baths
- 1,188 sq. ft.
- Single family
- Coming Soon
Listed by: wendy wollert
Office: your castle real estate inc303-962-4272
MLS#:9397512
Source:IRES
Price summary
- Price:$450,000
- Price per sq. ft.:$378.79
About this home
Beautifully updated and thoughtfully reimagined, this Englewood home offers the perfect combination of modern style, comfortable living, and an incredible amount of outdoor space. The redesigned floor plan creates a fresh, functional feel, complemented by new LVP flooring, a beautifully updated kitchen, a refreshed bathroom, and newer furnace. Fresh interior and exterior paint give the home a crisp, polished finish, making it feel inviting from the moment you arrive.
Step outside and discover what truly sets this property apart: an expansive lot with endless possibilities and a huge covered patio that creates the perfect setting for outdoor dining, entertaining, or simply enjoying Colorado's beautiful seasons. Whether you're hosting friends, relaxing in the shade, gardening, or dreaming of creating your own backyard retreat, there is room to make it happen.
With its thoughtful updates, versatile living space, and exceptionally generous outdoor setting, this is an opportunity to enjoy the best of comfortable, updated living in a convenient Englewood location. A home with this much to offer is one you won't want to miss!...
Contact an agent
Home facts
- Year built:1906
- Subdivision & Development:Jacksons Broadway Heights
- Listing ID #:9397512
- Updated:November 07, 2026 at 02:46 AM
Rooms and interior
- Bedrooms:3
- Total bathrooms:1
- Kitchen Description:Dishwasher, Microwave
- Basement Description:Full, Partially Finished
- Living area:1,188 sq. ft.
Heating and cooling
- Cooling:Wall/Window Unit(s)
- Heating:Forced Air
Structure and exterior
- Roof:Composition, Metal
- Year built:1906
- Building area:1,188 sq. ft.
- Lot area:0.22 Acres
- Lot Features:Paved
- Architectural Style:Cottage
- Construction Materials:Composition, Frame
- Exterior Features:Patio
- Levels:One
Schools
- High school:Englewood
- Middle school:Englewood
- Elementary school:Clayton
Utilities
- Water:Public
- Sewer:Public Sewer
Finances and disclosures
- Price:$450,000
- Price per sq. ft.:$378.79
- Tax amount:$2,697
Features and amenities
- Appliances:Dishwasher, Microwave
- Amenities:Cathedral Ceiling(s), Open Floorplan
Parking
- Garage spaces:4
New listings near 3932 S Delaware St
- Coming Soon
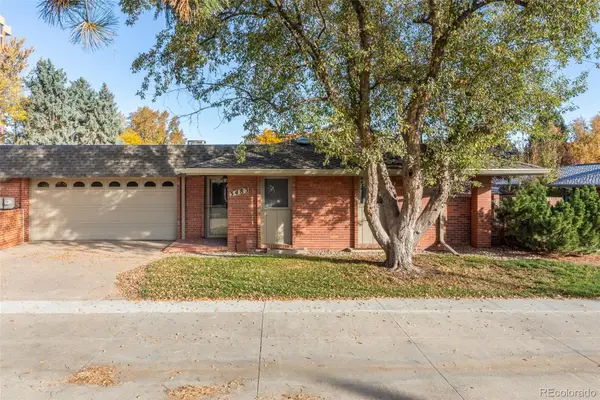
 $515,000Coming Soon4 beds 2 baths2,236 sq. ft.
2950 W Saratoga Ave, Englewood, CO 80110
MLS# 3067105Listed by: RE/MAX Professionals - Coming Soon
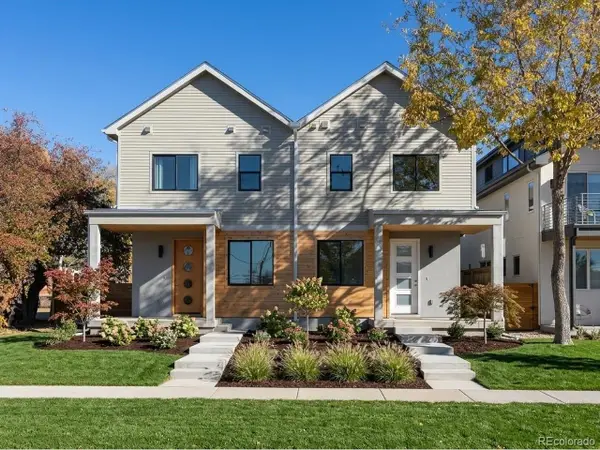
 $725,000Coming Soon4 beds 3 baths3,011 sq. ft.
3483 S Race, Englewood, CO 80113
MLS# 2739501Listed by: DWELL 303, LLC
- Coming Soon
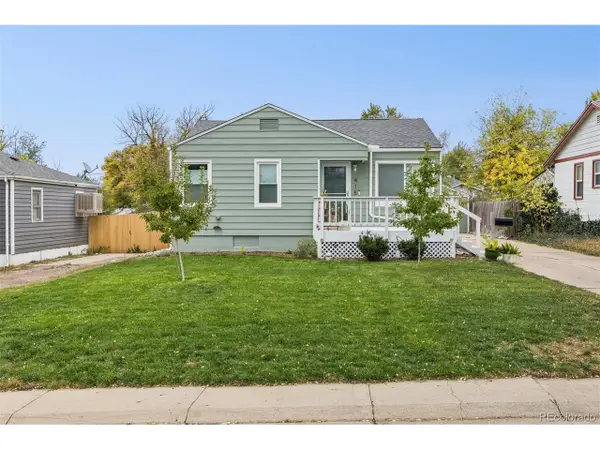
 $1,095,000Coming Soon5 beds 5 baths3,414 sq. ft.
2806 S Lincoln St, Englewood, CO 80110
MLS# 6672031Listed by: Red Chair Realty Advisors LLC - New
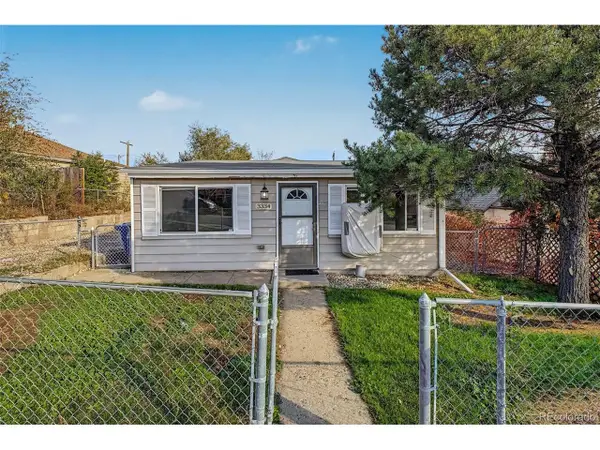
 $525,000Active3 beds 2 baths1,434 sq. ft.
4150 S Elati St, Englewood, CO 80110
MLS# 3504041Listed by: RE/MAX Alliance - New
 $350,000Active2 beds 1 baths816 sq. ft.
3334 S Clay St, Englewood, CO 80110
MLS# 8066138Listed by: Distinct Real Estate LLC - New
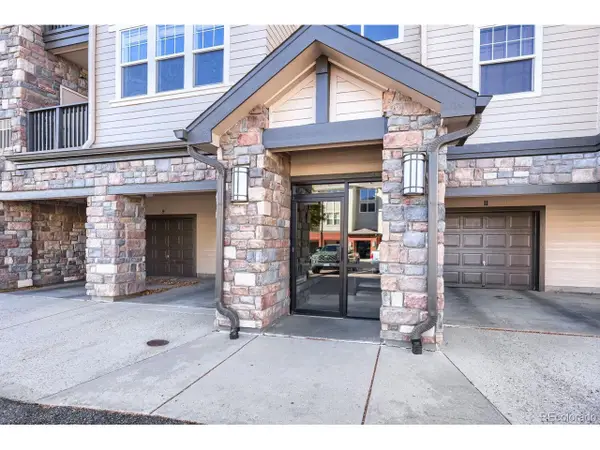 $259,900Active1 beds 1 baths762 sq. ft.
15460 Canyon Gulch Ln #204, Englewood, CO 80112
MLS# 2426900Listed by: Thrive Real Estate Group - New
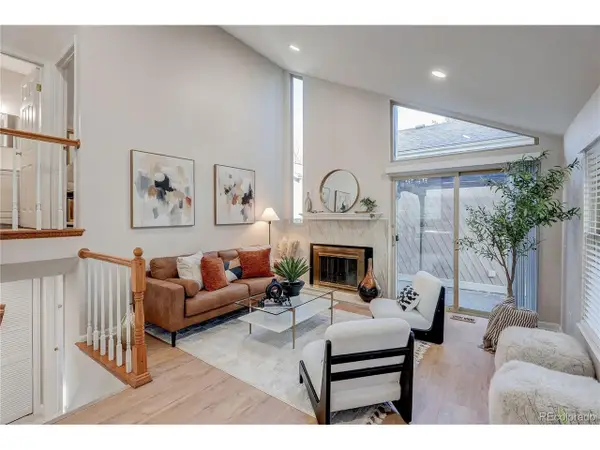 $449,900Active3 beds 3 baths1,680 sq. ft.
10143 E Peakview Ave, Englewood, CO 80111
MLS# 3763038Listed by: RE/MAX Alliance - New
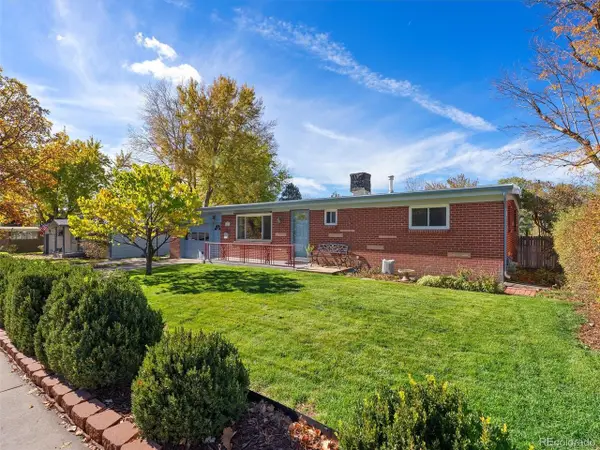 $485,000Active3 beds 1 baths950 sq. ft.
4951 S Inca Dr, Englewood, CO 80110
MLS# 6498879Listed by: Kentwood Real Estate DTC, LLC - Open Sat, 11am to 2pmNew
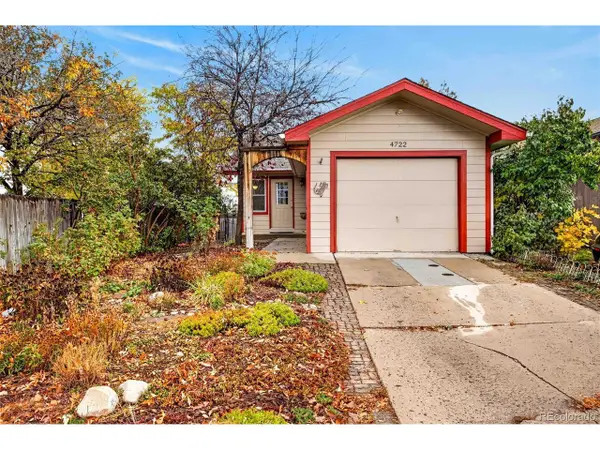 $400,000Active3 beds 2 baths1,760 sq. ft.
4722 S Clay Ct, Englewood, CO 80110
MLS# 6398972Listed by: 5281 Exclusive Homes Realty


Protect your home and budget from life's surprises with an Assurant Home Warranty, backed by a partner that supports you through every step of homeownership. Explore Plans.
©2026 Century 21 Real Estate LLC. All rights reserved. CENTURY 21®, the CENTURY 21 Logo and C21® are service marks owned by Century 21 Real Estate LLC. Century 21 Real Estate LLC fully supports the principles of the Fair Housing Act and the Equal Opportunity Act. Each office is independently owned and operated. Listing information is deemed reliable but not guaranteed accurate.