
3990 S Logan Street, Englewood, CO 80113
Local realty services provided by:CENTURY 21 Signature Realty
3990 S Logan Street,Englewood, CO 80113
$475,000
- 2 Beds
- 1 Baths
- 1,680 sq. ft.
- Single family
- Active
Listed by: melisa chiacchieri
Office: exp realty, llc.
MLS#:8090624
Source:ML
Price summary
- Price:$475,000
- Price per sq. ft.:$282.74
About this home
Welcome to this delightful 2-bedroom, 1-bath home in South Broadway Heights. This beautiful home blends timeless character with everyday comfort. Featuring beautiful hardwood floors, arched doorways, coved ceilings, soft close kitchen and bathroom drawers, and central air.
The oversized one-car garage offers space for a workshop or extra storage, while the partially finished basement provides flexible living space for a family room, home office, gym, 3rd non-conforming bedroom, or hobbies. Enjoy the enclosed back patio, and fully fenced, dog-friendly yard—perfect for entertaining, gardening, or relaxing. Additional off-street parking and no HOA add even more convenience and flexibility.
Ideally located near parks, schools, shopping, and entertainment, this home offers quick access to Old Town Englewood, Downtown Denver, the Denver Tech Center, Red Rocks, and the beautiful Colorado mountains—all approximately 20 minutes away. Move right in or update at your own pace to make this charming house your own....
Contact an agent
Home facts
- Year built:1939
- Subdivision & Development:So Bdwy Heights
- Listing ID #:8090624
Rooms and interior
- Bedrooms:2
- Total bathrooms:1
- Full bathrooms:1
- Flooring:Carpet, Concrete, Linoleum, Wood
- Kitchen Description:Dishwasher, Disposal, Microwave, Range
- Basement:Yes
- Basement Description:Partial
- Living area:1,680 sq. ft.
Heating and cooling
- Cooling:Central Air
- Heating:Forced Air
- Central air:Yes
Structure and exterior
- Roof:Shingle
- Year built:1939
- Building area:1,680 sq. ft.
- Lot area:0.14 Acres
- Construction Materials:Concrete, Vinyl Siding
- Exterior Features:Covered, Front Porch, Patio, Private Yard, Rain Gutters
- Foundation Description:Concrete Perimeter
- Levels:1 Story
Schools
- High school:Englewood
- Middle school:Englewood
- Elementary school:Cherrelyn
Utilities
- Water:Public
- Sewer:Public Sewer
Finances and disclosures
- Price:$475,000
- Price per sq. ft.:$282.74
- Tax amount:$2,572 (2025)
Features and amenities
- Laundry features:Dryer, Washer
Parking
- Total parking spaces:3
- Parking description:Concrete Driveway
- Garage:Yes
- Garage spaces:1
 Based on information submitted to the MLS GRID as of July 31, 2026 10:39 PM. All data is obtained from various sources and may not have been verified by broker or MLS GRID. Supplied Open House information is subject to change without notice. All information should be independently reviewed and verified for accuracy. Properties may or may not be listed by the office/agent presenting the information. ML Member Broker: Michele A Scherr
New listings near 3990 S Logan Street
- New
 $475,000Active6 beds 3 baths2,438 sq. ft.
9065 E Chenango Ave, Englewood, CO 80111
MLS# 3824236Listed by: Compass - Denver - New
 $475,000Active2 beds 1 baths1,680 sq. ft.
3990 S Logan St, Englewood, CO 80113
MLS# 8090624Listed by: eXp Realty, LLC - New
 $475,000Active6 beds 3 baths2,438 sq. ft.
9065 E Chenango Avenue, Englewood, CO 80111
MLS# 3824236Listed by: COMPASS - DENVER - New
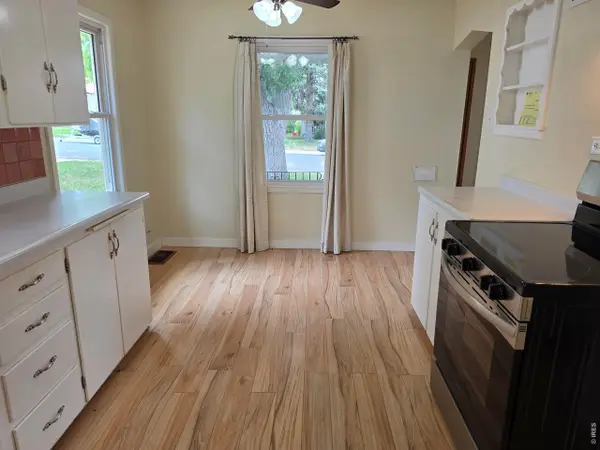 $545,000Active3 beds 2 baths1,760 sq. ft.
3346 S Marion St, Englewood, CO 80113
MLS# 1065468Listed by: Compass-Denver - New
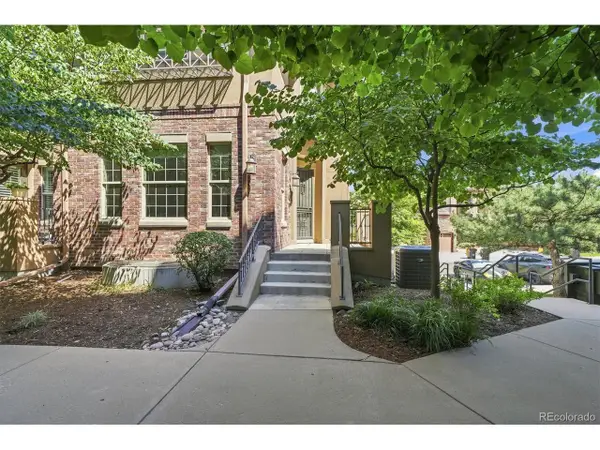 $825,000Active3 beds 4 baths2,434 sq. ft.
7821 Vallagio Ln, Englewood, CO 80112
MLS# 8782036Listed by: Brokers Guild Homes - New
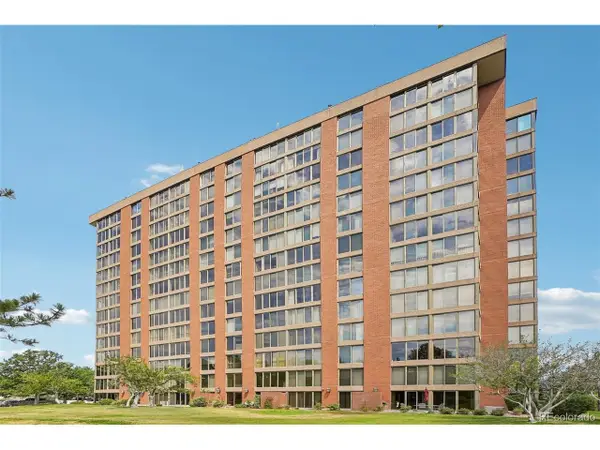 $709,000Active2 beds 4 baths2,505 sq. ft.
1900 E Girard Pl #901, Englewood, CO 80113
MLS# 8427857Listed by: RE/MAX Professionals - New
 $649,500Active3 beds 2 baths3,840 sq. ft.
3344 W Wagon Trail Dr, Englewood, CO 80110
MLS# 7773119Listed by: HomeSmart Realty - New
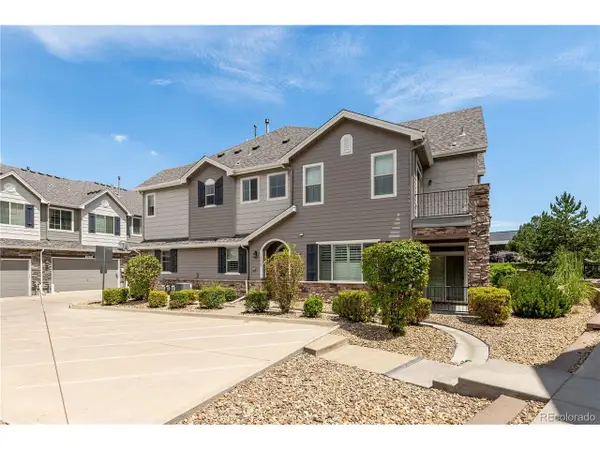 $600,000Active3 beds 3 baths1,792 sq. ft.
9068 E Phillips Dr, Englewood, CO 80112
MLS# 1597713Listed by: Keller Williams Action Realty LLC - New
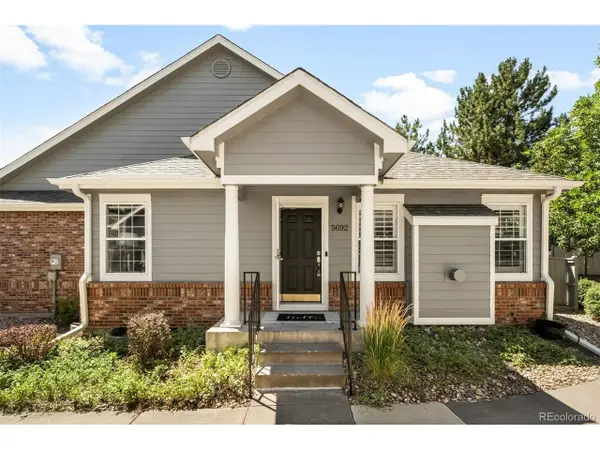 $550,000Active2 beds 3 baths1,951 sq. ft.
5692 E Nichols Pl, Englewood, CO 80112
MLS# 8012788Listed by: Amy Bergan Real Estate


Protect your home and budget from life's surprises with an Assurant Home Warranty, backed by a partner that supports you through every step of homeownership. Explore Plans.
©2026 Century 21 Real Estate LLC. All rights reserved. CENTURY 21®, the CENTURY 21 Logo and C21® are service marks owned by Century 21 Real Estate LLC. Century 21 Real Estate LLC fully supports the principles of the Fair Housing Act and the Equal Opportunity Act. Each office is independently owned and operated. Listing information is deemed reliable but not guaranteed accurate.