
4565 S Acoma St, Englewood, CO 80110
Local realty services provided by:CENTURY 21 Cornerstone
4565 S Acoma St,Englewood, CO 80110
$799,000
- 3 Beds
- 3 Baths
- 2,400 sq. ft.
- Townhouse
- Active
Listed by: kellen skersies
Office: the denver 100 llc303-708-0205
MLS#:9235469
Source:IRES
Price summary
- Price:$799,000
- Price per sq. ft.:$332.92
About this home
Modern New-Build Duplex in the Heart of Englewood - Rate Special in the 5%!!!
Brand new construction meets one of the Denver metro's most walkable neighborhoods. This three-bedroom, three-bath duplex delivers clean contemporary lines, an open main level built for entertaining, and finishes selected to feel current for years rather than seasons - wide-plank flooring, quartz surfaces, and windows that pull in Colorado light all day.
Upstairs, the primary suite offers a private on-suite and real closet space, with two additional bedrooms and full bath giving guests, kids, or a home office room to breathe. The detached two-car garage means no fighting for street parking after a night out on South Broadway.
And that's the point of this location: you're minutes from Englewood's breweries, coffee shops, and restaurant scene, with easy light rail and Highway 285 access when you need to be up in the mountains, or anywhere else in the metro area. Downtown Denver, DTC, and the foothills are all a short distance away.
Ask about our current financing incentive - rates in the 5% range through our preferred lender. New construction, no deferred maintenance, no compromises.
Schedule your private tour today!...
Contact an agent
Home facts
- Year built:2026
- Subdivision & Development:The Greens Subdivision
- Listing ID #:9235469
- Added:1 day(s) ago
- Updated:September 17, 2026 at 03:24 PM
Rooms and interior
- Bedrooms:3
- Total bathrooms:3
- Full bathrooms:1
- Half bathrooms:1
- Bathrooms Description:Jack & Jill Bathroom
- Kitchen Description:Disposal, Kitchen Island, Microwave, Pantry, Refrigerator
- Basement Description:Built-In Radon, Unfinished
- Living area:2,400 sq. ft.
Heating and cooling
- Cooling:Central Air
- Heating:Forced Air
Structure and exterior
- Roof:Composition
- Year built:2026
- Building area:2,400 sq. ft.
- Lot area:0.07 Acres
- Lot Features:Gutters, House Faces East, Paved
- Construction Materials:Frame
- Exterior Features:Patio
- Levels:2 Story
Schools
- High school:Englewood
- Middle school:Englewood
- Elementary school:Clayton
Utilities
- Water:City
- Sewer:Public Sewer
Finances and disclosures
- Price:$799,000
- Price per sq. ft.:$332.92
- Tax amount:$1,173
Features and amenities
- Appliances:Disposal, Microwave, Refrigerator
- Amenities:Cathedral Ceiling(s), Jack & Jill Bathroom, Kitchen Island, Open Floorplan, Pantry, Walk-In Closet(s)
Parking
- Garage spaces:2
New listings near 4565 S Acoma St
- New
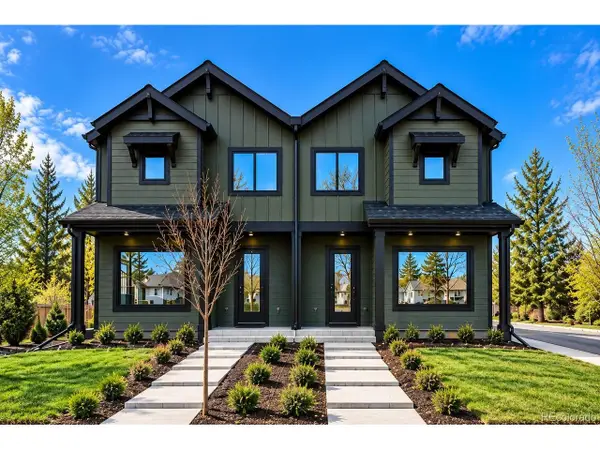 $799,000Active3 beds 3 baths2,400 sq. ft.
4567 S Acoma St, Englewood, CO 80110
MLS# 8290774Listed by: The Denver 100 LLC - New
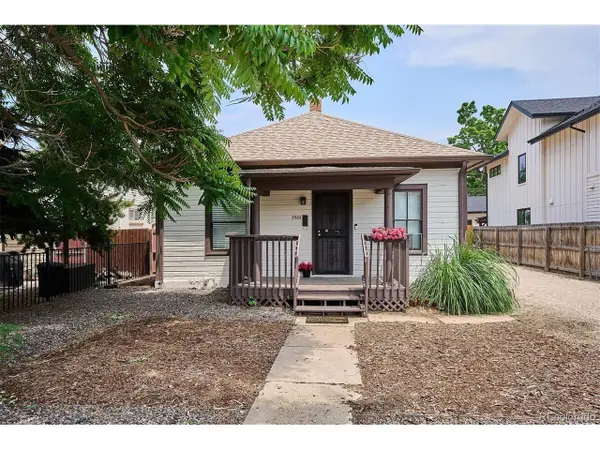 $499,000Active3 beds 1 baths1,482 sq. ft.
2984 S Delaware St, Englewood, CO 80110
MLS# 6522764Listed by: Leonard Leonard & Associates - New
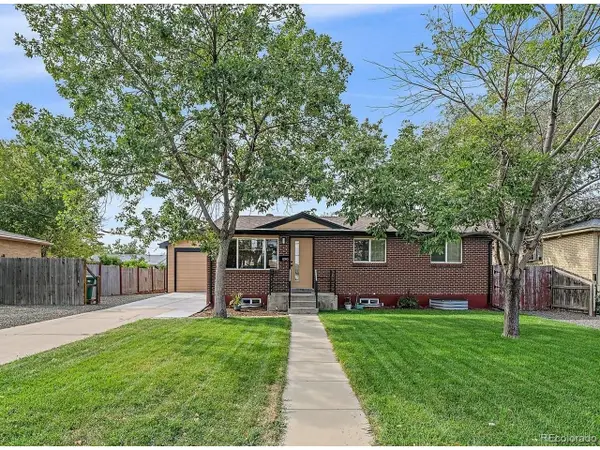 $675,000Active4 beds 2 baths1,748 sq. ft.
1070 W Oxford Ave, Englewood, CO 80110
MLS# 7131689Listed by: HomeSmart - Open Fri, 4 to 7pmNew
 $1,295,000Active7 beds 5 baths4,742 sq. ft.
3275 S Logan St, Englewood, CO 80113
MLS# 4515700Listed by: Keeping it REALty - New
 $475,000Active3 beds 1 baths919 sq. ft.
4564 S Pennsylvania St, Englewood, CO 80113
MLS# 8124665Listed by: LIV Sotheby's International Realty - New
 $423,000Active1 beds 1 baths597 sq. ft.
2854 S Lincoln St, Englewood, CO 80113
MLS# 3403704Listed by: RE/MAX Professionals - New
 $879,000Active4 beds 4 baths3,070 sq. ft.
3002 S Elati St, Englewood, CO 80110
MLS# 7193172Listed by: Hoods, The Denver Agency LLC - Open Sun, 1am to 4pmNew
 $795,000Active3 beds 3 baths3,136 sq. ft.
3428 S Race St, Englewood, CO 80113
MLS# 2811114Listed by: Madison & Company Properties - Open Sat, 1:30 to 3pmNew
 $545,000Active5 beds 2 baths2,160 sq. ft.
4030 S Inca St, Englewood, CO 80110
MLS# 9659667Listed by: Denver Real Estate Moguls


Protect your home and budget from life's surprises with an Assurant Home Warranty, backed by a partner that supports you through every step of homeownership. Explore Plans.
©2026 Century 21 Real Estate LLC. All rights reserved. CENTURY 21®, the CENTURY 21 Logo and C21® are service marks owned by Century 21 Real Estate LLC. Century 21 Real Estate LLC fully supports the principles of the Fair Housing Act and the Equal Opportunity Act. Each office is independently owned and operated. Listing information is deemed reliable but not guaranteed accurate.