
4609 S Lincoln St, Englewood, CO 80113
Local realty services provided by:CENTURY 21 CapRock Real Estate
4609 S Lincoln St,Englewood, CO 80113
$499,000
- 4 Beds
- 2 Baths
- 1,619 sq. ft.
- Single family
- Pending
Listed by: curtis wehr, wehr homes team
Office: legacy 100 real estate partners llc303-232-4444
MLS#:2559896
Source:IRES
Price summary
- Price:$499,000
- Price per sq. ft.:$308.21
About this home
Fantastic investment opportunity in the heart of Englewood! This up/down duplex offers two spacious units with open floor plans, each with their own washer & dryers included. The main-level unit has 2 bedrooms and 1 full bathroom, hardwood flooring throughout the open living and kitchen areas, granite counters, coved ceilings, laundry room, and a covered deck. The lower-level unit has 2 bedrooms and 1 full bathroom, brand new flooring and paint throughout the living, dining areas, a fully updated kitchen, and a covered patio with a storage cellar. Parking is a breeze with 4 total off-street spaces with alley access. Other upgrades include new siding and new gutters. Great rental area, close to Swedish Hospital, Big Dry Creek and South Platte Trail, Light Rail Station, and all that Downtown Englewood has to offer. Potential for rental increase, and excellent tenant that would like to stay. Whether you're looking for the perfect investment property, or the flexibility of living in one unit and renting the other, this duplex offers a perfect balance of functionality, and location. Possible owner carry terms available for the right buyer and situation....
Contact an agent
Home facts
- Year built:1953
- Subdivision & Development:South Broadway Heights
- Listing ID #:2559896
- Added:175 day(s) ago
- Updated:October 31, 2026 at 09:58 AM
Rooms and interior
- Bedrooms:4
- Total bathrooms:2
- Full bathrooms:2
- Dining Description:Eat-in Kitchen
- Kitchen Description:Dishwasher, Disposal, Microwave, Refrigerator
- Basement Description:Built-In Radon, Daylight, Full, Partially Finished, Radon Test Available, Slab, Walk-Out Access
- Living area:1,619 sq. ft.
Heating and cooling
- Cooling:Wall/Window Unit(s)
- Heating:Forced Air
Structure and exterior
- Roof:Composition
- Year built:1953
- Building area:1,619 sq. ft.
- Lot area:0.14 Acres
- Lot Features:Gutters, House Faces East, Paved
- Construction Materials:Brick, Frame, Wood Siding
- Exterior Features:Deck, Patio
- Levels:One
Schools
- High school:Englewood
- Middle school:Englewood
- Elementary school:Cherrelyn
Utilities
- Water:Public
- Sewer:Public Sewer
Finances and disclosures
- Price:$499,000
- Price per sq. ft.:$308.21
- Tax amount:$2,826
Features and amenities
- Appliances:Dishwasher, Disposal, Dryer, Fire Alarm, Microwave, Refrigerator, Washer
- Laundry features:Dryer, Washer
- Amenities:Eat-in Kitchen, Open Floorplan
Parking
- Garage spaces:4
New listings near 4609 S Lincoln St
- Coming Soon
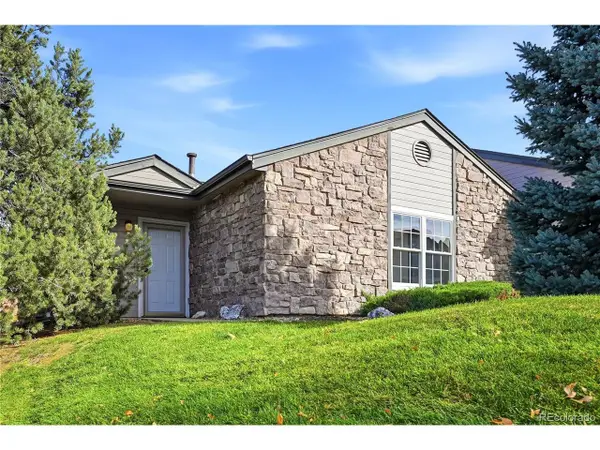 $350,000Coming Soon2 beds 2 baths1,056 sq. ft.
9293 E Arbor Cir #D, Englewood, CO 80111
MLS# 2801795Listed by: 303 Property - New
 $538,000Active4 beds 2 baths1,782 sq. ft.
4650 S Bannock St, Englewood, CO 80110
MLS# 2377513Listed by: Keller Williams Preferred Realty - New
 $410,000Active4 beds 3 baths1,680 sq. ft.
10193 E Peakview Ave, Englewood, CO 80111
MLS# 5048119Listed by: MB Metro Brokers - Door2Denver - New
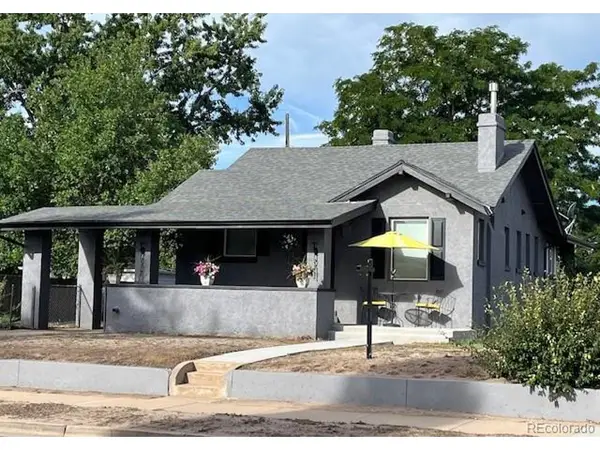 $549,000Active3 beds 2 baths2,136 sq. ft.
4001 S Acoma St, Englewood, CO 80110
MLS# 7107517Listed by: Dwell Elite Homes Real Estates LLC - New
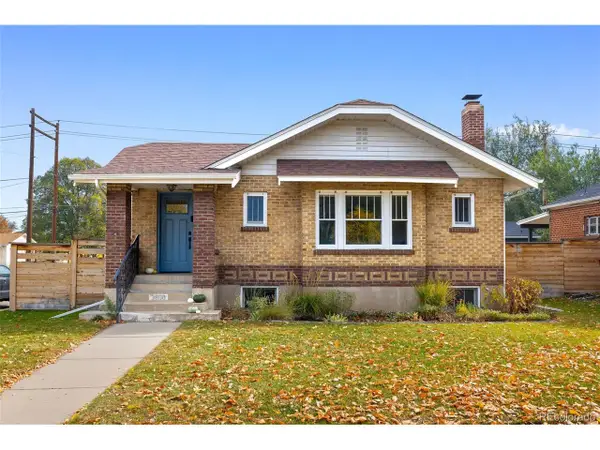 $775,000Active4 beds 2 baths2,475 sq. ft.
3800 S Lincoln St, Englewood, CO 80113
MLS# 3150599Listed by: Wanderflower & Company - New
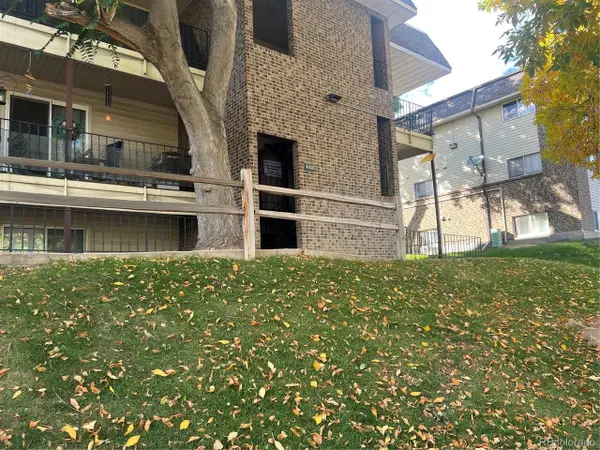 $205,000Active2 beds 1 baths906 sq. ft.
4639 S Lowell Blvd #B, Denver, CO 80236
MLS# 3947953Listed by: eXp Realty, LLC - New
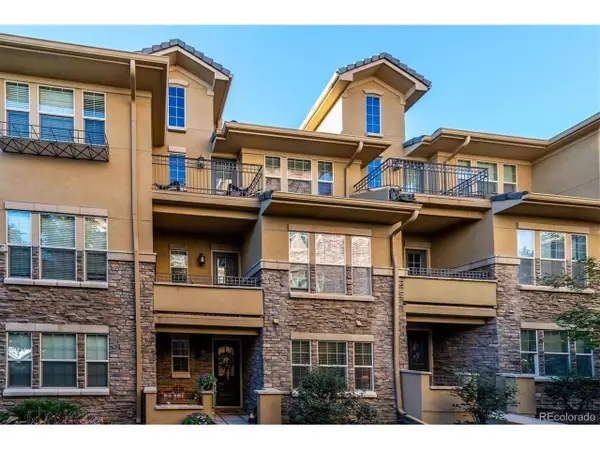 $625,000Active3 beds 4 baths2,080 sq. ft.
7889 Vallagio Ln, Englewood, CO 80112
MLS# 7650833Listed by: Allure Homes LLC - New
 $730,000Active5 beds 3 baths2,187 sq. ft.
2860 S Acoma, Englewood, CO 80110
MLS# 9685609Listed by: LIV SOTHEBY'S INTERNATIONAL REALTY
- New
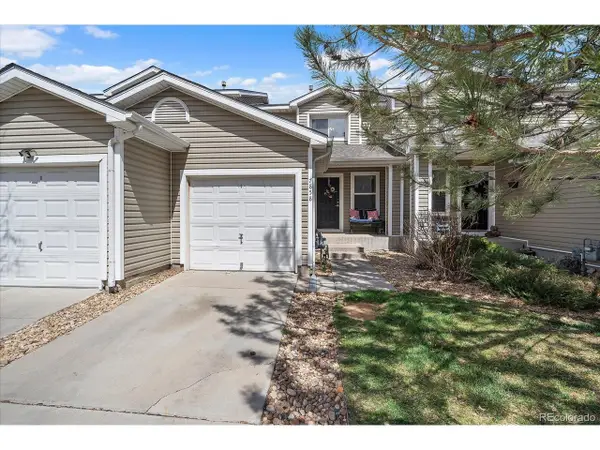 $365,000Active3 beds 1 baths1,240 sq. ft.
7858 S Kalispell Cir, Englewood, CO 80112
MLS# 1607466Listed by: HomeSmart - Open Sun, 10am to 12pmNew
 $1,425,000Active6 beds 5 baths5,066 sq. ft.
11858 E Ida Pl, Englewood, CO 80111
MLS# 9290050Listed by: Kentwood Real Estate DTC, LLC


Protect your home and budget from life's surprises with an Assurant Home Warranty, backed by a partner that supports you through every step of homeownership. Explore Plans.
©2026 Century 21 Real Estate LLC. All rights reserved. CENTURY 21®, the CENTURY 21 Logo and C21® are service marks owned by Century 21 Real Estate LLC. Century 21 Real Estate LLC fully supports the principles of the Fair Housing Act and the Equal Opportunity Act. Each office is independently owned and operated. Listing information is deemed reliable but not guaranteed accurate.