
4676 S Lincoln St, Englewood, CO 80113
Local realty services provided by:CENTURY 21 CapRock Real Estate
4676 S Lincoln St,Englewood, CO 80113
$559,000
- 3 Beds
- 2 Baths
- 1,450 sq. ft.
- Single family
- Active
Listed by: brian cowdrey
Office: real broker, llc dba real720-807-2890
MLS#:6400055
Source:IRES
Price summary
- Price:$559,000
- Price per sq. ft.:$385.52
About this home
Sellers are Motivated, bring all offers this weekend!
Exposed beam ceilings, an open-concept layout, and thoughtful updates make this move-in-ready brick ranch a standout in the desirable Duncan Park neighborhood. Fresh exterior paint, new flooring, and abundant natural light complement the home's timeless mid-century character.
The updated kitchen features quartz countertops, stainless steel appliances, a double oven, distinctive cabinetry, an oversized pantry, and a water purification system. The open layout flows seamlessly between the kitchen, dining, and living areas, making everyday living and entertaining effortless.
Flexible bedrooms and living spaces easily accommodate a home office, fitness room, nursery, or guest room. The private primary suite offers dual vanities, double closets, and a custom sliding barn door, while the single-level, no-stairs layout adds everyday convenience.
Recent updates include designer lighting, fresh interior paint, double-pane windows, central A/C, and updated utility systems. An oversized finished, insulated garage with alley access provides exceptional space for storage, hobbies, or a workshop.
Enjoy Colorado living in the fully fenced backyard with mature landscaping, a custom firepit, generous lawn, and room to entertain, garden, or play. A covered front porch offers another inviting place to relax.
Located just steps from Duncan Park and minutes from Downtown Englewood, Littleton, DTC, local restaurants, breweries, boutique shopping, and the High Line Canal Trail, this home offers the perfect blend of neighborhood charm and everyday convenience.
Timeless character, thoughtful updates, flexible living spaces, and an exceptional location make this a home you won't want to miss....
Contact an agent
Home facts
- Year built:1954
- Subdivision & Development:South Broadway Heights
- Listing ID #:6400055
- Added:57 day(s) ago
- Updated:October 04, 2026 at 02:41 PM
Rooms and interior
- Bedrooms:3
- Total bathrooms:2
- Full bathrooms:2
- Dining Description:Eat-in Kitchen
- Kitchen Description:Dishwasher, Disposal, Double Oven, Microwave, Pantry, Refrigerator, Water Purifier Owned
- Living area:1,450 sq. ft.
Heating and cooling
- Cooling:Ceiling Fan(s), Central Air
- Heating:Forced Air
Structure and exterior
- Roof:Fiberglass
- Year built:1954
- Building area:1,450 sq. ft.
- Lot area:0.16 Acres
- Lot Features:Gutters, House Faces West, Level, Paved
- Construction Materials:Brick, Frame, Wood Siding
- Exterior Features:Patio
- Levels:One
Schools
- High school:Englewood
- Middle school:Englewood
- Elementary school:Cherrelyn
Utilities
- Water:City
- Sewer:Public Sewer
Finances and disclosures
- Price:$559,000
- Price per sq. ft.:$385.52
- Tax amount:$3,295
Features and amenities
- Appliances:Dishwasher, Disposal, Double Oven, Fire Alarm, Microwave, Refrigerator, Water Purifier Owned
- Amenities:Eat-in Kitchen, Open Floorplan, Pantry
Parking
- Parking description:Oversized Garage
- Garage spaces:1
New listings near 4676 S Lincoln St
- Coming Soon
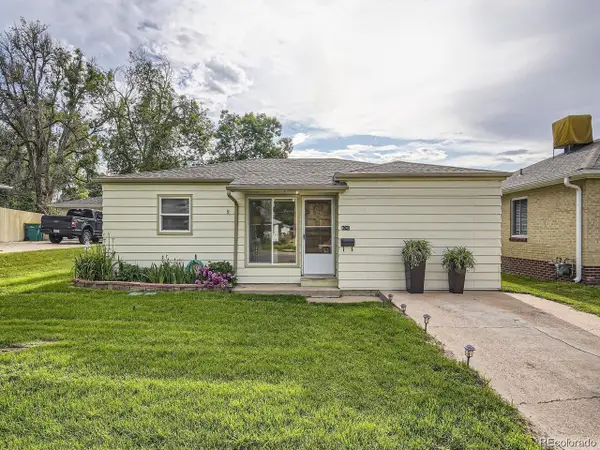 $485,000Coming Soon3 beds 2 baths1,027 sq. ft.
4745 S Logan St, Englewood, CO 80113
MLS# 9892796Listed by: Orchard Brokerage LLC - New
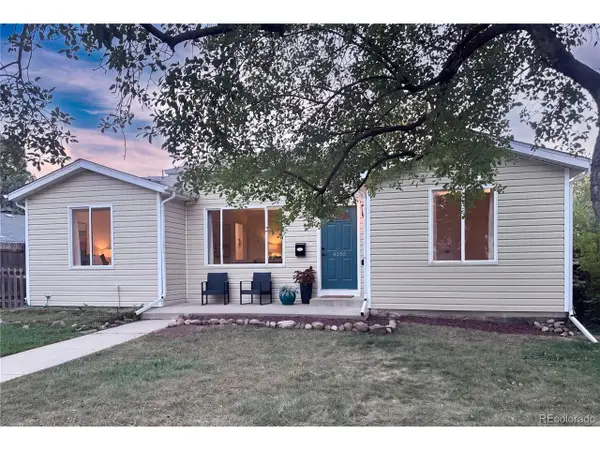 $520,000Active3 beds 2 baths1,364 sq. ft.
4385 S Clarkson, Englewood, CO 80113
MLS# 4165235Listed by: D Town Listings - New
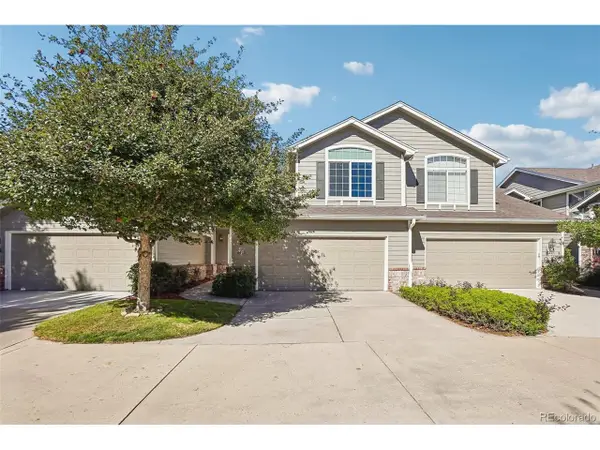 $500,000Active2 beds 4 baths2,564 sq. ft.
6443 S Dallas Ct, Englewood, CO 80111
MLS# 9298711Listed by: Greenwood Estates Realty LLC - New
 $275,000Active2 beds 2 baths981 sq. ft.
10263 E Peakview Ave #C201, Englewood, CO 80111
MLS# 4456617Listed by: Keller Williams Real Estate LLC - New
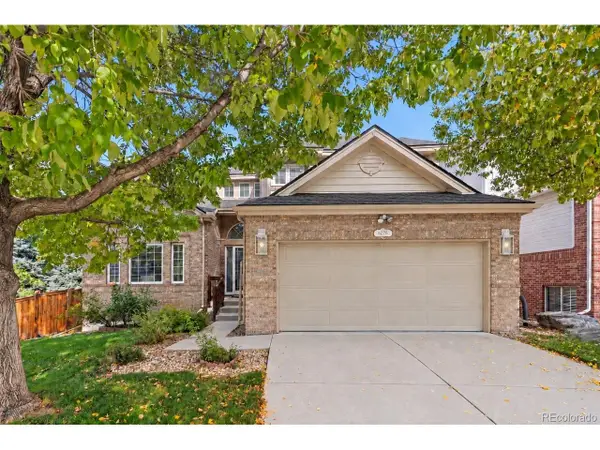 $1,135,000Active5 beds 4 baths4,420 sq. ft.
6278 S Boston Ct, Englewood, CO 80111
MLS# 8584387Listed by: Serhant Colorado LLC - New
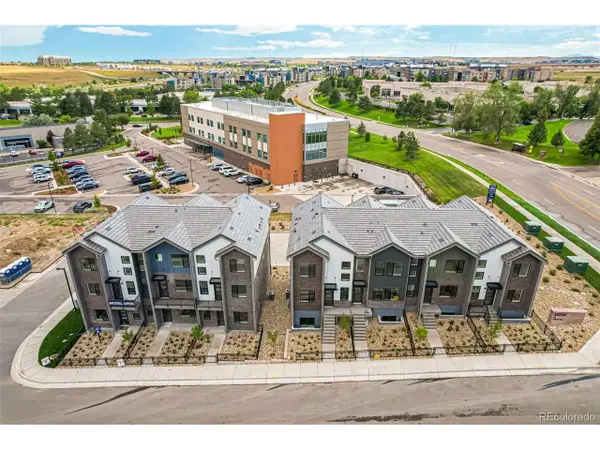 $649,990Active3 beds 4 baths2,049 sq. ft.
33 Ascent Trl, Englewood, CO 80112
MLS# 3235176Listed by: Keller Williams Action Realty LLC - New
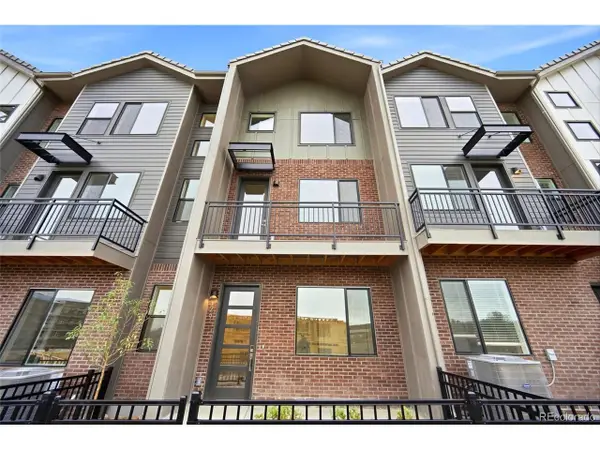 $649,990Active4 beds 4 baths2,056 sq. ft.
29 Ascent Trl, Englewood, CO 80112
MLS# 6408664Listed by: Keller Williams Action Realty LLC - New
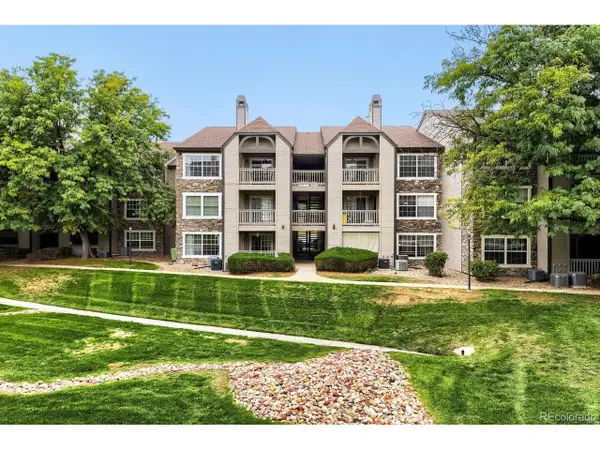 $235,000Active1 beds 1 baths658 sq. ft.
9150 E Arbor Cir #K, Englewood, CO 80111
MLS# 3404376Listed by: Compass - Denver - New
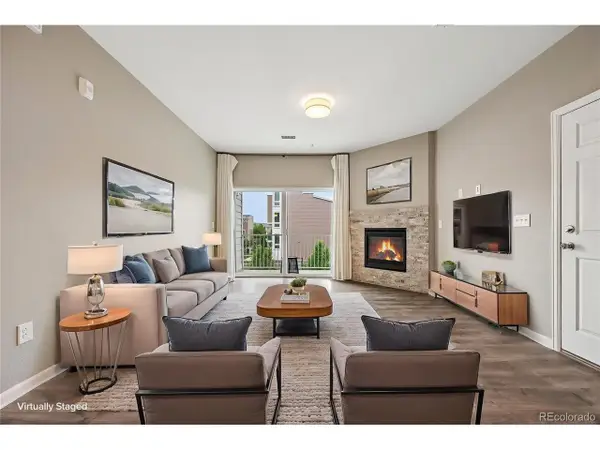 $315,000Active3 beds 2 baths1,398 sq. ft.
15700 E Jamison Dr #5-204, Englewood, CO 80112
MLS# 5736183Listed by: RE/MAX Professionals - New
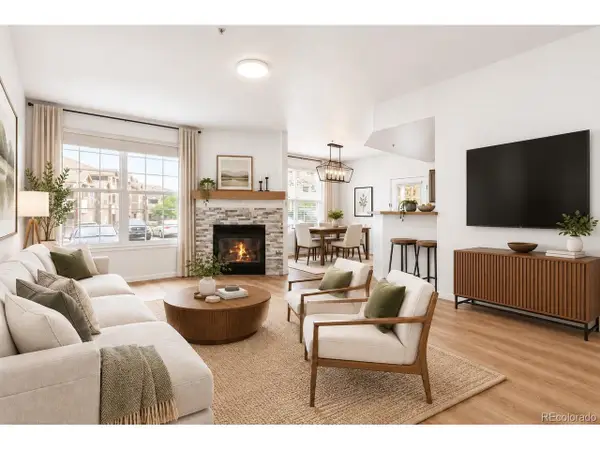 $305,000Active2 beds 2 baths1,170 sq. ft.
7440 S Blackhawk St #9-108, Englewood, CO 80112
MLS# 7079950Listed by: Kentwood Real Estate City Properties


Protect your home and budget from life's surprises with an Assurant Home Warranty, backed by a partner that supports you through every step of homeownership. Explore Plans.
©2026 Century 21 Real Estate LLC. All rights reserved. CENTURY 21®, the CENTURY 21 Logo and C21® are service marks owned by Century 21 Real Estate LLC. Century 21 Real Estate LLC fully supports the principles of the Fair Housing Act and the Equal Opportunity Act. Each office is independently owned and operated. Listing information is deemed reliable but not guaranteed accurate.