
5175 S Elati Dr, Englewood, CO 80110
Local realty services provided by:CENTURY 21 Cornerstone
Listed by: darren fogel
Office: mb denver colorado realty source303-794-8900
MLS#:8931963
Source:IRES
Price summary
- Price:$849,900
- Price per sq. ft.:$319.87
About this home
Mid Century Modern Marvel...Located at the end of a private cul-de-sac bordering Big Dry Creek on almost a one-half-acre lot. Light and bright throughout, with expansive windows that flood the home with natural light on both levels. Enter through the modern front door and into a welcoming foyer and walk up into the upper level on a floating open risered wood staircase with modern railing and into the wide open space with instant access to the dining room, living room with a full stone wall highlighted by a wood burning fireplace with access to the enclosed in bonus room. Open kitchen with new soft closing cabinets, slab quartz countertops, subway tiled back splash and brand new high end stainless steel appliances. Just off the kitchen is a eat in nook area with sliding door access to the oversized deck and covered conditioned living space area with "modern garage door" access. New hardwood floors throughout the upper level and highlighted with original T&G ceilings and beams. The lower level has a warming feel as you enter an oversized family room with LVP flooring and wood burning fireplace with a brick surround. Three large bedrooms with garden level windows, full bathroom and another enclosed condtioned flex room area with walk-out access to the large back yard with one of a kind brick fence with mature landscpaing. Double pane windows, evaporative cooler, brand new designer exterior paint. Original natural stone and brick exterior facade. 3 car attached garage with high end modern glass garage doors and openers. The third bay garage has its own enclosed walls, lighting and two small industrial roll up doors with a private patio overlooking the creek below and the mountains. Additionally, it has a West facing garage door that can be opend into the back yard. This is a perfect home for a family or for those who love to entertain. Easy access to trails, parks, schools, restaurants, bars, Old Littleton, Southglenn and all major highways and throughfares!...
Contact an agent
Home facts
- Year built:1961
- Subdivision & Development:Sigal Hill Add
- Listing ID #:8931963
- Added:14 day(s) ago
- Updated:October 23, 2026 at 03:28 PM
Rooms and interior
- Bedrooms:4
- Total bathrooms:2
- Full bathrooms:2
- Dining Description:Eat-in Kitchen
- Kitchen Description:Dishwasher, Disposal, Pantry, Refrigerator, Self Cleaning Oven
- Basement Description:Slab
- Living area:2,657 sq. ft.
Heating and cooling
- Cooling:Evaporative Cooling
- Heating:Baseboard, Electronic Air Filter, Hot Water
Structure and exterior
- Roof:Rubber
- Year built:1961
- Building area:2,657 sq. ft.
- Lot area:0.5 Acres
- Lot Features:Abuts Public Open Space, Corner Lot, Cul-De-Sac, House Faces East, Level, Paved
- Architectural Style:Contemporary
- Construction Materials:Brick, Concrete, Frame, Metal Siding, Stone, Wood Siding
- Exterior Features:Balcony, Deck, Patio, Sprinkler System
- Levels:2 Story
Schools
- High school:Littleton
- Middle school:Goddard
- Elementary school:Field
Utilities
- Water:Public
- Sewer:Public Sewer
Finances and disclosures
- Price:$849,900
- Price per sq. ft.:$319.87
- Tax amount:$4,433
Features and amenities
- Appliances:Dishwasher, Disposal, Dryer, Refrigerator, Self Cleaning Oven, Washer
- Laundry features:Dryer, Washer
- Amenities:Cathedral Ceiling(s), Eat-in Kitchen, Open Floorplan, Pantry
Parking
- Parking description:Oversized Garage
- Garage spaces:3
New listings near 5175 S Elati Dr
- Coming Soon
 $775,000Coming Soon5 beds 4 baths2,688 sq. ft.
3290 S Delaware St, Englewood, CO 80110
MLS# 6715350Listed by: HomeSmart - New
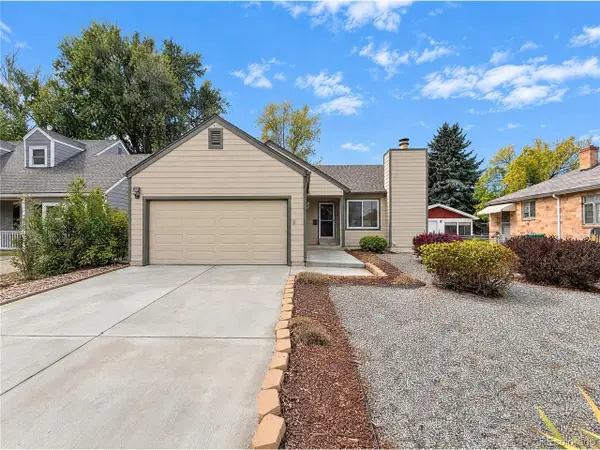 $550,000Active3 beds 2 baths2,114 sq. ft.
4423 S Elati St, Englewood, CO 80110
MLS# 6881971Listed by: Opendoor Brokerage LLC - Open Sat, 11am to 1pmNew
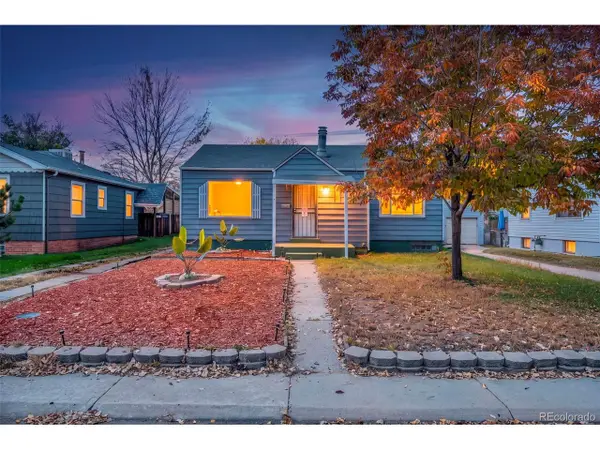 $435,000Active3 beds 2 baths1,670 sq. ft.
3975 S Pennsylvania St, Englewood, CO 80113
MLS# 7180650Listed by: Realty Of America LLC - New
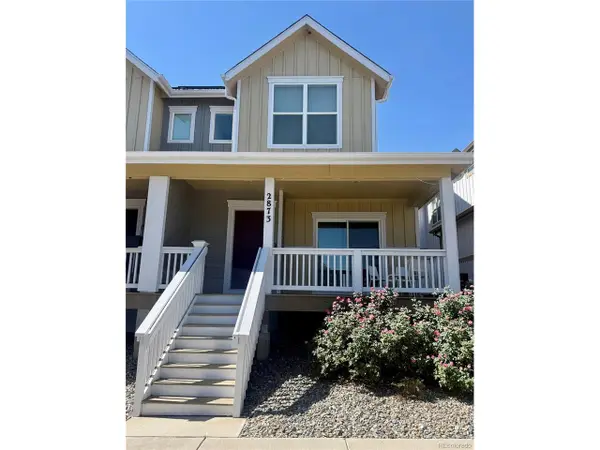 $599,000Active3 beds 3 baths2,432 sq. ft.
2873 S Fox St, Englewood, CO 80110
MLS# 4588875Listed by: Compass - Denver - Open Sat, 11am to 1pmNew
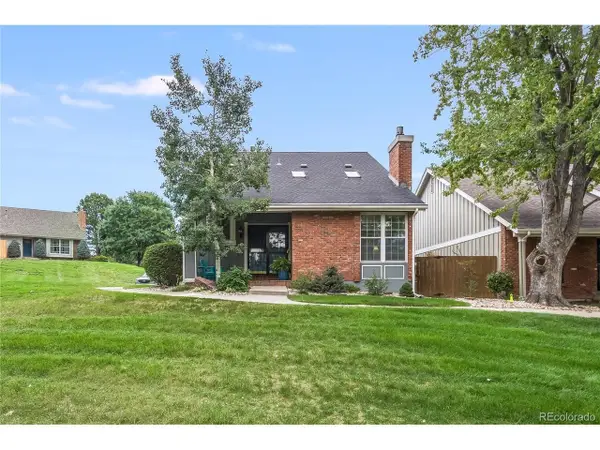 $744,800Active4 beds 4 baths2,681 sq. ft.
7707 E Jamison Dr, Englewood, CO 80112
MLS# 1936691Listed by: eXp Realty, LLC - New
 $600,000Active4 beds 2 baths2,184 sq. ft.
3100 S Dale Court, Englewood, CO 80110
MLS# 9150495Listed by: REALTY OASIS
- New
 $340,000Active3 beds 3 baths1,401 sq. ft.
7440 S Blackhawk Street #4-208, Englewood, CO 80112
MLS# 4289676Listed by: REALTY OASIS - New
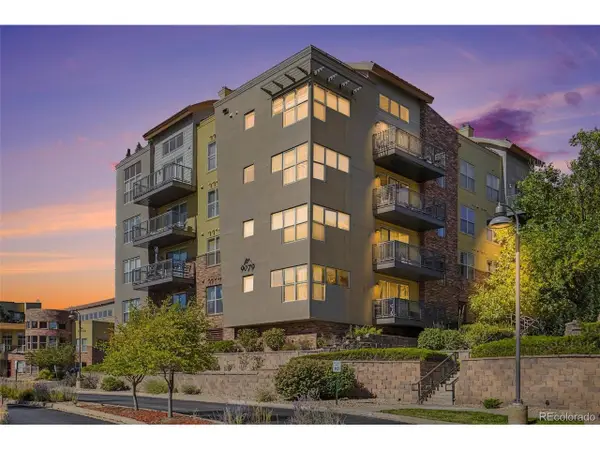 $300,000Active1 beds 1 baths928 sq. ft.
9079 E Panorama Cir #221, Englewood, CO 80112
MLS# 3857445Listed by: Keller Williams Real Estate LLC - New
 $545,000Active2 beds 2 baths1,248 sq. ft.
2760 S Pennsylvania St, Englewood, CO 80113
MLS# 2577372Listed by: Compass - Denver - New
 $450,000Active3 beds 2 baths1,376 sq. ft.
9079 E Panorama Cir #418, Englewood, CO 80112
MLS# 7395500Listed by: Compass - Denver


Protect your home and budget from life's surprises with an Assurant Home Warranty, backed by a partner that supports you through every step of homeownership. Explore Plans.
©2026 Century 21 Real Estate LLC. All rights reserved. CENTURY 21®, the CENTURY 21 Logo and C21® are service marks owned by Century 21 Real Estate LLC. Century 21 Real Estate LLC fully supports the principles of the Fair Housing Act and the Equal Opportunity Act. Each office is independently owned and operated. Listing information is deemed reliable but not guaranteed accurate.