
5403 S Chester Ct, Englewood, CO 80111
Local realty services provided by:CENTURY 21 Cornerstone
Listed by: lauren kettle
Office: compass - denver303-536-1786
MLS#:9426121
Source:IRES
Price summary
- Price:$2,895,000
- Price per sq. ft.:$682.3
- Monthly HOA dues:$13.33
About this home
Set on one of Orchard Hills' park-like 0.55-acre lots, this exceptional Greenwood Village residence is more than an extensively renovated home- it's an evolution of one of the neighborhood's original architectural ideals.
Expanded and reimagined with purpose by Marc David Homes, the property has benefited from more than $1.3 million in upgrades since 2021, every improvement honoring the home's architectural roots while creating a residence that reflects an enduring philosophy of intentional design. The result is over 4,300 square feet offering six bedrooms, a dedicated office, four-and-a-half baths, and a private guest wing with two bedrooms, full bath, and loft- ideal for extended guests or a secluded retreat. While the home's gathering spaces invite connection, the primary suite offers quiet sanctuary, where a cedar-clad vaulted ceiling, fireplace, spa-inspired bath with soaking tub, steam shower, and custom walk-in closet create an atmosphere of understated luxury.
Light-filled living spaces flow effortlessly to a gas-heated covered deck overlooking professionally designed grounds by Alex Ostblom (Branch Landscape Group). Mature trees, a custom waterfall feature, dual outdoor sound systems, gas fire table, and multiple outdoor living areas with architectural landscape lighting create an atmosphere that feels both expansive and remarkably private.
Originally envisioned by renowned planner Eugene Sternberg, Orchard Hills was designed as a departure from the conventional suburban neighborhood- preserving the natural landscape through winding streets, expansive greenbelts, mature tree canopies, and oversized homesites that foster privacy and a lasting connection to nature. Decades later, that vision remains one of Greenwood Village's best kept secrets. Moments from Cherry Creek schools, parks, trails, DTC, and light rail-this is more than a home, it's an opportunity to discover Orchard Hills-one of Colorado's most architecturally distinctive neighborhoods....
Contact an agent
Home facts
- Year built:1974
- Listing ID #:9426121
- Added:14 day(s) ago
- Updated:July 27, 2026 at 02:18 PM
Rooms and interior
- Bedrooms:6
- Total bathrooms:5
- Full bathrooms:1
- Half bathrooms:1
- Dining Description:Eat-in Kitchen
- Kitchen Description:Dishwasher, Freezer, Kitchen Island, Pantry, Refrigerator, Self Cleaning Oven
- Basement Description:Built-In Radon, Daylight, Full, Partially Finished, Radon Test Available, Slab
- Living area:4,243 sq. ft.
Heating and cooling
- Cooling:Ceiling Fan(s), Central Air
- Heating:Forced Air
Structure and exterior
- Roof:Composition
- Year built:1974
- Building area:4,243 sq. ft.
- Lot area:0.55 Acres
- Lot Features:Cul-De-Sac, Deciduous Trees, House/Lot Faces SW, Level, Paved
- Architectural Style:Contemporary, In-Law Area
- Construction Materials:Frame, Stone, Stucco
- Exterior Features:Balcony, Deck, Patio, Sprinkler System
- Levels:2 Story
Schools
- High school:Cherry Creek
- Middle school:Campus
- Elementary school:Belleview
Utilities
- Water:City
- Sewer:Public Sewer
Finances and disclosures
- Price:$2,895,000
- Price per sq. ft.:$682.3
- Tax amount:$10,445
Features and amenities
- Appliances:Dishwasher, Dryer, Fire Alarm, Freezer, Refrigerator, Self Cleaning Oven, Washer
- Laundry features:Dryer, Washer
- Amenities:Cathedral Ceiling(s), Eat-in Kitchen, Kitchen Island, Open Floorplan, Pantry, Skylights, Walk-In Closet(s)
Parking
- Parking description:Oversized Garage
- Garage spaces:3
New listings near 5403 S Chester Ct
- New
 $570,000Active2 beds 1 baths1,756 sq. ft.
4809 S Logan St, Englewood, CO 80113
MLS# 2834995Listed by: HomeSmart - New
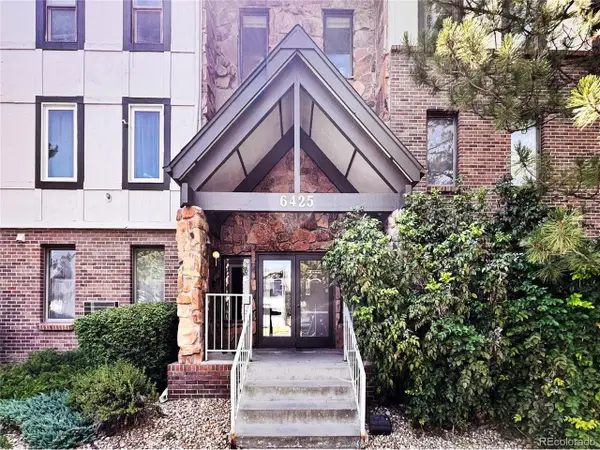 $362,500Active3 beds 3 baths1,771 sq. ft.
6425 S Dayton St #102, Englewood, CO 80111
MLS# 1617822Listed by: eXp Realty, LLC - New
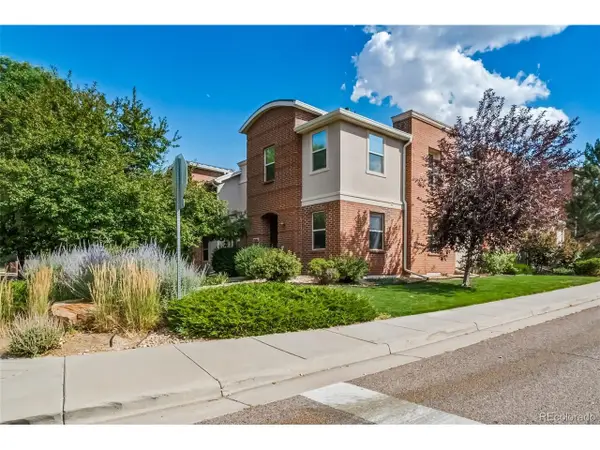 $499,888Active3 beds 3 baths1,585 sq. ft.
13694 E Weaver Pl, Englewood, CO 80111
MLS# 3803198Listed by: A Step Above Realty - New
 $370,000Active2 beds 2 baths1,075 sq. ft.
10111 Inverness Main St #209, Englewood, CO 80112
MLS# 2922868Listed by: HomeSmart - New
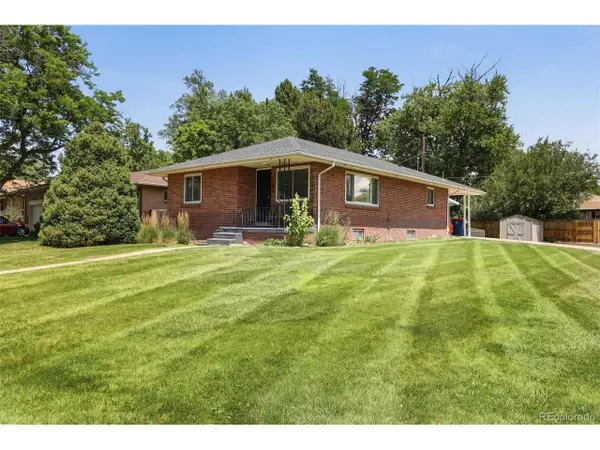 $675,000Active3 beds 3 baths2,124 sq. ft.
3192 S Gilpin St, Englewood, CO 80113
MLS# 4530529Listed by: RE/MAX Alliance - New
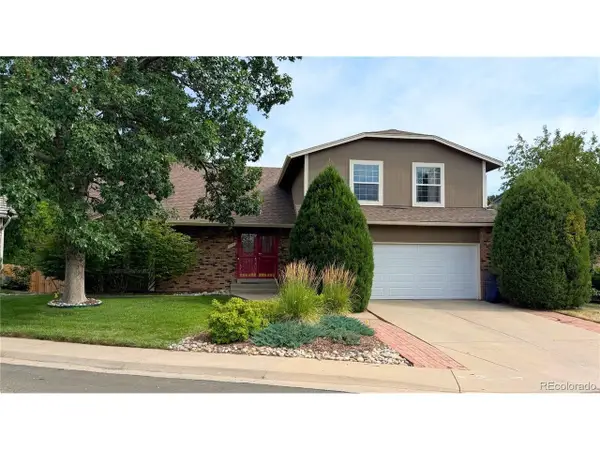 $729,000Active4 beds 3 baths2,632 sq. ft.
6214 S Kenton Way, Englewood, CO 80111
MLS# 6232330Listed by: Wilks Real Estate - New
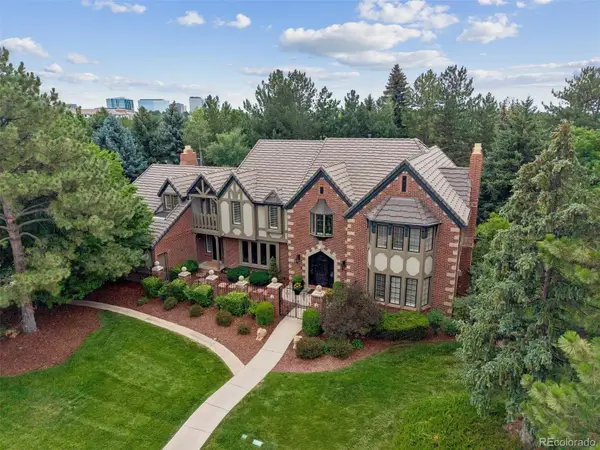 $2,695,000Active5 beds 5 baths7,427 sq. ft.
6452 E Radcliff Avenue, Englewood, CO 80111
MLS# 9209526Listed by: RE/MAX PROFESSIONALS
- New
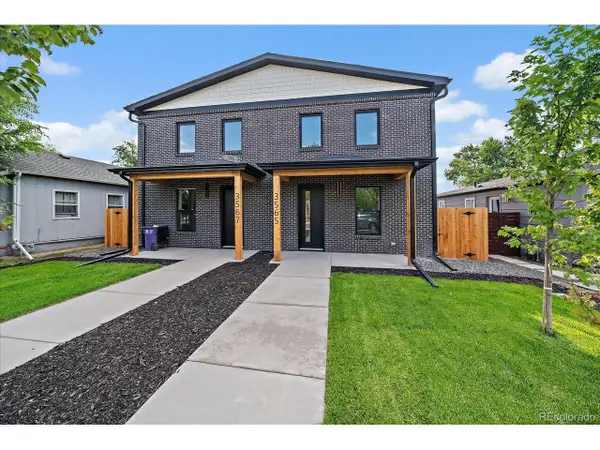 $1,069,000Active4 beds 3 baths2,846 sq. ft.
3565 S Corona St, Englewood, CO 80113
MLS# 8324690Listed by: Apex Real Estate Solutions Llc - New
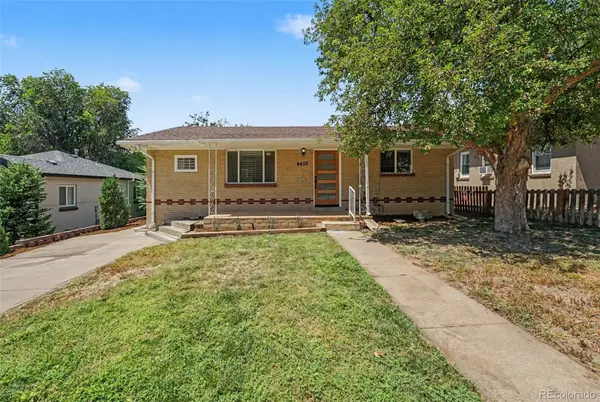 $500,000Active4 beds 2 baths1,728 sq. ft.
4459 S Fox Street, Englewood, CO 80110
MLS# 1975016Listed by: COMPASS - DENVER - New
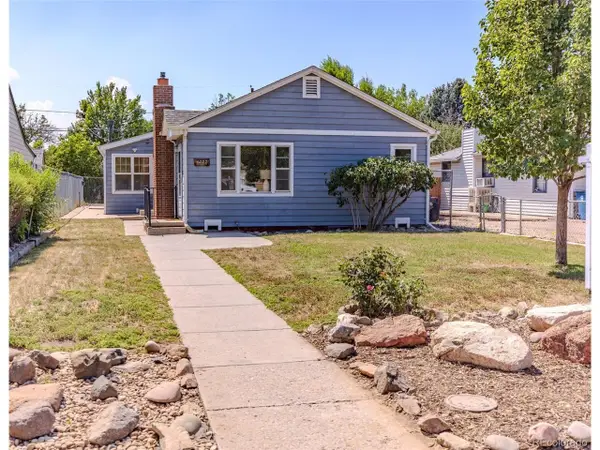 $499,900Active3 beds 3 baths2,008 sq. ft.
4077 S Washington St, Englewood, CO 80113
MLS# 1065000Listed by: Your Castle Real Estate LLC


Protect your home and budget from life's surprises with an Assurant Home Warranty, backed by a partner that supports you through every step of homeownership. Explore Plans.
©2026 Century 21 Real Estate LLC. All rights reserved. CENTURY 21®, the CENTURY 21 Logo and C21® are service marks owned by Century 21 Real Estate LLC. Century 21 Real Estate LLC fully supports the principles of the Fair Housing Act and the Equal Opportunity Act. Each office is independently owned and operated. Listing information is deemed reliable but not guaranteed accurate.