
6098 S Lima, Englewood, CO 80111
Local realty services provided by:CENTURY 21 Community First
Upcoming open houses
- Sat, Oct 3102:00 pm - 04:00 pm
Listed by: anne dresser kocur
Office: liv sotheby's international realty
MLS#:3510885
Source:ML
Price summary
- Price:$950,000
- Price per sq. ft.:$288.32
- Monthly HOA dues:$4.17
About this home
Located in Cherry Creek Vista, a well-established neighborhood known for mature, tree-lined streets and generous yards, this home offers a comfortable blend of character, thoughtful updates, and flexible living spaces. The living and dining rooms provide inviting spaces for everyday living and entertaining. The kitchen is both functional and distinctive, with Copenhagen granite countertops, a copper farmhouse sink, cast-stone hearth range hood, two separate Thermador ovens, Bosch appliances, an instant hot water tap, and a dedicated water filtration tap. Custom Knotty Pine Alder doors add warmth throughout the home. The vaulted family room brings everyone together with exposed wood beams, skylights, surround sound, cast-stone mantels, and a gas fireplace. A main-level office with exposed beams offers flexibility for working from home or creating a quiet retreat, while a laundry room and half bath complete the main floor. Upstairs, the primary suite features an en-suite bath with dual sinks and a separate shower. Three additional bedrooms share a beautifully remodeled hall bath with dual sinks and high-end finishes. The finished basement adds valuable living space, including a private bedroom with egress, a separate family room, a full bath, and a non-conforming room suited to an office, workout room, hobby space, or studio. There is also potential to create a kitchenette, wine area, or home bar. The spacious garage offers a durable floor coating, rear access, and abundant storage. Nearby Cherry Creek State Park and Reservoir provide trails, water recreation, open space, and a dog park. Parks, tennis, pickleball, playgrounds, a seasonal pool, light rail, the Denver Tech Center, shopping, dining, and entertainment are all close at hand....
Contact an agent
Home facts
- Year built:1981
- Subdivision & Development:Cherry Creek Vista
- Listing ID #:3510885
Rooms and interior
- Bedrooms:6
- Total bathrooms:4
- Full bathrooms:2
- Half bathrooms:1
- Flooring:Carpet, Tile, Wood
- Bathrooms Description:Five Piece Bath
- Kitchen Description:Dishwasher, Disposal, Microwave, Oven, Pantry, Range Hood, Refrigerator
- Basement Description:Finished, Partial
- Living area:3,295 sq. ft.
Heating and cooling
- Cooling:Central Air
- Heating:Forced Air
Structure and exterior
- Roof:Composition
- Year built:1981
- Building area:3,295 sq. ft.
- Lot Features:Corner, Landscaped, Many Trees, Sprinklers In Front, Sprinklers In Rear
- Architectural Style:Traditional
- Construction Materials:Brick, Frame
- Exterior Features:Gas Valve, Patio, Private Yard
- Levels:2 Story
Schools
- High school:Cherry Creek
- Middle school:Campus
- Elementary school:Cottonwood Creek
Utilities
- Water:Public
- Sewer:Public Sewer
Finances and disclosures
- Price:$950,000
- Price per sq. ft.:$288.32
- Tax amount:$7,559
Features and amenities
- Laundry features:Dryer, Washer
Parking
- Garage spaces:2
 Based on information submitted to the MLS GRID as of October 27, 2026 06:06 PM. All data is obtained from various sources and may not have been verified by broker or MLS GRID. Supplied Open House information is subject to change without notice. All information should be independently reviewed and verified for accuracy. Properties may or may not be listed by the office/agent presenting the information.
New listings near 6098 S Lima
- Coming Soon
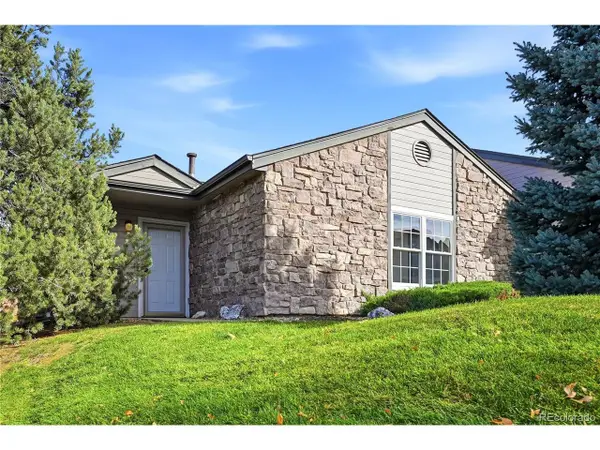 $350,000Coming Soon2 beds 2 baths1,056 sq. ft.
9293 E Arbor Cir #D, Englewood, CO 80111
MLS# 2801795Listed by: 303 Property - Coming SoonOpen Sun, 10am to 12pm
 $1,425,000Coming Soon6 beds 5 baths5,066 sq. ft.
11858 E Ida Pl, Englewood, CO 80111
MLS# 9290050Listed by: Kentwood Real Estate DTC, LLC - Coming SoonOpen Sat, 11am to 1pm
 $1,075,000Coming Soon4 beds 3 baths3,299 sq. ft.
5972 S Emporia Cir, Englewood, CO 80111
MLS# 4030151Listed by: Madison & Company Properties - New
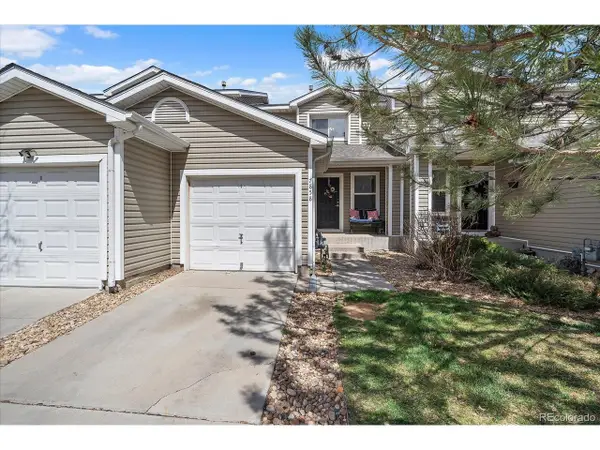 $365,000Active3 beds 1 baths1,240 sq. ft.
7858 S Kalispell Cir, Englewood, CO 80112
MLS# 1607466Listed by: HomeSmart - New
 $590,000Active4 beds 2 baths1,604 sq. ft.
262 E Chenango Ave, Englewood, CO 80113
MLS# 5274468Listed by: MB Bellissimo Homes - New
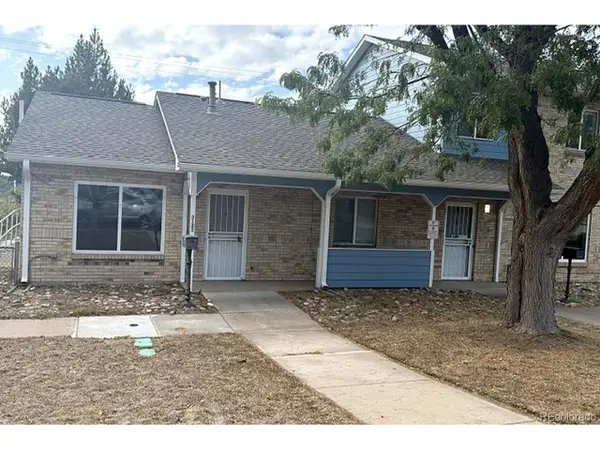 $200,000Active2 beds 1 baths864 sq. ft.
3125 S Lincoln St, Englewood, CO 80113
MLS# 1767413Listed by: Team Gonzalez Real Estate, LLC - New
 $240,000Active3 beds 2 baths1,233 sq. ft.
3123 S Lincoln St, Englewood, CO 80113
MLS# 4598843Listed by: Team Gonzalez Real Estate, LLC - New
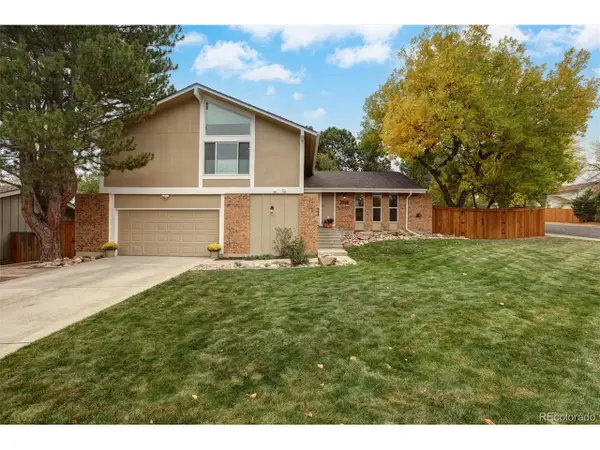 $895,000Active4 beds 3 baths2,890 sq. ft.
5698 S Kenton Way, Englewood, CO 80111
MLS# 8702424Listed by: Kathie Shandro - New
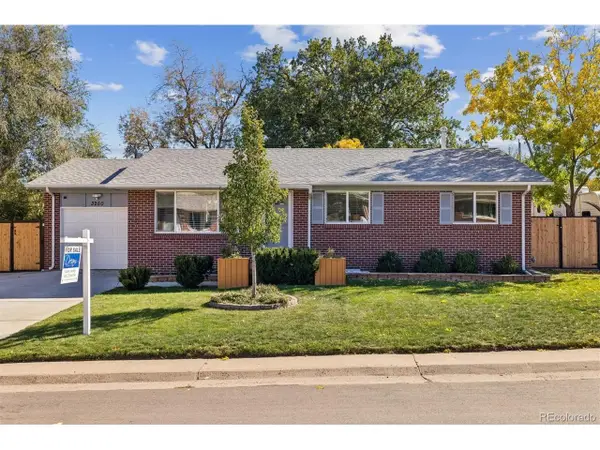 $625,000Active4 beds 3 baths2,350 sq. ft.
3250 W Saratoga Ave, Englewood, CO 80110
MLS# 4695750Listed by: Dream Realty - New
 $329,900Active2 beds 2 baths1,495 sq. ft.
6473 S Havana St #B, Englewood, CO 80111
MLS# 3449256Listed by: Guardian Real Estate Group


Protect your home and budget from life's surprises with an Assurant Home Warranty, backed by a partner that supports you through every step of homeownership. Explore Plans.
©2026 Century 21 Real Estate LLC. All rights reserved. CENTURY 21®, the CENTURY 21 Logo and C21® are service marks owned by Century 21 Real Estate LLC. Century 21 Real Estate LLC fully supports the principles of the Fair Housing Act and the Equal Opportunity Act. Each office is independently owned and operated. Listing information is deemed reliable but not guaranteed accurate.