
6130 E Briarwood Cir, Englewood, CO 80112
Local realty services provided by:CENTURY 21 Top Dog Properties
Listed by: jonas markel
Office: orchard brokerage llc844-515-9880
MLS#:6389531
Source:IRES
Price summary
- Price:$679,900
- Price per sq. ft.:$162.62
- Monthly HOA dues:$615
About this home
With over 4,000 square feet of living space, this exceptional townhome combines generous proportions, enduring character, and outstanding potential. Wide-plank hardwood floors, striking beamed ceilings, and spacious living areas provide the perfect canvas for thoughtful cosmetic updates, offering the opportunity to make this home your own. All of this is set within a beautifully maintained, park-like community just minutes from the Denver Tech Center. A welcoming foyer opens to the inviting living room, where beamed ceilings, a cozy fireplace, and custom built-in shelving and cabinetry create a warm focal point for everyday living. The kitchen offers a functional layout with room for expansion and opens to a spacious, sun-filled breakfast nook. The adjacent dining room extends naturally to the private patio, creating the perfect setting for outdoor dining, entertaining, or simply relaxing. A main-level office or bedroom and adjacent three-quarter bath provide excellent flexibility, including the possibility of comfortable main-level living. Upstairs, the spacious primary suite serves as a private retreat with a sitting area, generous walk-in closet, ensuite bath with dual vanities, soaking tub, and separate shower, plus a private balcony overlooking the backyard. Two additional bedrooms, a full bath, and the conveniently located upstairs laundry room complete the upper level. The finished basement adds exceptional flexibility with a large recreation room, bonus room, bedroom, and three-quarter bath, providing the perfect space for guests, hobbies, recreation, or multi-generational living. Outside, the mature landscaping, private backyard, and spacious patio provide wonderful spaces to relax, entertain, or enjoy the outdoors. Residents also enjoy a private neighborhood pool, while convenient shopping, easy access to I-25 and C-470, and the highly acclaimed Cherry Creek School District complete the appeal of this exceptional home....
Contact an agent
Home facts
- Year built:1983
- Listing ID #:6389531
- Added:4 day(s) ago
- Updated:July 27, 2026 at 02:18 PM
Rooms and interior
- Bedrooms:5
- Total bathrooms:4
- Full bathrooms:2
- Kitchen Description:Dishwasher, Disposal, Microwave, Refrigerator
- Basement Description:Partially Finished, Walk-Out Access
- Living area:4,181 sq. ft.
Heating and cooling
- Cooling:Central Air
- Heating:Forced Air
Structure and exterior
- Roof:Shake
- Year built:1983
- Building area:4,181 sq. ft.
- Lot area:0.07 Acres
- Lot Features:Gutters
- Construction Materials:Brick, Frame
- Exterior Features:Balcony, Deck, Patio
- Levels:2 Story
Schools
- High school:Cherry Creek
- Middle school:West
- Elementary school:Homestead
Utilities
- Water:City
- Sewer:Public Sewer
Finances and disclosures
- Price:$679,900
- Price per sq. ft.:$162.62
- Tax amount:$3,758
Features and amenities
- Appliances:Dishwasher, Disposal, Dryer, Microwave, Refrigerator, Washer
- Laundry features:Dryer, Washer
- Amenities:Walk-In Closet(s)
Parking
- Garage spaces:2
New listings near 6130 E Briarwood Cir
- New
 $570,000Active2 beds 1 baths1,756 sq. ft.
4809 S Logan St, Englewood, CO 80113
MLS# 2834995Listed by: HomeSmart - New
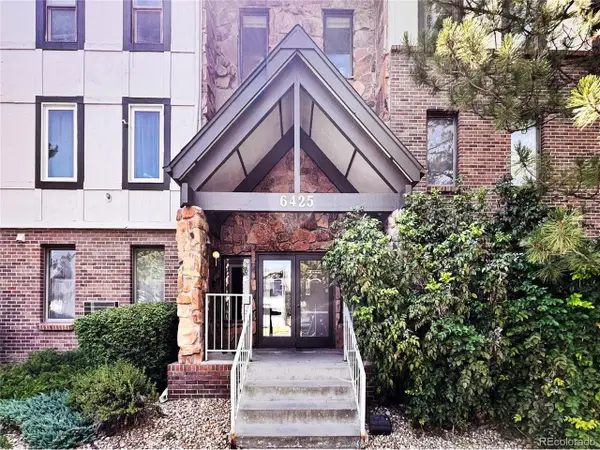 $362,500Active3 beds 3 baths1,771 sq. ft.
6425 S Dayton St #102, Englewood, CO 80111
MLS# 1617822Listed by: eXp Realty, LLC - New
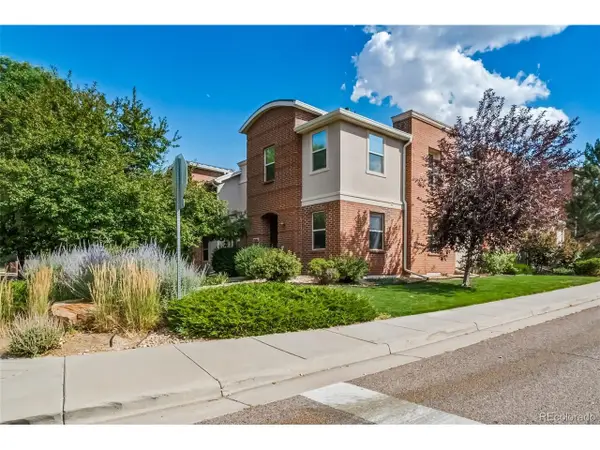 $499,888Active3 beds 3 baths1,585 sq. ft.
13694 E Weaver Pl, Englewood, CO 80111
MLS# 3803198Listed by: A Step Above Realty - New
 $370,000Active2 beds 2 baths1,075 sq. ft.
10111 Inverness Main St #209, Englewood, CO 80112
MLS# 2922868Listed by: HomeSmart - New
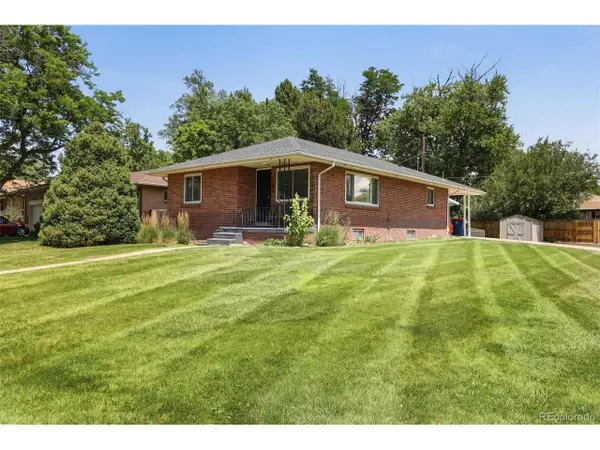 $675,000Active3 beds 3 baths2,124 sq. ft.
3192 S Gilpin St, Englewood, CO 80113
MLS# 4530529Listed by: RE/MAX Alliance - New
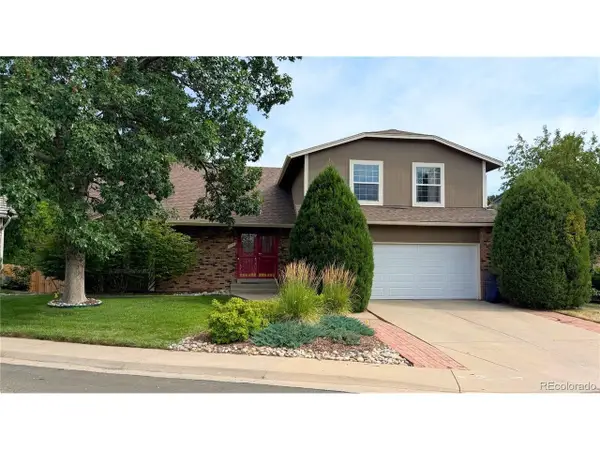 $729,000Active4 beds 3 baths2,632 sq. ft.
6214 S Kenton Way, Englewood, CO 80111
MLS# 6232330Listed by: Wilks Real Estate - New
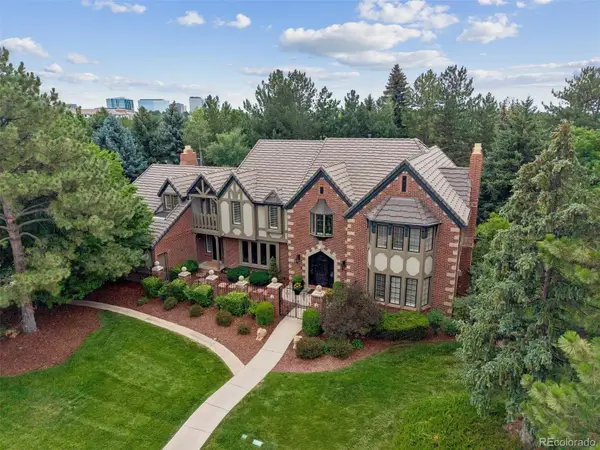 $2,695,000Active5 beds 5 baths7,427 sq. ft.
6452 E Radcliff Avenue, Englewood, CO 80111
MLS# 9209526Listed by: RE/MAX PROFESSIONALS
- New
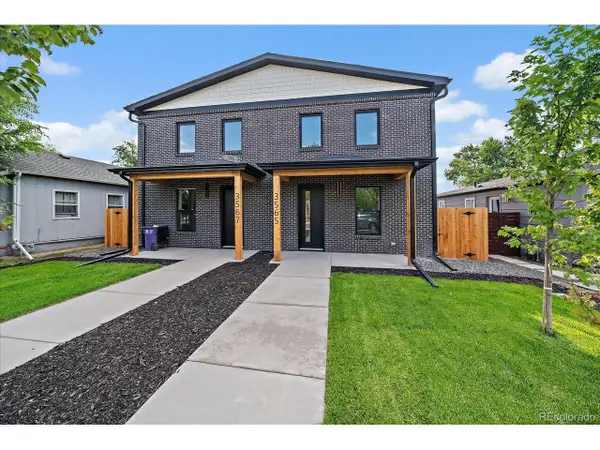 $1,069,000Active4 beds 3 baths2,846 sq. ft.
3565 S Corona St, Englewood, CO 80113
MLS# 8324690Listed by: Apex Real Estate Solutions Llc - New
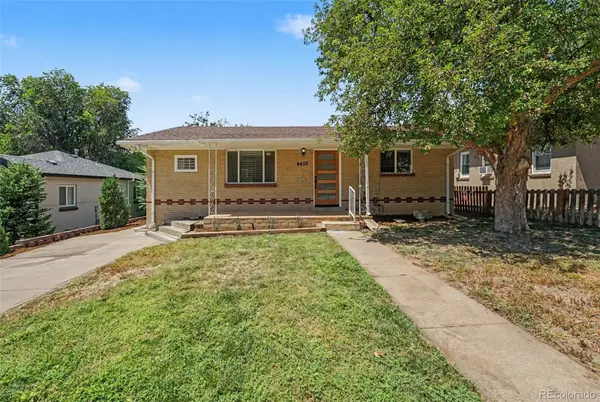 $500,000Active4 beds 2 baths1,728 sq. ft.
4459 S Fox Street, Englewood, CO 80110
MLS# 1975016Listed by: COMPASS - DENVER - New
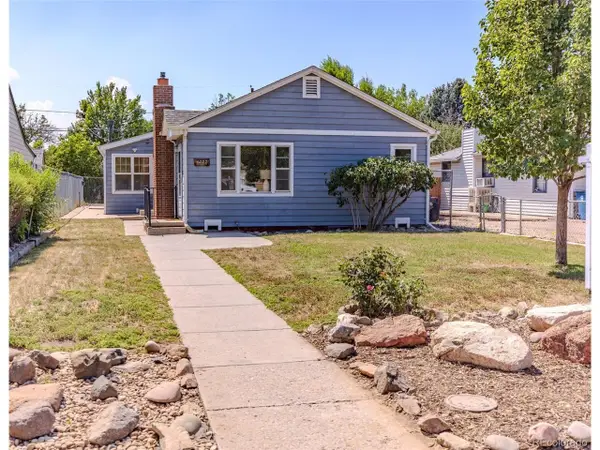 $499,900Active3 beds 3 baths2,008 sq. ft.
4077 S Washington St, Englewood, CO 80113
MLS# 1065000Listed by: Your Castle Real Estate LLC


Protect your home and budget from life's surprises with an Assurant Home Warranty, backed by a partner that supports you through every step of homeownership. Explore Plans.
©2026 Century 21 Real Estate LLC. All rights reserved. CENTURY 21®, the CENTURY 21 Logo and C21® are service marks owned by Century 21 Real Estate LLC. Century 21 Real Estate LLC fully supports the principles of the Fair Housing Act and the Equal Opportunity Act. Each office is independently owned and operated. Listing information is deemed reliable but not guaranteed accurate.