
6236 E Hinsdale Avenue, Englewood, CO 80112
Local realty services provided by:CENTURY 21 Community First
Listed by: gary scholz
Office: re/max professionals
MLS#:3499604
Source:ML
Price summary
- Price:$645,000
- Price per sq. ft.:$264.02
- Monthly HOA dues:$60
About this home
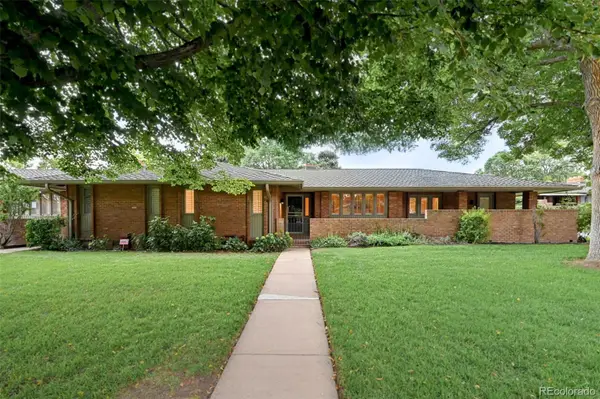
Perfect home for your family & enjoying a quiet neighborhood close to Tech Center! Property sits on low traffic spacious corner lot with an east-facing driveway, open space across street w/walking paths. This well-maintained home has room for everyone w/3 levels. Brightly lit living room w/plenty of windows features vaulted ceilings w/skylights, open floor plan connecting dining area, kitchen,& first floor powder room. Kitchen comes complete with an abundance of cabinets & all appliances; Jenn Air stove & oven, built-in microwave, dishwasher & refrigerator. Upstairs you'll find a large primary bedroom w/on-suite dual-sink vanity, low threshold walk-in shower, walk-in closet plus generous-sized guest bedroom and full bathroom w/tub. Loft can serve as a 4th bedroom or office. Upper level also includes a laundry room & wet bar w/sink & refrigerator. Finished basement has large multi-purpose room w/closet for storage plus pantry w/oversized roll-out shelves. Also, large bedroom w/separate toilet & shower rooms & generous closet. Basement also features a 2nd laundry room. All 3 levels are connected to the whole-house central vacuum system! Enjoy the outdoors w/a huge inviting garden, fully landscaped yard w/mature trees, perennial & bulb gardens w/gorgeous flowers,& sprinkler system. As a bonus landscaping includes no turf, so no grass mowing. A 190 sq ft deck for outdoor entertaining. Small in-ground pond w/recirculating waterfall and fountain adds to the tranquility of the yard. 2 car drywalled attached tandem garage includes shelves & large work bench w/plenty of room for tools & storage. Newer furnace, central A/C & 50 gallon water heater. Lower part is all brick & upper level has newly installed & painted cement-board siding. Newer Marvin energy efficient windows. Cherry Creek Schools. Privileges joining South Suburban Rec facilities. Close to local parks, playgrounds, schools, churches, grocery stores, shopping center, restaurants,C-470 and I-25, plus much more!...
Contact an agent
Home facts
- Year built:1983
- Subdivision & Development:Homestead in the Willows
- Listing ID #:3499604
Rooms and interior
- Bedrooms:3
- Total bathrooms:4
- Full bathrooms:2
- Half bathrooms:1
- Flooring:Carpet, Laminate, Wood
- Kitchen Description:Bar Fridge, Dishwasher, Disposal, Microwave, Pantry, Refrigerator, Self Cleaning Oven
- Basement:Yes
- Basement Description:Cellar, Finished, Partial
- Living area:2,443 sq. ft.
Heating and cooling
- Cooling:Central Air
- Heating:Forced Air
- Central air:Yes
Structure and exterior
- Roof:Composition, Shake
- Year built:1983
- Building area:2,443 sq. ft.
- Lot area:0.16 Acres
- Construction Materials:Brick, Cement Siding, Frame
- Exterior Features:Covered, Deck, Front Porch, Garden, Patio, Private Yard, Rain Gutters, Water Feature
- Foundation Description:Concrete Perimeter, Slab
- Levels:2 Story
Schools
- High school:Cherry Creek
- Middle school:West
- Elementary school:Homestead
Utilities
- Water:Public
- Sewer:Public Sewer
Finances and disclosures
- Price:$645,000
- Price per sq. ft.:$264.02
- Tax amount:$3,287 (2025)
Features and amenities
- Laundry features:Dryer, In Unit, Laundry Closet, Washer
- Amenities:Bar Fridge, Carbon Monoxide Detector(s), Double Pane Windows, Gas Water Heater, Skylight(s), Smoke Detector(s), Window Coverings
Parking
- Total parking spaces:2
- Parking description:Concrete Driveway, Dry Walled, Oversized, Tandem
- Garage:Yes
- Garage spaces:2
 Based on information submitted to the MLS GRID as of September 12, 2026 10:43 PM. All data is obtained from various sources and may not have been verified by broker or MLS GRID. Supplied Open House information is subject to change without notice. All information should be independently reviewed and verified for accuracy. Properties may or may not be listed by the office/agent presenting the information.
New listings near 6236 E Hinsdale Avenue
- New
 $795,000Active3 beds 3 baths3,136 sq. ft.
3428 S Race Street, Englewood, CO 80113
MLS# 2811114Listed by: MADISON & COMPANY PROPERTIES - New
 $133,000Active3 beds 2 baths1,248 sq. ft.
3650 S Federal Blvd, Englewood, CO 80110
MLS# 6953455Listed by: RE/MAX ELEVATE - New
 $565,000Active5 beds 2 baths2,160 sq. ft.
4030 S Inca St, Englewood, CO 80110
MLS# 9659667Listed by: Denver Real Estate Moguls - New
 $920,000Active4 beds 4 baths2,972 sq. ft.
2702 S Bannock St, Englewood, CO 80110
MLS# 9497687Listed by: Milehimodern - Open Sat, 12 to 2pmNew
 $625,000Active3 beds 2 baths1,441 sq. ft.
3196 S Logan Street, Englewood, CO 80113
MLS# 5649793Listed by: COMPASS - DENVER - Open Sat, 1 to 3pmNew
 $275,000Active1 beds 1 baths854 sq. ft.
15470 Canyon Rim Drive #105, Englewood, CO 80112
MLS# 7121451Listed by: MILEHIMODERN - New
 $735,000Active3 beds 2 baths1,789 sq. ft.
2739 S Lincoln Street, Englewood, CO 80113
MLS# 4753715Listed by: BANYAN REAL ESTATE LLC - Open Sun, 1 to 3pmNew
 $500,000Active4 beds 2 baths1,392 sq. ft.
4301 S Grant St, Englewood, CO 80113
MLS# 1068514Listed by: milehimodern - Boulder - New
 $579,900Active3 beds 2 baths2,136 sq. ft.
4001 S Acoma St, Englewood, CO 80110
MLS# 7128233Listed by: Compass - Denver


Protect your home and budget from life's surprises with an Assurant Home Warranty, backed by a partner that supports you through every step of homeownership. Explore Plans.
©2026 Century 21 Real Estate LLC. All rights reserved. CENTURY 21®, the CENTURY 21 Logo and C21® are service marks owned by Century 21 Real Estate LLC. Century 21 Real Estate LLC fully supports the principles of the Fair Housing Act and the Equal Opportunity Act. Each office is independently owned and operated. Listing information is deemed reliable but not guaranteed accurate.