
6425 S Dayton Street #102, Englewood, CO 80111
Local realty services provided by:CENTURY 21 CapRock Real Estate
6425 S Dayton Street #102,Englewood, CO 80111
$362,500
- 3 Beds
- 3 Baths
- 1,771 sq. ft.
- Condominium
- Active
Listed by: uyanga khulan
Office: exp realty, llc.
MLS#:1617822
Source:ML
Price summary
- Price:$362,500
- Price per sq. ft.:$204.69
- Monthly HOA dues:$467
About this home
Location, convenience, and comfort! Welcome to this well-maintained, move-in-ready 2-story condo featuring 3 bedrooms and 3 bathrooms. Abundant natural light fills the home through east and south facing windows, creating a warm and inviting atmosphere throughout.
Recent updates include new light fixtures, newer appliances, a newer water heater, updated main-level flooring, fresh interior paint throughout, and newer carpet on the second floor—providing comfort and peace of mind from day one.
The spacious primary suite offers a private retreat with dual sinks, a walk-in shower, and a generous walk-in closet. A heated attached garage provides year round convenience, while additional community and off-street parking options make hosting guests easy.
Enjoy community amenities including an outdoor pool and BBQ area, plus nearby parks and trails for recreation and relaxation. Located within walking distance to highly rated restaurants and offering quick access to I-25, this home provides an ideal combination of lifestyle and easy commuting.
Don’t miss this opportunity to own a bright, comfortable, and conveniently located home!...
Contact an agent
Home facts
- Year built:1988
- Listing ID #:1617822
Rooms and interior
- Bedrooms:3
- Total bathrooms:3
- Full bathrooms:2
- Half bathrooms:1
- Flooring:Carpet, Tile, Vinyl
- Kitchen Description:Dishwasher, Disposal, Kitchen Island, Microwave, Oven, Range, Refrigerator
- Living area:1,771 sq. ft.
Heating and cooling
- Cooling:Central Air
- Heating:Forced Air
- Central air:Yes
Structure and exterior
- Roof:Shingle
- Year built:1988
- Building area:1,771 sq. ft.
- Lot area:0.01 Acres
- Lot Features:Corner, Greenbelt, Landscaped
- Architectural Style:Contemporary
- Construction Materials:Brick, Concrete
- Exterior Features:Balcony, Barbecue, Covered, Dog Run, Lighting
- Levels:2 Story
Schools
- High school:Cherry Creek
- Middle school:Campus
- Elementary school:Heritage
Utilities
- Water:Public
- Sewer:Public Sewer
Finances and disclosures
- Price:$362,500
- Price per sq. ft.:$204.69
- Tax amount:$2,533 (2025)
Features and amenities
- Laundry features:Dryer, In Unit, Laundry Closet, Washer
- Amenities:Carbon Monoxide Detector(s), Elevator, Gas Water Heater, Window Treatments
- Pool features:Outdoor Pool
Parking
- Total parking spaces:2
- Parking description:220 Volts, Asphalt, Concrete Driveway, Electric Vehicle Charging Station(s), Exterior Access Door, Underground
- Garage:Yes
- Garage spaces:1
 Based on information submitted to the MLS GRID as of July 25, 2026 09:48 PM. All data is obtained from various sources and may not have been verified by broker or MLS GRID. Supplied Open House information is subject to change without notice. All information should be independently reviewed and verified for accuracy. Properties may or may not be listed by the office/agent presenting the information. ML Member Broker: Daniel Bishop
New listings near 6425 S Dayton Street #102
- New
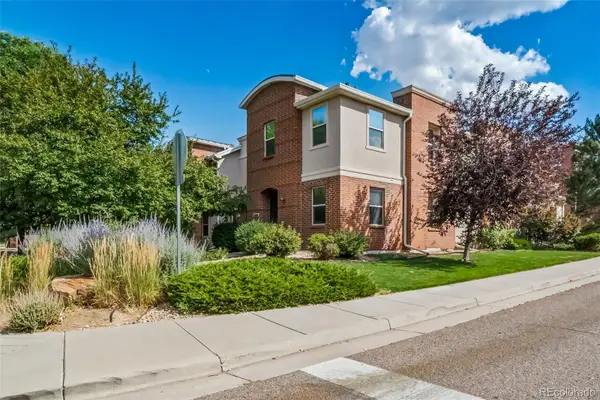 $499,888Active3 beds 3 baths1,585 sq. ft.
13694 E Weaver Place, Englewood, CO 80111
MLS# 3803198Listed by: A STEP ABOVE REALTY - New
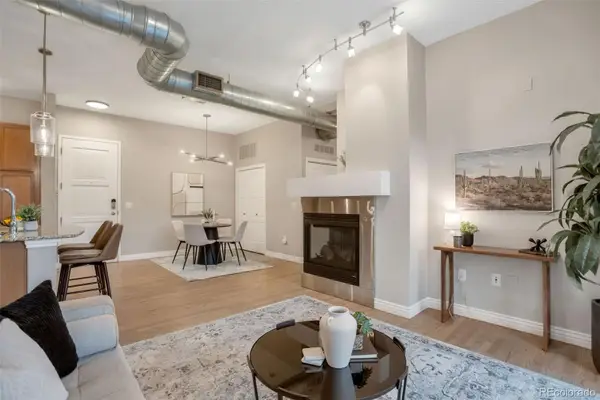 $370,000Active2 beds 2 baths1,075 sq. ft.
10111 Inverness Main Street #209, Englewood, CO 80112
MLS# 2922868Listed by: HOMESMART - New
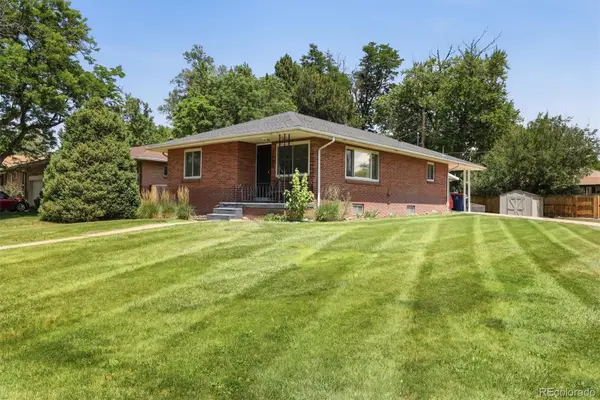 $675,000Active3 beds 3 baths2,124 sq. ft.
3192 S Gilpin Street, Englewood, CO 80113
MLS# 4530529Listed by: RE/MAX ALLIANCE - New
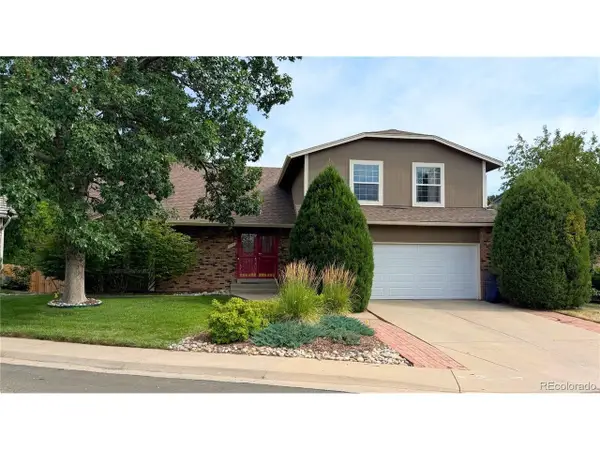 $729,000Active4 beds 3 baths2,632 sq. ft.
6214 S Kenton Way, Englewood, CO 80111
MLS# 6232330Listed by: Wilks Real Estate - New
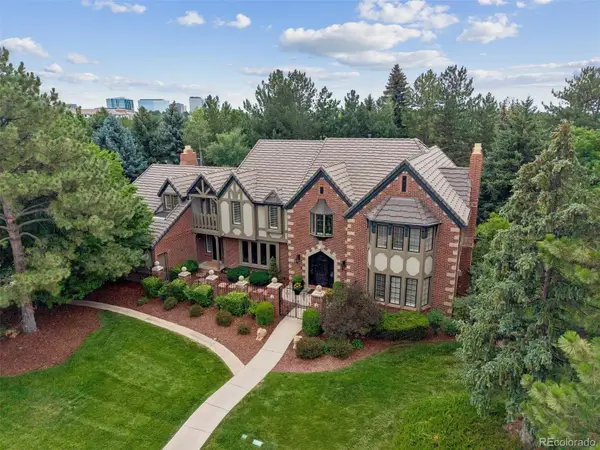 $2,695,000Active5 beds 5 baths7,427 sq. ft.
6452 E Radcliff Avenue, Englewood, CO 80111
MLS# 9209526Listed by: RE/MAX PROFESSIONALS - New
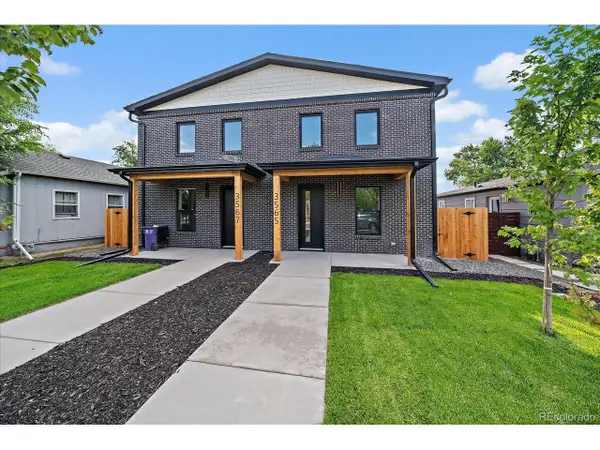 $1,069,000Active4 beds 3 baths2,846 sq. ft.
3565 S Corona St, Englewood, CO 80113
MLS# 8324690Listed by: Apex Real Estate Solutions Llc - New
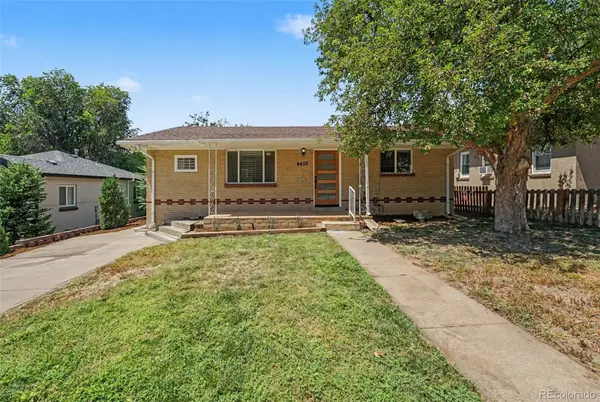 $500,000Active4 beds 2 baths1,728 sq. ft.
4459 S Fox Street, Englewood, CO 80110
MLS# 1975016Listed by: COMPASS - DENVER - New
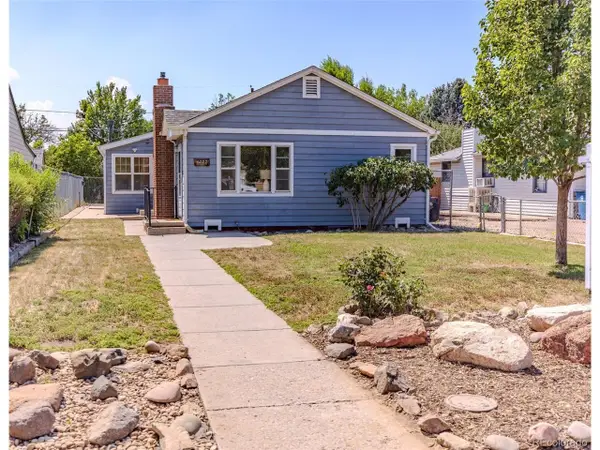 $499,900Active3 beds 3 baths2,008 sq. ft.
4077 S Washington St, Englewood, CO 80113
MLS# 9809803Listed by: Your Castle Real Estate Inc - Open Sat, 11am to 1pmNew
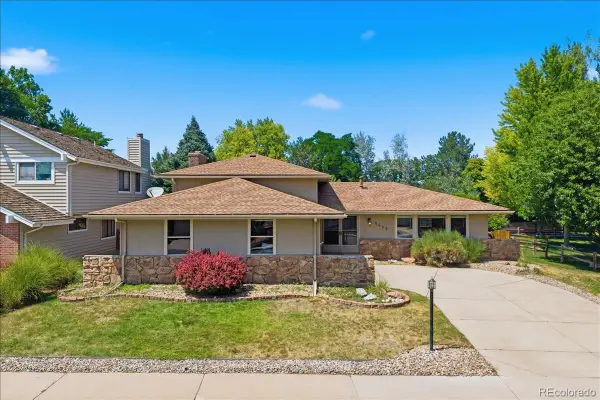 $879,000Active4 beds 3 baths2,743 sq. ft.
6689 E Heritage Pl N, Englewood, CO 80111
MLS# 8677962Listed by: MB THE REAL ESTATE FIRM


Protect your home and budget from life's surprises with an Assurant Home Warranty, backed by a partner that supports you through every step of homeownership. Explore Plans.
©2026 Century 21 Real Estate LLC. All rights reserved. CENTURY 21®, the CENTURY 21 Logo and C21® are service marks owned by Century 21 Real Estate LLC. Century 21 Real Estate LLC fully supports the principles of the Fair Housing Act and the Equal Opportunity Act. Each office is independently owned and operated. Listing information is deemed reliable but not guaranteed accurate.