
6425 S Galena Ct, Englewood, CO 80111
Local realty services provided by:CENTURY 21 Cornerstone
Listed by: william dehmlow
Office: the steller group, inc303-539-5228
MLS#:9304810
Source:IRES
Price summary
- Price:$749,900
- Price per sq. ft.:$278.77
- Monthly HOA dues:$75
About this home
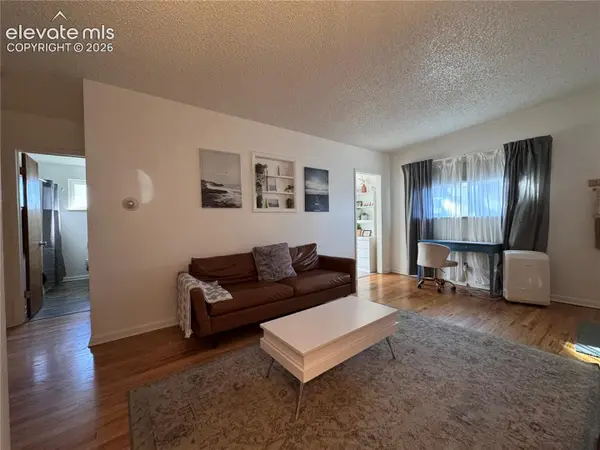
*OPEN HOUSE Saturday 10/24 1-3* Beautifully maintained gem on a cul-de-sac lot backing directly to a peaceful greenbelt in Cherry Creek Farm, on market for the first time in nearly 40 years! A spacious front lawn and an integrated trellis covering greenery-lined walkways create a welcoming first impression. Inside, the main level is ideal for hosting, with a bright living area featuring hardwood floors, vaulted ceilings accented by natural wood beams, and an adjacent dining area with sliding glass doors to the back deck. Enjoy casual dinners or weekend brunches in the eat-in kitchen, featuring white cabinetry, stainless steel appliances, and an oversized pantry cabinet. A few steps down, the lower-level family room is centered around a cozy fireplace, with another set of sliding doors opening to the deck and backyard beyond. A flexible bedroom currently serving as a music room provides an ideal guest space, while a nearby 3/4 bath and laundry room complete the lower level. Upstairs, the primary suite features an expansive walk-in closet and 3/4 en suite bath with dual sinks and an oversized walk-in shower. Two additional bedrooms each include walk-in closets, sharing a full hall bath. In the basement, the finished rec room adds valuable flex space, while an unfinished area and nearby cedar closet offer abundant storage for seasonal gear and household extras. In the backyard, the full-length deck creates a private outdoor retreat overlooking mature trees, a spacious lawn, and greenbelt beyond for al fresco dinners or lounging in the afternoon sun. Perfectly placed within award-winning Cherry Creek Schools and just a short stroll from Arapahoe Lake Park, Cherry Creek Academy, and light rail access, this home is less than 10 minutes from unbeatable amenities, including Fiddler's Green Amphitheatre, Cherry Creek State Park, Park Meadows Mall, and the DTC....
Contact an agent
Home facts
- Year built:1980
- Subdivision & Development:Cherry Creek Farm
- Listing ID #:9304810
- Added:67 day(s) ago
- Updated:October 25, 2026 at 05:47 AM
Rooms and interior
- Bedrooms:4
- Total bathrooms:3
- Full bathrooms:1
- Dining Description:Eat-in Kitchen
- Kitchen Description:Dishwasher, Disposal, Microwave, Refrigerator, Self Cleaning Oven
- Basement Description:Partial, Partially Finished, Slab
- Living area:2,690 sq. ft.
Heating and cooling
- Cooling:Ceiling Fan(s), Central Air
- Heating:Forced Air
Structure and exterior
- Roof:Composition
- Year built:1980
- Building area:2,690 sq. ft.
- Lot area:0.17 Acres
- Lot Features:Abuts Private Open Space, Cul-De-Sac, Deciduous Trees, Gutters, Paved
- Construction Materials:Concrete, Wood Siding
- Exterior Features:Deck, Patio, Sprinkler System
- Levels:3 Story
Schools
- High school:Cherry Creek
- Middle school:Campus
- Elementary school:High Plains
Utilities
- Water:Public
- Sewer:Public Sewer
Finances and disclosures
- Price:$749,900
- Price per sq. ft.:$278.77
- Tax amount:$4,340
Features and amenities
- Appliances:Dishwasher, Disposal, Dryer, Microwave, Refrigerator, Self Cleaning Oven, Washer
- Laundry features:Dryer, Washer
- Amenities:Cathedral Ceiling(s), Eat-in Kitchen, Walk-In Closet(s)
Parking
- Garage spaces:2
New listings near 6425 S Galena Ct
- Coming Soon
 $1,075,000Coming Soon4 beds 3 baths3,299 sq. ft.
5972 S Emporia Cir, Englewood, CO 80111
MLS# 4030151Listed by: Madison & Company Properties - Coming Soon
 $775,000Coming Soon5 beds 4 baths2,688 sq. ft.
3290 S Delaware St, Englewood, CO 80110
MLS# 6715350Listed by: HomeSmart - New
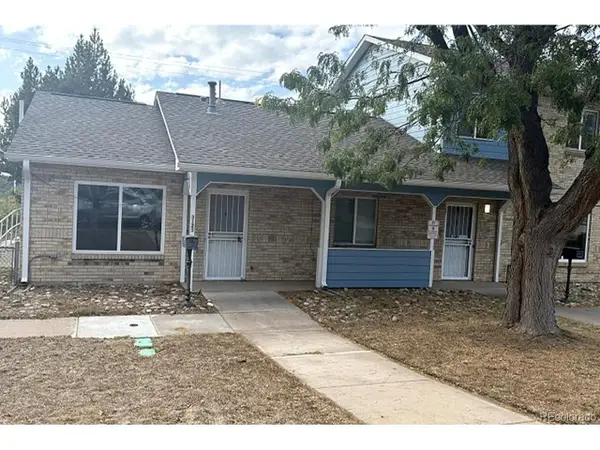 $200,000Active2 beds 1 baths864 sq. ft.
3125 S Lincoln St, Englewood, CO 80113
MLS# 1767413Listed by: Team Gonzalez Real Estate, LLC - New
 $240,000Active3 beds 2 baths1,233 sq. ft.
3123 S Lincoln St, Englewood, CO 80113
MLS# 4598843Listed by: Team Gonzalez Real Estate, LLC - New
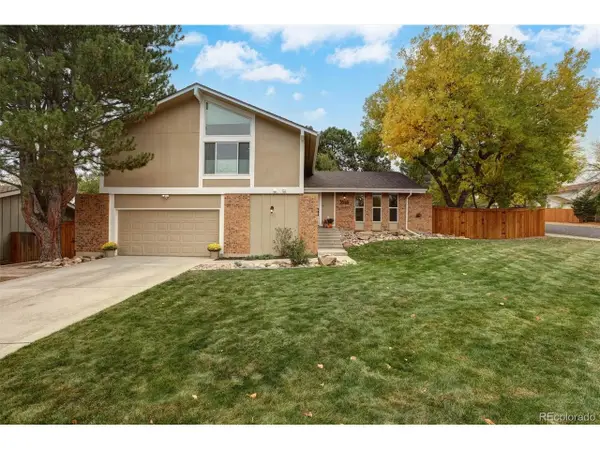 $895,000Active4 beds 3 baths2,890 sq. ft.
5698 S Kenton Way, Englewood, CO 80111
MLS# 8702424Listed by: Kathie Shandro - New
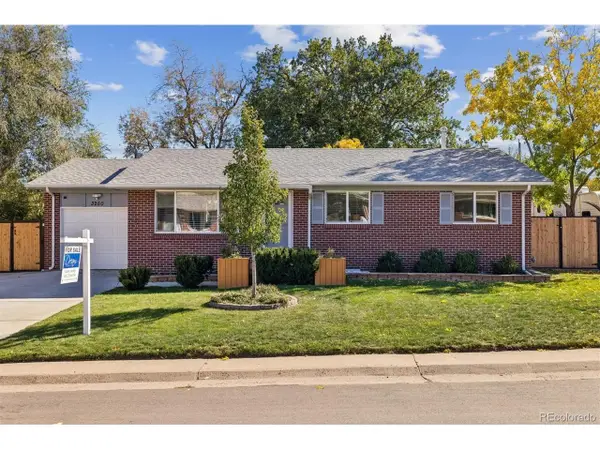 $625,000Active4 beds 3 baths2,350 sq. ft.
3250 W Saratoga Ave, Englewood, CO 80110
MLS# 4695750Listed by: Dream Realty - New
 $329,900Active2 beds 2 baths1,495 sq. ft.
6473 S Havana St #B, Englewood, CO 80111
MLS# 3449256Listed by: Guardian Real Estate Group - New
 $460,000Active3 beds 1 baths1,010 sq. ft.
4535 S Fox St, Englewood, CO 80110
MLS# 3761066Listed by: Milehimodern - New
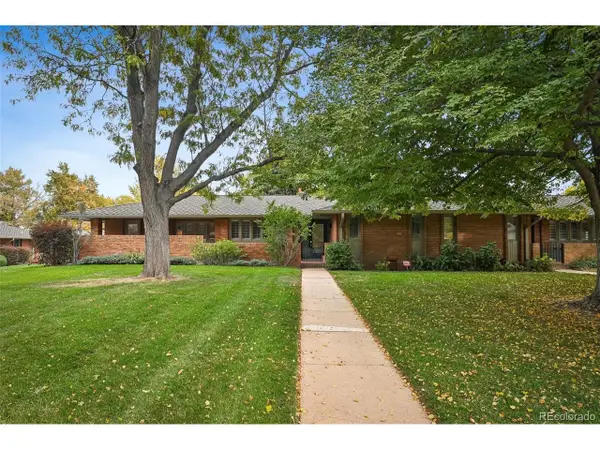 $940,000Active3 beds 4 baths3,136 sq. ft.
3426 S Race St, Englewood, CO 80113
MLS# 5481329Listed by: Madison & Company Properties - New
 $684,900Active4 beds 2 baths3,300 sq. ft.
3540 S Corona Street, Englewood, CO 80113
MLS# 9851699Listed by: REAL BROKER, LLC DBA REAL


Protect your home and budget from life's surprises with an Assurant Home Warranty, backed by a partner that supports you through every step of homeownership. Explore Plans.
©2026 Century 21 Real Estate LLC. All rights reserved. CENTURY 21®, the CENTURY 21 Logo and C21® are service marks owned by Century 21 Real Estate LLC. Century 21 Real Estate LLC fully supports the principles of the Fair Housing Act and the Equal Opportunity Act. Each office is independently owned and operated. Listing information is deemed reliable but not guaranteed accurate.