
6472 S Jamaica Circle, Englewood, CO 80111
Local realty services provided by:CENTURY 21 Community First
Listed by: yaron marcus
Office: coldwell banker realty 24
MLS#:1634719
Source:ML
Price summary
- Price:$1,225,000
- Price per sq. ft.:$266.3
- Monthly HOA dues:$165
About this home
** Priced Well Below Market Value ** What A Deal! ** Get ready to fall in love with a gorgeous home tucked into a quiet, private gated community. An impressive foyer with curving staircase greets you as your enter. Vaulted ceilings and south facing windows fill your home with abundant natural light. Cook up gourmet meals in the spacious kitchen while using stainless steel appliances and working on granite counters. Your BBQs will be the best when you entertain in your private yard. Your dinner guests will enjoy the serene setting as they lounge on your stamped concrete patio and dine under the lights of your pergola. Your salads have never tasted so good when you use veggies grown in your raised garden beds. The yard itself is a high-end turf that looks very real, but never needs watering or mowing. Family time is easy with a family room that opens to the kitchen so everyone feels included in the fun. Or take playtime downstairs to the finished basement which can be the perfect game room, lady lounge or man cave. There is ample storage for all your things and plenty of room for even more bedrooms down there. At the end of the day you'll escape to your newly renovated primary suite complete with fancy shower and big walk-in closet. Melt away the stress of the day by taking a soak in the freestanding tub. Vintage East is a small, gated community with a private park and grassy area to play in safely and securely. Located in the heart of the award winning Cherry Creek School system which ensures top notch education and helps keep property values up. Just minutes away from world-class shopping and dining in DTC, as well as close to highways and light rail. Welcome Home!...
Contact an agent
Home facts
- Year built:1994
- Listing ID #:1634719
Rooms and interior
- Bedrooms:5
- Total bathrooms:4
- Full bathrooms:2
- Half bathrooms:1
- Flooring:Carpet, Wood
- Bathrooms Description:Five Piece Bath
- Kitchen Description:Dishwasher, Disposal, Eat-in Kitchen, Kitchen Island, Microwave, Oven, Range, Range Hood, Refrigerator
- Basement:Yes
- Basement Description:Finished, Full
- Living area:4,600 sq. ft.
Heating and cooling
- Cooling:Central Air
- Heating:Forced Air
- Central air:Yes
Structure and exterior
- Roof:Composition
- Year built:1994
- Building area:4,600 sq. ft.
- Lot area:0.2 Acres
- Lot Features:Cul-De-Sac, Level
- Architectural Style:Contemporary
- Construction Materials:Block, Frame
- Exterior Features:Garden, Gas Valve, Lighting, Patio, Private Yard
- Foundation Description:Slab
- Levels:2 Story
Schools
- High school:Cherry Creek
- Middle school:Campus
- Elementary school:High Plains
Utilities
- Water:Public
- Sewer:Public Sewer
Finances and disclosures
- Price:$1,225,000
- Price per sq. ft.:$266.3
- Tax amount:$8,979 (2025)
Features and amenities
- Laundry features:Dryer, In Unit, Washer
- Amenities:Double Pane Windows, Gas Water Heater
Parking
- Total parking spaces:3
- Garage:Yes
- Garage spaces:3
 Based on information submitted to the MLS GRID as of May 29, 2026 02:47 AM. All data is obtained from various sources and may not have been verified by broker or MLS GRID. Supplied Open House information is subject to change without notice. All information should be independently reviewed and verified for accuracy. Properties may or may not be listed by the office/agent presenting the information.
New listings near 6472 S Jamaica Circle
- New
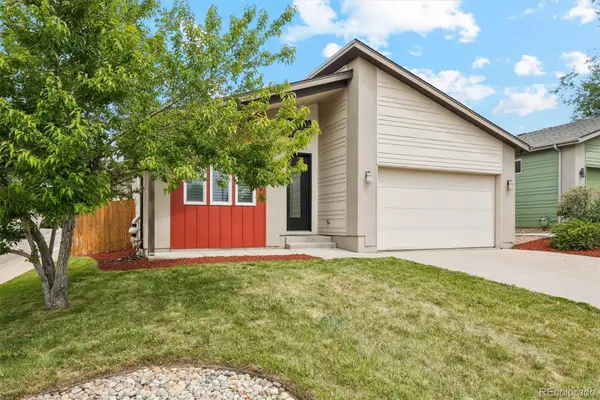 $924,000Active4 beds 3 baths2,882 sq. ft.
3100 S Clarkson Street, Englewood, CO 80113
MLS# 4832429Listed by: COMPASS - DENVER - New
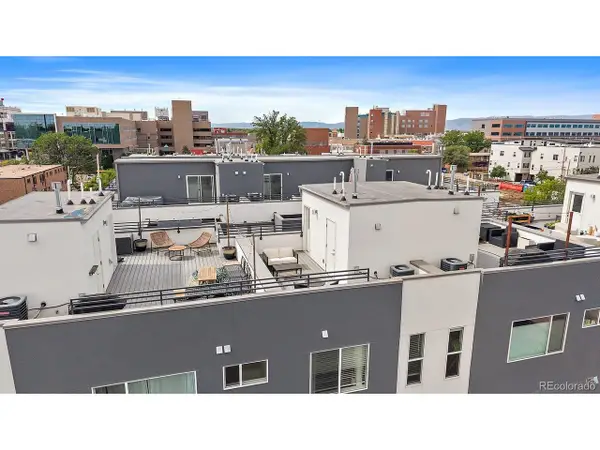 $435,000Active1 beds 2 baths961 sq. ft.
3314 S Washington St, Englewood, CO 80113
MLS# 9890862Listed by: Madison & Company Properties - New
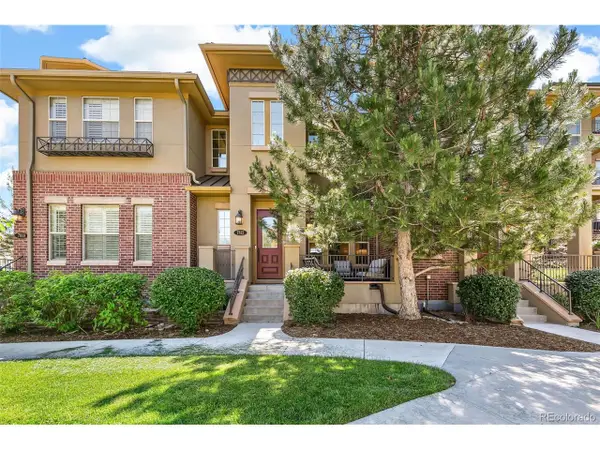 $715,000Active2 beds 3 baths1,819 sq. ft.
7812 Inverness Blvd, Englewood, CO 80112
MLS# 9296932Listed by: Compass - Denver - New
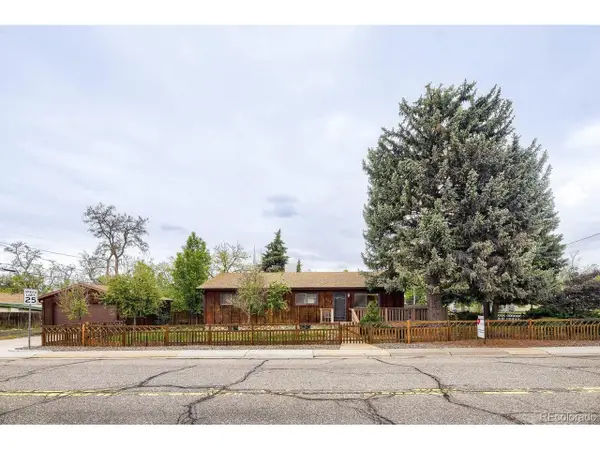 $625,000Active3 beds 2 baths3,316 sq. ft.
385 E Chenango Ave, Englewood, CO 80113
MLS# 9328310Listed by: HomeSmart - New
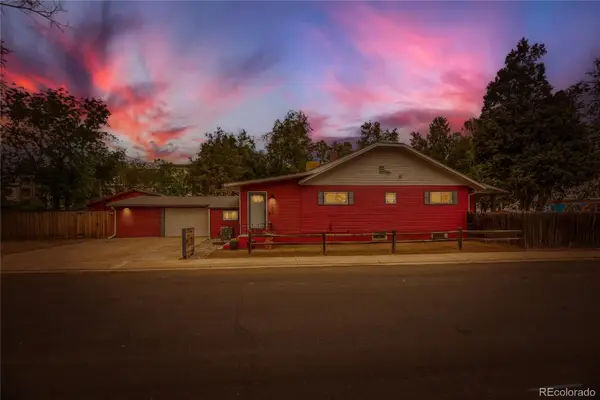 $749,000Active4 beds 2 baths2,044 sq. ft.
1280 W Oxford Avenue, Englewood, CO 80110
MLS# 3798082Listed by: LAURA ALLRED - New
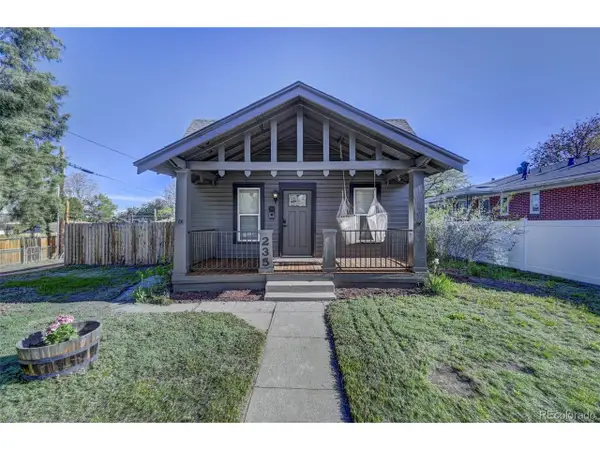 $510,000Active2 beds 1 baths960 sq. ft.
235 E Cornell Ave, Englewood, CO 80113
MLS# 5528029Listed by: Realty One Group Elevations, LLC - Open Sat, 1 to 3pmNew
 $565,000Active5 beds 2 baths2,368 sq. ft.
3995 S Pennsylvania St, Englewood, CO 80113
MLS# 4009278Listed by: Realty One Group Premier - New
 $420,000Active2 beds 1 baths1,336 sq. ft.
2245 W Vassar Ave, Englewood, CO 80110
MLS# 3189211Listed by: Vintage Homes of Denver, Inc. - New
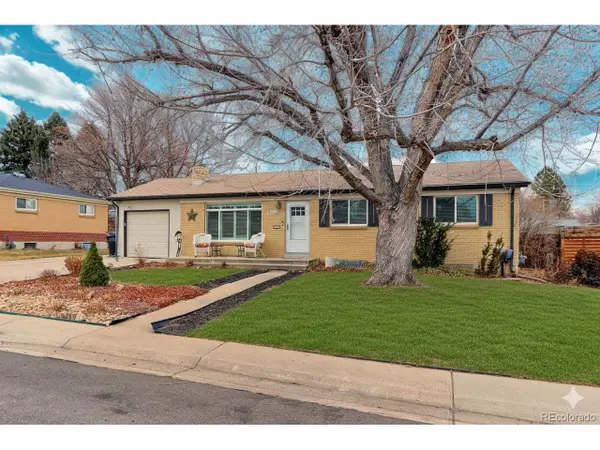 $575,000Active5 beds 2 baths2,224 sq. ft.
3333 W Wagon Trail Dr, Englewood, CO 80110
MLS# 9130699Listed by: RE/MAX Northwest Inc


Protect your home and budget from life's surprises with an Assurant Home Warranty, backed by a partner that supports you through every step of homeownership. Explore Plans.
©2026 Century 21 Real Estate LLC. All rights reserved. CENTURY 21®, the CENTURY 21 Logo and C21® are service marks owned by Century 21 Real Estate LLC. Century 21 Real Estate LLC fully supports the principles of the Fair Housing Act and the Equal Opportunity Act. Each office is independently owned and operated. Listing information is deemed reliable but not guaranteed accurate.