
6475 S Dayton St #103, Englewood, CO 80111
Local realty services provided by:CENTURY 21 CapRock Real Estate
6475 S Dayton St #103,Englewood, CO 80111
$349,999
- 3 Beds
- 3 Baths
- 1,827 sq. ft.
- Condominium
- Active
Listed by: liting li
Office: avenew realty llc303-591-8903
MLS#:1783777
Source:IRES
Price summary
- Price:$349,999
- Price per sq. ft.:$191.57
About this home
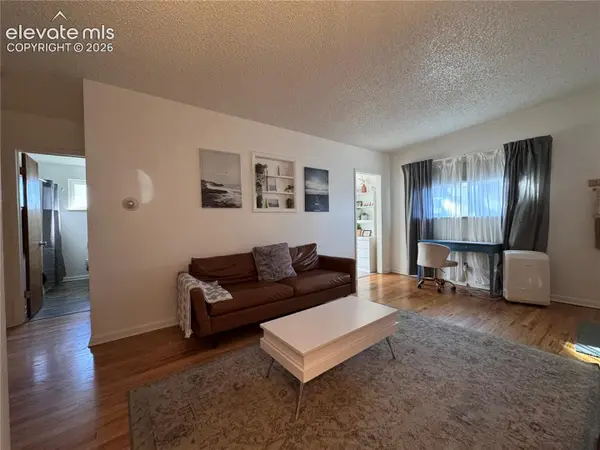
Ask me about a 2-1 rate buydown - this can lower your monthly payment by hundreds of dollars for the first two years, making this stunning remodel more affordable than it looks on paper. Modern Style Meets Unbeatable Location. Welcome to this beautifully remodeled residence where every detail has been thoughtfully updated for modern living. Step inside to find brand-new LVP flooring flowing throughout, fresh paint, and new lighting fixtures that create a bright, contemporary atmosphere in every room. New WINDOWS fill the space with an abundance of natural light, highlighting the home's stylish, move-in-ready finishes. The kitchen has been completely reimagined with brand-new cabinetry, sleek quartz countertops, stainless steel appliances, and a decorative tile backsplash - the perfect blend of form and function. All three fully renovated bathrooms feature new vanities, toilets, and showers.
This spacious 3-bedroom, 3-bath layout includes a versatile bonus room, ideal for a home office, gym, or creative studio - flexible space to fit your lifestyle. Truly all-inclusive living: the HOA covers water, sewer, trash, recycling, snow removal, exterior maintenance, building insurance, and capital reserves - plus access to the pool and trails. That means no surprise bills for a new roof, exterior paint, landscaping, or water/sewer/trash charges - it's essentially all wrapped into one predictable monthly payment, simplifying your budget. Additional building amenities include convenient elevator access and secure underground parking, adding ease and peace of mind to everyday living. Ideally located within one of the area's most sought-after school districts (Cherry Creek Schools), this home also offers effortless access to I-25 and I-225, putting the Denver Tech Center just minutes away.
Modern. Stylish. Move-in ready. Ask about rate buydown options to make this home even more affordable. This is the one you've been waiting for....
Contact an agent
Home facts
- Year built:1988
- Subdivision & Development:Terrace At Cherry Creek Condo
- Listing ID #:1783777
- Added:52 day(s) ago
- Updated:October 25, 2026 at 05:47 AM
Rooms and interior
- Bedrooms:3
- Total bathrooms:3
- Full bathrooms:2
- Half bathrooms:1
- Kitchen Description:Dishwasher, Disposal, Refrigerator
- Living area:1,827 sq. ft.
Heating and cooling
- Cooling:Central Air
- Heating:Forced Air
Structure and exterior
- Year built:1988
- Building area:1,827 sq. ft.
- Lot area:0.01 Acres
- Lot Features:House Faces East
- Architectural Style:Contemporary
- Construction Materials:Brick, Frame, Wood Siding
- Exterior Features:Balcony, Deck
- Levels:2 Story
Schools
- High school:Cherry Creek
- Middle school:Campus
- Elementary school:Heritage
Utilities
- Water:Public
- Sewer:Public Sewer
Finances and disclosures
- Price:$349,999
- Price per sq. ft.:$191.57
- Tax amount:$2,461
Features and amenities
- Appliances:Dishwasher, Disposal, Refrigerator
- Amenities:Walk-In Closet(s)
Parking
- Garage spaces:1
New listings near 6475 S Dayton St #103
- Coming Soon
 $1,075,000Coming Soon4 beds 3 baths3,299 sq. ft.
5972 S Emporia Cir, Englewood, CO 80111
MLS# 4030151Listed by: Madison & Company Properties - Coming Soon
 $775,000Coming Soon5 beds 4 baths2,688 sq. ft.
3290 S Delaware St, Englewood, CO 80110
MLS# 6715350Listed by: HomeSmart - New
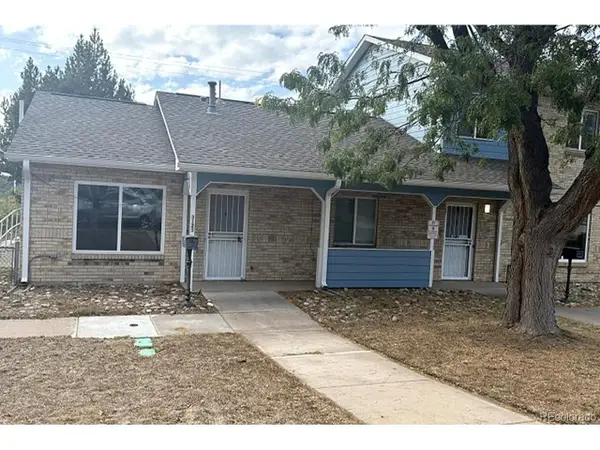 $200,000Active2 beds 1 baths864 sq. ft.
3125 S Lincoln St, Englewood, CO 80113
MLS# 1767413Listed by: Team Gonzalez Real Estate, LLC - New
 $240,000Active3 beds 2 baths1,233 sq. ft.
3123 S Lincoln St, Englewood, CO 80113
MLS# 4598843Listed by: Team Gonzalez Real Estate, LLC - New
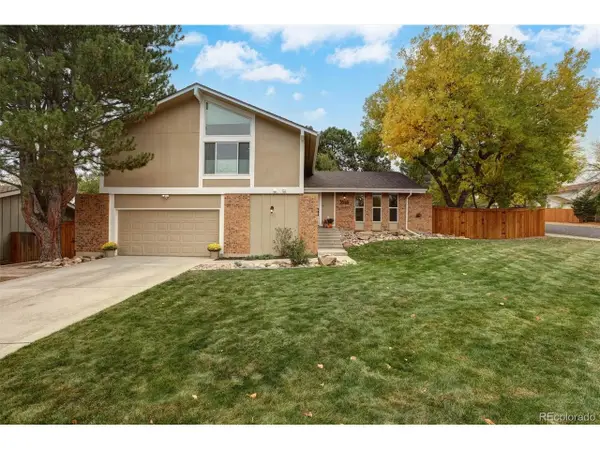 $895,000Active4 beds 3 baths2,890 sq. ft.
5698 S Kenton Way, Englewood, CO 80111
MLS# 8702424Listed by: Kathie Shandro - New
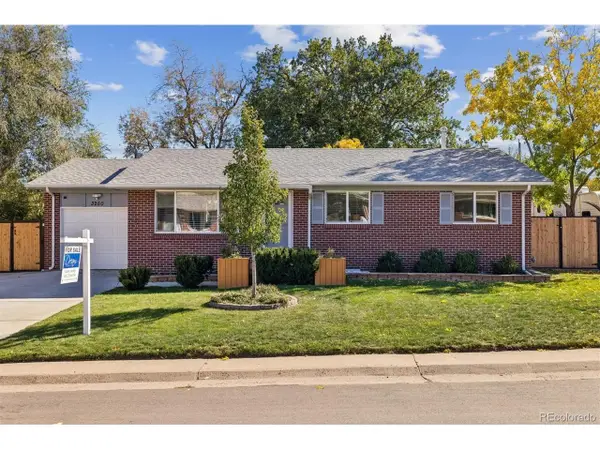 $625,000Active4 beds 3 baths2,350 sq. ft.
3250 W Saratoga Ave, Englewood, CO 80110
MLS# 4695750Listed by: Dream Realty - New
 $329,900Active2 beds 2 baths1,495 sq. ft.
6473 S Havana St #B, Englewood, CO 80111
MLS# 3449256Listed by: Guardian Real Estate Group - New
 $460,000Active3 beds 1 baths1,010 sq. ft.
4535 S Fox St, Englewood, CO 80110
MLS# 3761066Listed by: Milehimodern - New
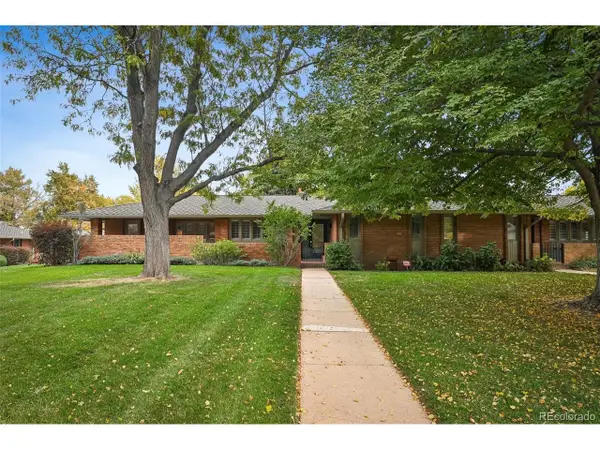 $940,000Active3 beds 4 baths3,136 sq. ft.
3426 S Race St, Englewood, CO 80113
MLS# 5481329Listed by: Madison & Company Properties - New
 $684,900Active4 beds 2 baths3,300 sq. ft.
3540 S Corona Street, Englewood, CO 80113
MLS# 9851699Listed by: REAL BROKER, LLC DBA REAL


Protect your home and budget from life's surprises with an Assurant Home Warranty, backed by a partner that supports you through every step of homeownership. Explore Plans.
©2026 Century 21 Real Estate LLC. All rights reserved. CENTURY 21®, the CENTURY 21 Logo and C21® are service marks owned by Century 21 Real Estate LLC. Century 21 Real Estate LLC fully supports the principles of the Fair Housing Act and the Equal Opportunity Act. Each office is independently owned and operated. Listing information is deemed reliable but not guaranteed accurate.