
7848 S Joplin Ct, Englewood, CO 80112
Local realty services provided by:CENTURY 21 Cornerstone
7848 S Joplin Ct,Englewood, CO 80112
$689,000
- 3 Beds
- 3 Baths
- 2,666 sq. ft.
- Single family
- Active
Listed by: kimberly byron
Office: corken + company real estate group, llc303-858-8003
MLS#:8211371
Source:IRES
Price summary
- Price:$689,000
- Price per sq. ft.:$258.44
- Monthly HOA dues:$110
About this home
This beautifully updated home blends fresh, modern style with everyday comfort in a layout that just makes sense. From the moment you step inside, you're greeted by wide-plank flooring, tall ceilings, and tons of natural light pouring in through oversized windows. The living room centers around a sleek fireplace with a stone surround and is open to the dining area and kitchen, creating a perfect flow for entertaining or casual hangouts. The kitchen is truly the heart of the home-featuring crisp white cabinetry, a waterfall-edge marble island, designer pendant lighting, and premium stainless steel appliances including double ovens. The adjacent dining nook is bright and inviting, with sliding glass doors that open to a backyard oasis featuring a raised deck, stone patio, and privacy landscaping that borders the nearby park. Upstairs, the serene primary bedroom offers a peaceful escape with soft neutral tones and generous natural light. Downstairs, the finished basement adds serious versatility-complete with a custom wet bar, a home gym zone, a stylish guest suite, and a spa-inspired bathroom with a frameless glass shower and modern tilework. Whether you're hosting a gathering, working from home, or just enjoying a quiet night in, this home offers the perfect mix of style, functionality, and laid-back charm....
Contact an agent
Home facts
- Year built:2011
- Listing ID #:8211371
- Added:1 day(s) ago
- Updated:May 30, 2026 at 02:20 PM
Rooms and interior
- Bedrooms:3
- Total bathrooms:3
- Full bathrooms:2
- Dining Description:Eat-in Kitchen
- Kitchen Description:Dishwasher, Disposal, Kitchen Island, Microwave, Refrigerator
- Basement Description:Partially Finished, Radon Test Available
- Living area:2,666 sq. ft.
Heating and cooling
- Cooling:Central Air
- Heating:Forced Air
Structure and exterior
- Roof:Composition
- Year built:2011
- Building area:2,666 sq. ft.
- Lot area:0.1 Acres
- Lot Features:Abuts Public Open Space, Gutters
- Construction Materials:Wood Siding
- Exterior Features:Patio, Sprinkler System
- Levels:One
Schools
- High school:Grandview
- Middle school:Liberty
- Elementary school:Red Hawk Ridge
Utilities
- Water:City
- Sewer:Public Sewer
Finances and disclosures
- Price:$689,000
- Price per sq. ft.:$258.44
- Tax amount:$4,702
Features and amenities
- Appliances:Dishwasher, Disposal, Dryer, Fire Alarm, Microwave, Refrigerator, Washer
- Laundry features:Dryer, Washer
- Amenities:Cathedral Ceiling(s), Eat-in Kitchen, Kitchen Island, Open Floorplan, Walk-In Closet(s), Wet Bar
Parking
- Garage spaces:2
New listings near 7848 S Joplin Ct
- New
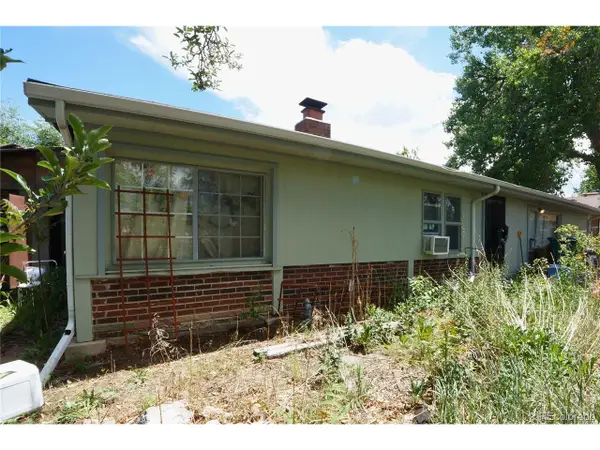 $365,000Active1 beds 1 baths1,248 sq. ft.
1180 W Stanford Dr, Englewood, CO 80110
MLS# 4959698Listed by: HomeSmart Realty - Open Sat, 11am to 1pmNew
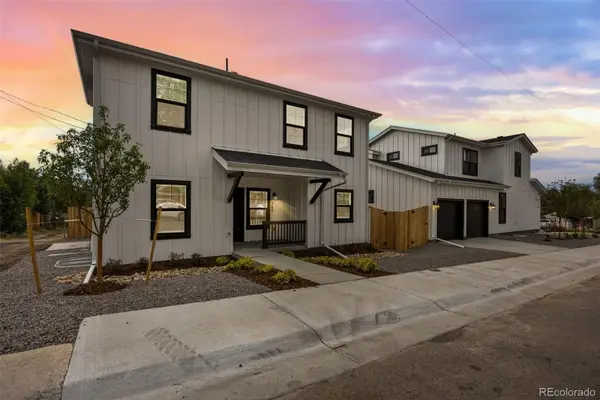 $999,000Active6 beds 4 baths1,938 sq. ft.
360 W Stanford Avenue, Englewood, CO 80110
MLS# 1809387Listed by: LIV SOTHEBY'S INTERNATIONAL REALTY
- New
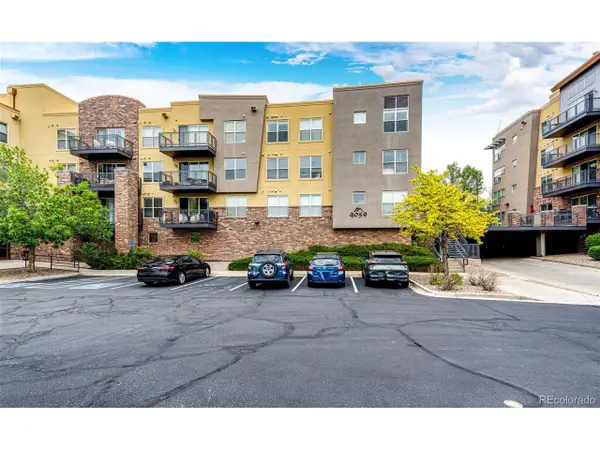 $365,000Active2 beds 2 baths1,029 sq. ft.
9059 E Panorama Cir #B405, Englewood, CO 80112
MLS# 3714727Listed by: RE/MAX Accord - New
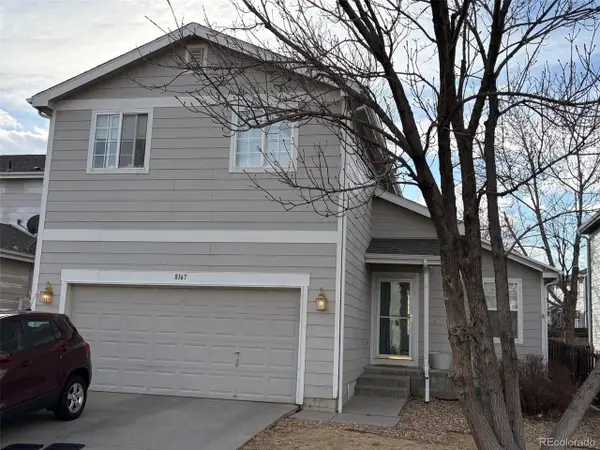 $515,000Active3 beds 3 baths2,079 sq. ft.
8167 S Norfolk St, Englewood, CO 80112
MLS# 3898669Listed by: American City Real Estate - Open Sat, 12 to 2pmNew
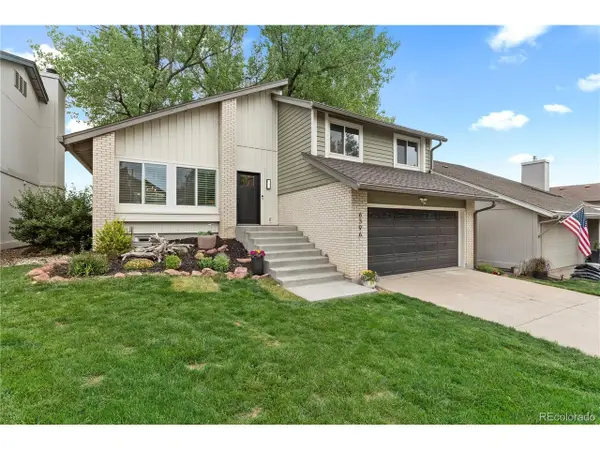 $850,000Active4 beds 4 baths2,825 sq. ft.
6396 S Emporia Cir, Englewood, CO 80111
MLS# 8982463Listed by: Redfin Corporation - New
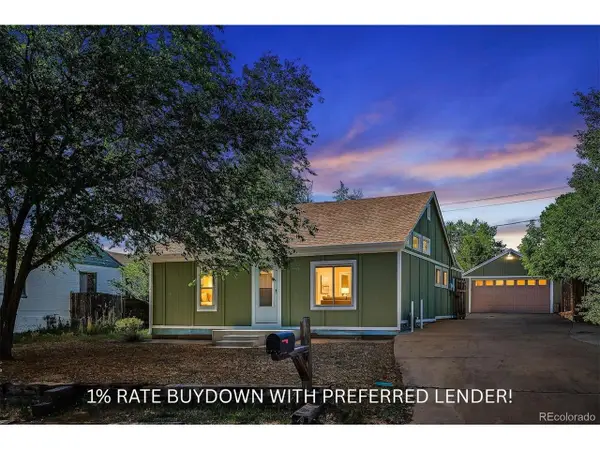 $375,000Active2 beds 1 baths883 sq. ft.
2028 W Adriatic Pl, Englewood, CO 80110
MLS# 3839921Listed by: RE/MAX Professionals - New
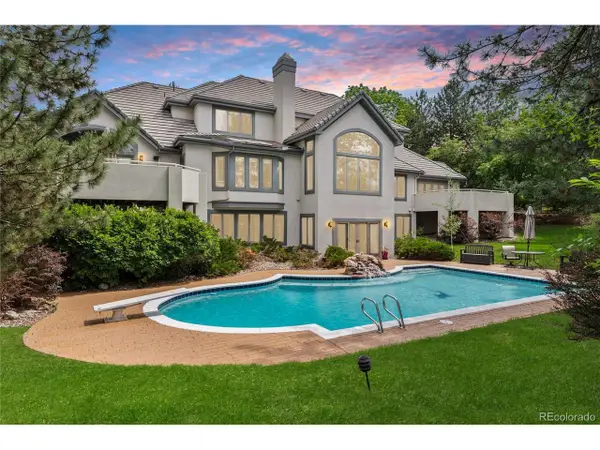 $3,199,000Active4 beds 6 baths8,333 sq. ft.
65 Cherry Hills Farm Dr, Englewood, CO 80113
MLS# 8958258Listed by: Kentwood Real Estate DTC, LLC - New
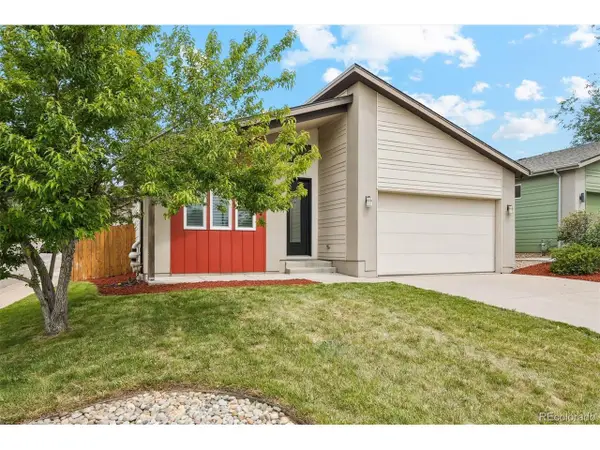 $924,000Active4 beds 3 baths2,882 sq. ft.
3100 S Clarkson St, Englewood, CO 80113
MLS# 4832429Listed by: Compass - Denver - New
 $435,000Active1 beds 2 baths961 sq. ft.
3314 S Washington St, Englewood, CO 80113
MLS# 9890862Listed by: Madison & Company Properties


Protect your home and budget from life's surprises with an Assurant Home Warranty, backed by a partner that supports you through every step of homeownership. Explore Plans.
©2026 Century 21 Real Estate LLC. All rights reserved. CENTURY 21®, the CENTURY 21 Logo and C21® are service marks owned by Century 21 Real Estate LLC. Century 21 Real Estate LLC fully supports the principles of the Fair Housing Act and the Equal Opportunity Act. Each office is independently owned and operated. Listing information is deemed reliable but not guaranteed accurate.