
8019 S Kittredge Ct, Englewood, CO 80112
Local realty services provided by:CENTURY 21 Cornerstone
8019 S Kittredge Ct,Englewood, CO 80112
$475,000
- 3 Beds
- 3 Baths
- 1,533 sq. ft.
- Townhouse
- Active
Listed by: josh yeddis
Office: compass - denver303-536-1786
MLS#:2520398
Source:IRES
Price summary
- Price:$475,000
- Price per sq. ft.:$309.85
- Monthly HOA dues:$320
About this home
Step into this amazing townhouse in the desirable Southcreek neighborhood. This beautifully updated home is situated perfectly for those who want to trade the city's hustle for a connection to the outdoors, with easy access to some of the area's most beloved green spaces. Whether you're looking to spend your weekends exploring the sprawling trails of Cherry Creek State Park or enjoying a casual afternoon at the nearby Willow Fox Park, this location puts nature right at your doorstep.
The home itself has been thoughtfully updated with a modern kitchen featuring contemporary cabinets, quartz countertops and stainless-steel appliances. Featuring a bright and airy layout that flows effortlessly from one room to the next. Large windows invite the Colorado sunshine inside, creating a warm, inviting atmosphere that's ideal for everything from quiet mornings with a cup of coffee to hosting friends for a summer BBQ.
Outside, the fully fenced private yard offers a peaceful retreat where you can enjoy the crisp evening air along with brand new grass/sod. With its proximity to local recreation centers, tennis courts, and miles of interconnected trails, this property is more than just a house-it's a gateway to an active, outdoor-focused lifestyle in the heart of Englewood. Plus, enjoy the benefit of being located within the prestigious Cherry Creek School District. Come see why this updated gem is the perfect place to call home. Come see why this vibrant community is the perfect place to call home....
Contact an agent
Home facts
- Year built:2002
- Listing ID #:2520398
- Added:1 day(s) ago
- Updated:July 05, 2026 at 02:45 PM
Rooms and interior
- Bedrooms:3
- Total bathrooms:3
- Full bathrooms:2
- Half bathrooms:1
- Dining Description:Eat-in Kitchen
- Kitchen Description:Dishwasher, Disposal, Microwave, Refrigerator, Self Cleaning Oven
- Living area:1,533 sq. ft.
Heating and cooling
- Cooling:Ceiling Fan(s), Central Air
- Heating:Forced Air
Structure and exterior
- Roof:Composition
- Year built:2002
- Building area:1,533 sq. ft.
- Lot area:0.09 Acres
- Lot Features:House Faces South, Paved
- Levels:2 Story
Schools
- High school:Grandview
- Middle school:Liberty
- Elementary school:Red Hawk Ridge
Utilities
- Water:City
- Sewer:Other
Finances and disclosures
- Price:$475,000
- Price per sq. ft.:$309.85
- Tax amount:$3,476
Features and amenities
- Appliances:Dishwasher, Disposal, Dryer, Fire Alarm, Microwave, Refrigerator, Self Cleaning Oven, Washer
- Laundry features:Dryer, Washer
- Amenities:Eat-in Kitchen
Parking
- Garage spaces:2
New listings near 8019 S Kittredge Ct
- New
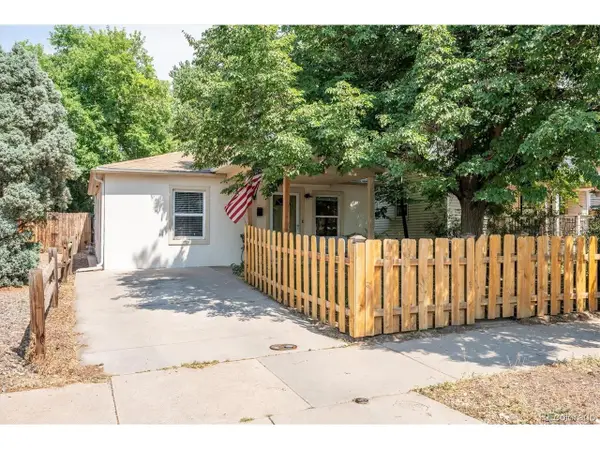 $475,000Active2 beds 1 baths974 sq. ft.
3148 S Lincoln St, Englewood, CO 80113
MLS# 1802296Listed by: Whitfield Company - Open Sun, 12am to 2pmNew
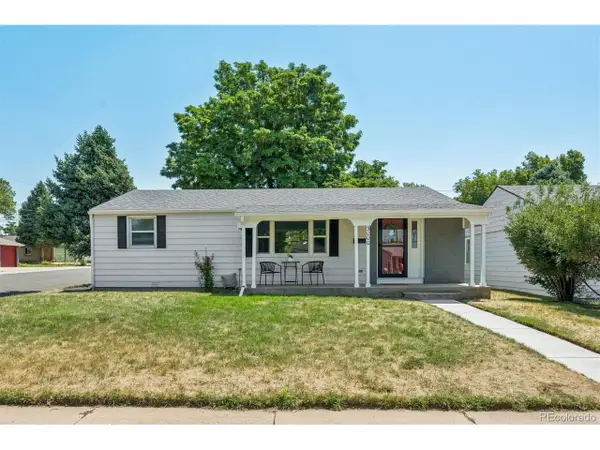 $535,000Active3 beds 1 baths1,040 sq. ft.
3000 S Corona St, Englewood, CO 80113
MLS# 5717386Listed by: RE/MAX Professionals - New
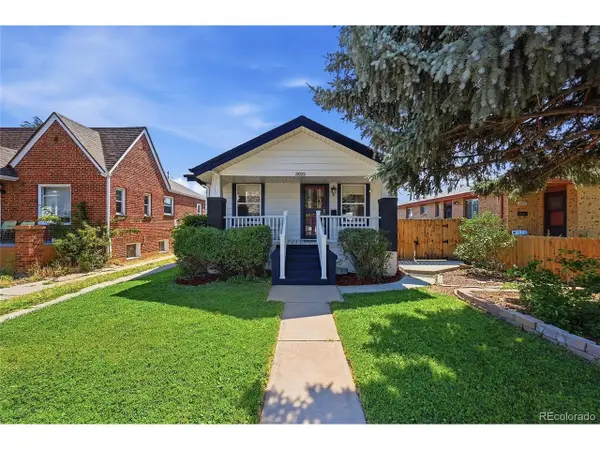 $660,000Active3 beds 2 baths1,728 sq. ft.
3022 S Acoma St, Englewood, CO 80110
MLS# 2399951Listed by: Stratera Partners LLC - New
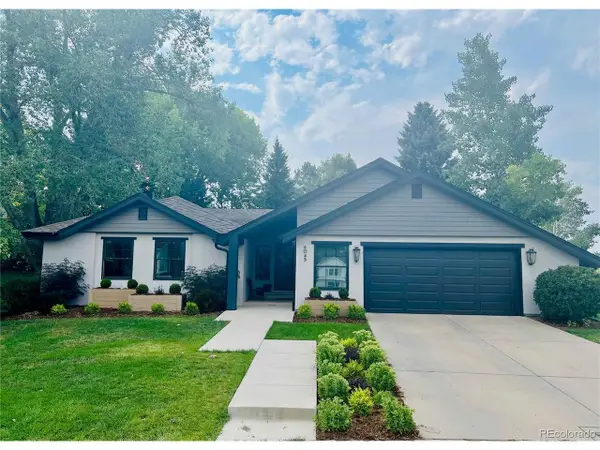 $1,250,000Active5 beds 3 baths4,171 sq. ft.
6043 S Lima St, Englewood, CO 80111
MLS# 3341859Listed by: MB The Anderson Team LLC - New
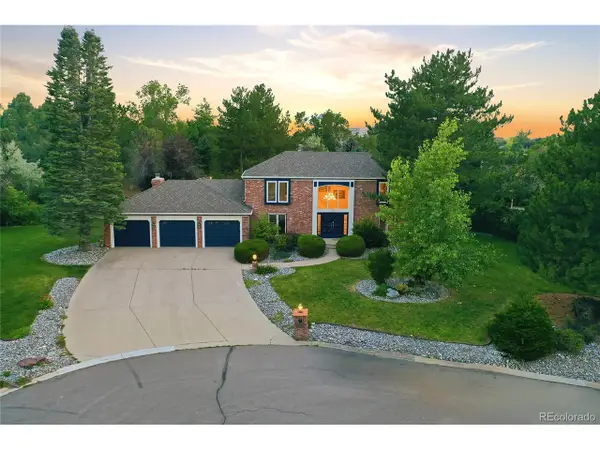 $2,290,000Active6 beds 6 baths4,944 sq. ft.
5875 S Goldsmith Pl, Englewood, CO 80111
MLS# 6269366Listed by: RE/MAX Professionals - New
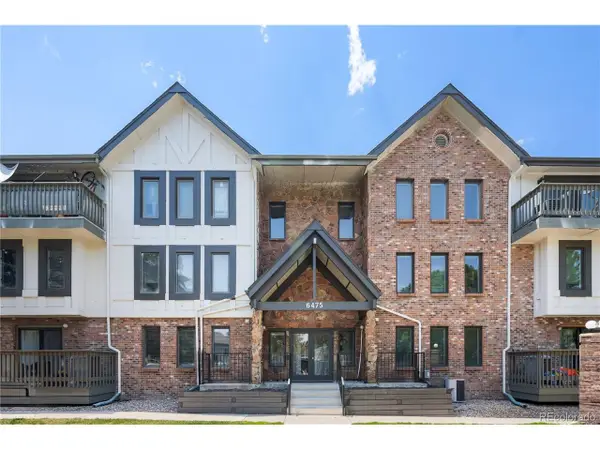 $234,900Active2 beds 2 baths896 sq. ft.
6475 S Dayton St #Apt 305, Englewood, CO 80111
MLS# 9777402Listed by: Megastar Realty - New
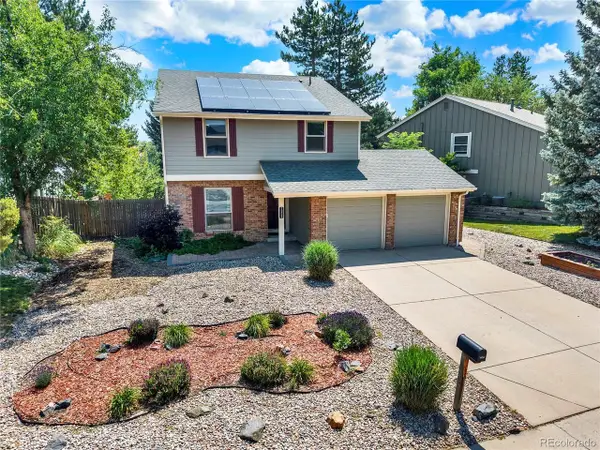 $799,000Active3 beds 3 baths2,617 sq. ft.
Address Withheld By Seller, Englewood, CO 80112
MLS# 6915806Listed by: eXp Realty, LLC - New
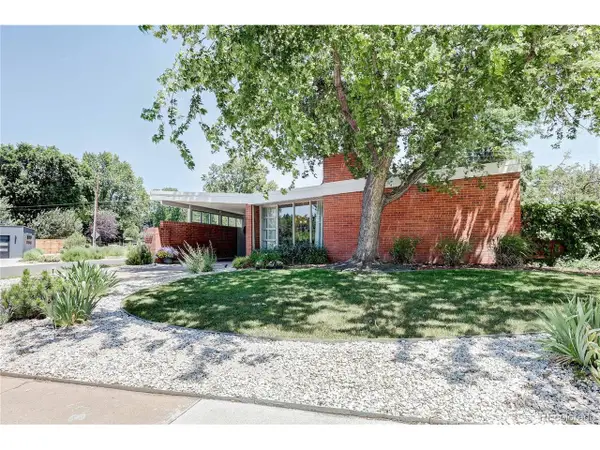 $950,000Active3 beds 2 baths1,233 sq. ft.
3000 S Marion St, Englewood, CO 80113
MLS# 5329068Listed by: Look Real Estate Group - New
 $450,000Active2 beds 2 baths1,634 sq. ft.
1900 E Girard Pl #608, Englewood, CO 80113
MLS# 5348336Listed by: Thrive Real Estate Group


Protect your home and budget from life's surprises with an Assurant Home Warranty, backed by a partner that supports you through every step of homeownership. Explore Plans.
©2026 Century 21 Real Estate LLC. All rights reserved. CENTURY 21®, the CENTURY 21 Logo and C21® are service marks owned by Century 21 Real Estate LLC. Century 21 Real Estate LLC fully supports the principles of the Fair Housing Act and the Equal Opportunity Act. Each office is independently owned and operated. Listing information is deemed reliable but not guaranteed accurate.