
8171 S Mobile, Englewood, CO 80112
Local realty services provided by:CENTURY 21 Trenka Real Estate
8171 S Mobile,Englewood, CO 80112
$480,000
- 4 Beds
- 3 Baths
- 2,079 sq. ft.
- Single family
- Coming Soon
Listed by: jody a obrien
Office: homesmart
MLS#:2686665
Source:ML
Price summary
- Price:$480,000
- Price per sq. ft.:$230.88
- Monthly HOA dues:$43
About this home
Welcome to your new home in the desirable Southcreek neighborhood with 4 bedrooms and 3 bathrooms. This property is an excellent price for this neighborhood. There is still equity to be made on this property!!! The main floor features vaulted ceilings in the living room with a large dining area and flows nicely into the kitchen. Enter the second floor to a large primary bedroom with a full bath and 2 secondary bedrooms that share a bathroom. The finished basement features a family room with large windows, a large bedroom with an egress window and a ¾ bath. Relax and enjoy the front deck that faces East and step out the back sliding door to relax on the back patio to enjoy the beautiful sunsets in the West. Enjoy the greenbelt in the back that connects to the Cherry creek Trail System with miles ow walking and biking and neighborhood pocket parks. Located in the award-winning Cherry Creek School District. Some of the added features in 2026 include new paint throughout the interior of the home, new Class IV roof and gutters. New Furnace and Air conditioner were replaced in 2022. Sellers would love a quick close....
Contact an agent
Home facts
- Year built:2002
- Subdivision & Development:Southcreek
- Listing ID #:2686665
Rooms and interior
- Bedrooms:4
- Total bathrooms:3
- Full bathrooms:2
- Basement Description:Finished, Full
- Living area:2,079 sq. ft.
Heating and cooling
- Cooling:Central Air
- Heating:Forced Air
Structure and exterior
- Roof:Composition
- Year built:2002
- Building area:2,079 sq. ft.
- Lot Features:Greenbelt, Level, Sprinklers In Front, Sprinklers In Rear
- Architectural Style:Traditional
- Construction Materials:Frame, Stone, Wood Siding
- Exterior Features:Covered, Front Porch, Lighting, Patio, Private Yard, Rain Gutters
- Foundation Description:Slab
- Levels:2 Story
Schools
- High school:Grandview
- Middle school:Liberty
- Elementary school:Red Hawk Ridge
Utilities
- Water:Public
- Sewer:Public Sewer
Finances and disclosures
- Price:$480,000
- Price per sq. ft.:$230.88
- Tax amount:$4,157
Parking
- Garage spaces:2
 Based on information submitted to the MLS GRID as of November 20, 2026 01:51 AM. All data is obtained from various sources and may not have been verified by broker or MLS GRID. Supplied Open House information is subject to change without notice. All information should be independently reviewed and verified for accuracy. Properties may or may not be listed by the office/agent presenting the information. ML Member Broker: Mark Trenka
New listings near 8171 S Mobile
- Coming Soon
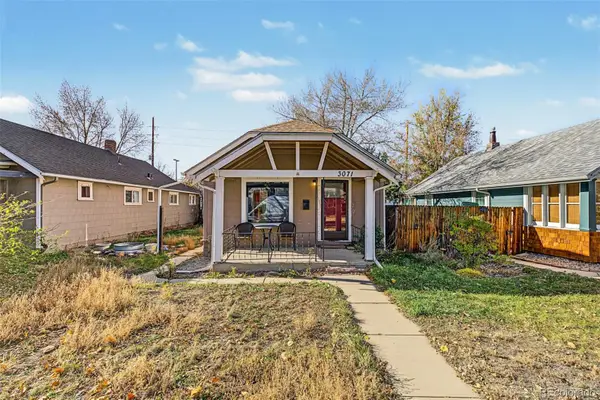 $250,000Coming Soon2 beds 1 baths1,080 sq. ft.
3071 S Lincoln, Englewood, CO 80113
MLS# 8387539Listed by: ENGEL & VOLKERS DENVER - Coming Soon
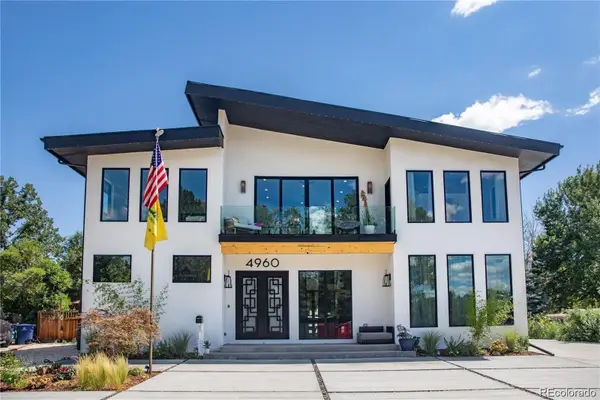 $1,799,000Coming Soon8 beds 7 baths6,088 sq. ft.
4960 S Lipan, Englewood, CO 80110
MLS# 6656799Listed by: MEGASTAR REALTY - New
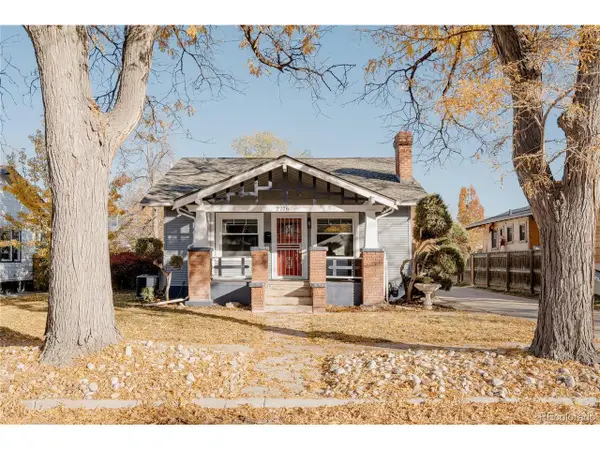 $675,000Active3 beds 2 baths1,508 sq. ft.
2726 S Acoma St, Englewood, CO 80110
MLS# 5938768Listed by: Your Castle Realty LLC - New
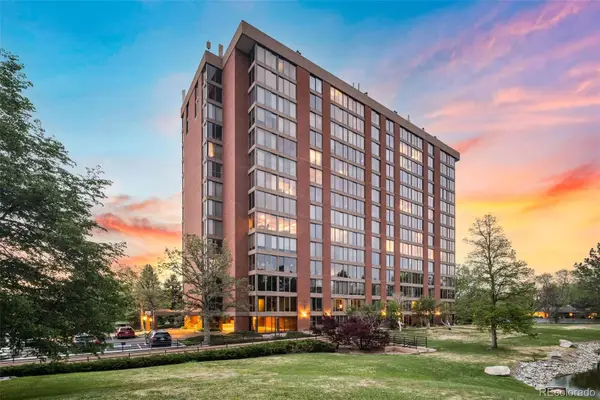 $335,000Active1 beds 1 baths1,186 sq. ft.
1900 E Girard #307, Englewood, CO 80113
MLS# 5717902Listed by: KELLER WILLIAMS REAL ESTATE LLC - New
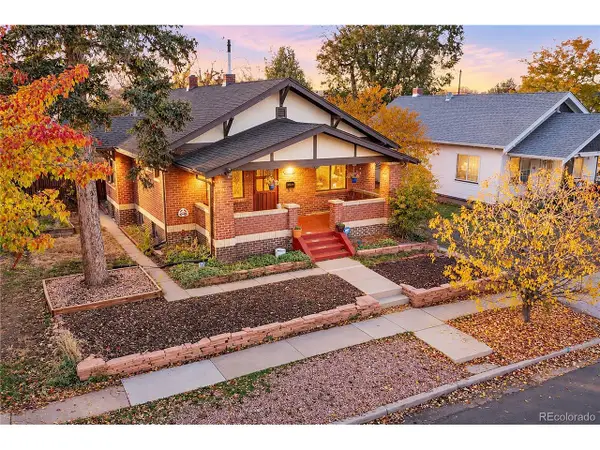 $685,000Active4 beds 2 baths2,360 sq. ft.
3167 S Acoma St, Englewood, CO 80110
MLS# 6878406Listed by: West Peak Properties - New
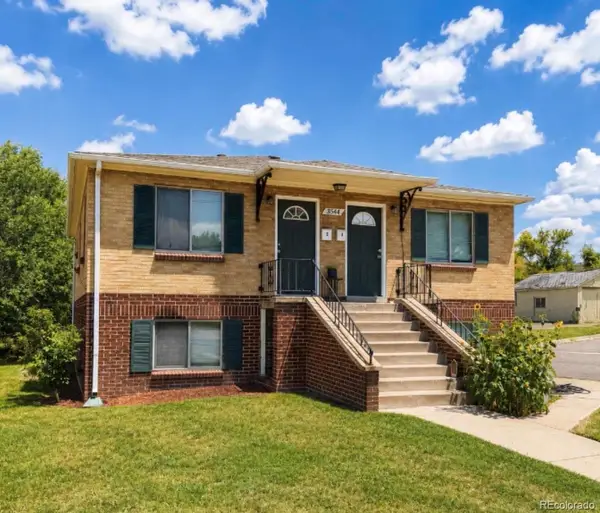 $720,000Active4 beds 4 baths2,560 sq. ft.
3544 S Bannock, Englewood, CO 80110
MLS# 1587801Listed by: MCGUIRE REALTY - New
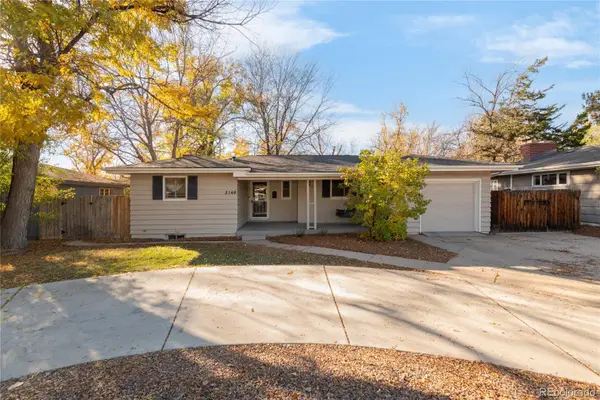 $599,000Active3 beds 2 baths1,943 sq. ft.
3169 S University, Englewood, CO 80113
MLS# 3774723Listed by: MILEHIMODERN - New
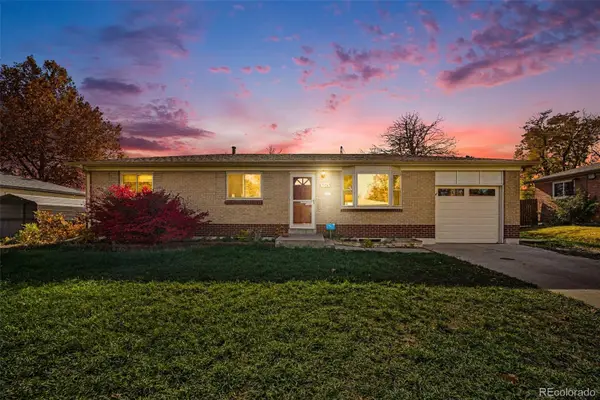 $525,000Active3 beds 2 baths1,496 sq. ft.
3376 W Grand, Englewood, CO 80110
MLS# 9856589Listed by: CASABLANCA REALTY HOMES, LLC - New
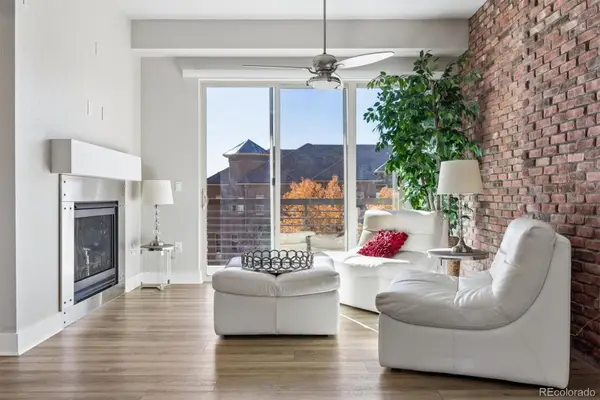 $440,000Active2 beds 2 baths1,131 sq. ft.
10111 Inverness Main #311, Englewood, CO 80112
MLS# 2126077Listed by: RE/MAX ALLIANCE


Protect your home and budget from life's surprises with an Assurant Home Warranty, backed by a partner that supports you through every step of homeownership. Explore Plans.
©2026 Century 21 Real Estate LLC. All rights reserved. CENTURY 21®, the CENTURY 21 Logo and C21® are service marks owned by Century 21 Real Estate LLC. Century 21 Real Estate LLC fully supports the principles of the Fair Housing Act and the Equal Opportunity Act. Each office is independently owned and operated. Listing information is deemed reliable but not guaranteed accurate.