
8215 S Krameria Way, Englewood, CO 80112
Local realty services provided by:CENTURY 21 Cornerstone
Upcoming open houses
- Sat, Aug 0811:00 am - 02:00 pm
Listed by: kennen cohen
Office: your castle real estate inc303-962-4272
MLS#:4670196
Source:IRES
Price summary
- Price:$712,500
- Price per sq. ft.:$219.1
- Monthly HOA dues:$5
About this home
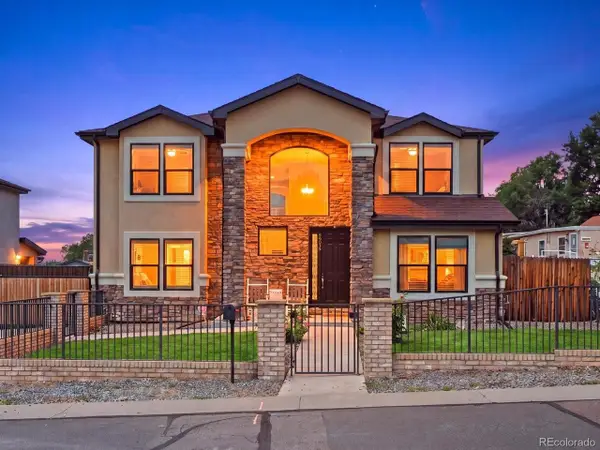
Welcome home to this spacious and inviting Foxridge residence offering four upstairs bedrooms, three bathrooms, fresh interior paint, updated lighting, and a rare oversized three-car garage with an included workbench. Hardwood flooring, a cozy gas fireplace, central air conditioning, and a whole-house fan add comfort and character, while six bay windows with energy-efficient solar shades bring in beautiful natural light. The kitchen features granite countertops and opens to welcoming living spaces designed for everyday enjoyment and easy entertaining. Outdoor living is a true highlight, with three separate decks to enjoy throughout the day. The front deck is shaded in the evening and provides a wonderful place to relax and connect with neighbors, while the shaded back deck is ideal for barbecues and gatherings with friends and family. A private deck off the primary bedroom creates a peaceful retreat for morning coffee, an evening glass of wine, or another favorite beverage. The large fenced backyard offers plenty of room for gardening, recreation, or relaxation, and the basement provides additional flexibility and future potential. Located in the highly regarded Littleton Public Schools district and close to neighborhood parks, trails, shopping, dining, and the Denver Tech Center, this warm and welcoming Foxridge home is ready for its next chapter....
Contact an agent
Home facts
- Year built:1980
- Subdivision & Development:Foxridge
- Listing ID #:4670196
- Added:1 day(s) ago
- Updated:August 06, 2026 at 08:53 PM
Rooms and interior
- Bedrooms:4
- Total bathrooms:3
- Full bathrooms:2
- Half bathrooms:1
- Dining Description:Eat-in Kitchen
- Kitchen Description:Dishwasher, Disposal, Microwave, Refrigerator
- Basement Description:Full
- Living area:3,252 sq. ft.
Heating and cooling
- Cooling:Attic Fan, Ceiling Fan(s), Central Air
- Heating:Forced Air
Structure and exterior
- Roof:Composition
- Year built:1980
- Building area:3,252 sq. ft.
- Lot area:0.22 Acres
- Lot Features:Deciduous Trees, House Faces East, Level
- Construction Materials:Frame, Wood Siding
- Exterior Features:Balcony, Deck, Patio, Sprinkler System
- Levels:2 Story
Schools
- High school:Arapahoe
- Middle school:Newton
- Elementary school:Ford
Utilities
- Sewer:Public Sewer
Finances and disclosures
- Price:$712,500
- Price per sq. ft.:$219.1
- Tax amount:$5,791
Features and amenities
- Appliances:Dishwasher, Disposal, Dryer, Fire Alarm, Microwave, Refrigerator, Washer
- Laundry features:Dryer, Washer
- Amenities:Bay or Bow Window, Cathedral Ceiling(s), Eat-in Kitchen, Open Floorplan, Skylights, Walk-In Closet(s), Wet Bar
Parking
- Parking description:Oversized Garage
- Garage spaces:3
New listings near 8215 S Krameria Way
- New
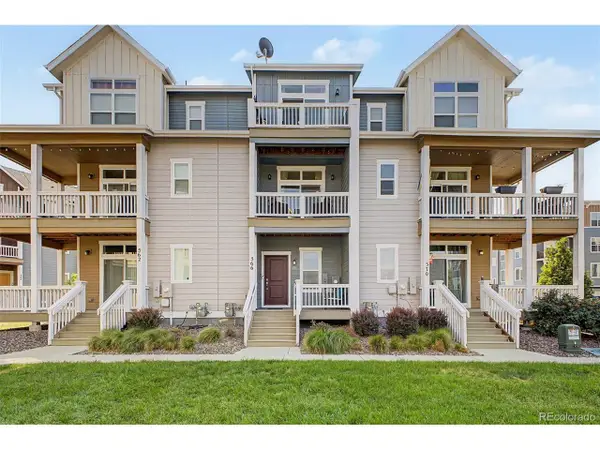 $479,900Active2 beds 3 baths1,176 sq. ft.
566 W Amherst Ave, Englewood, CO 80110
MLS# 4067903Listed by: Engel & Volkers Denver - New
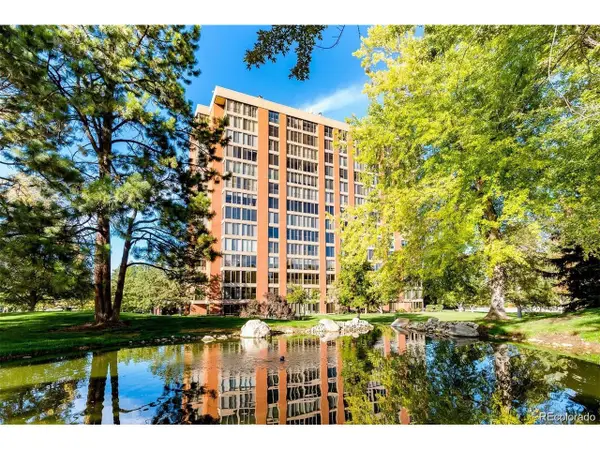 $590,000Active2 beds 2 baths2,230 sq. ft.
1900 E Girard Pl #203, Englewood, CO 80113
MLS# 6887104Listed by: Alpha Dimension Properties Inc - New
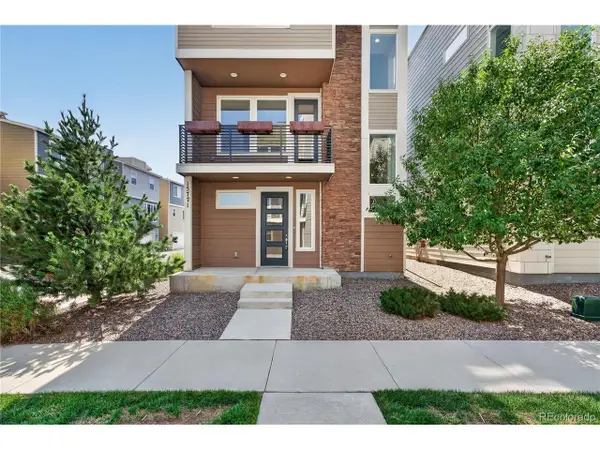 $555,000Active2 beds 3 baths1,760 sq. ft.
15771 E Broncos Pl, Englewood, CO 80112
MLS# 2828129Listed by: Redfin Corporation - Open Sat, 11am to 1pmNew
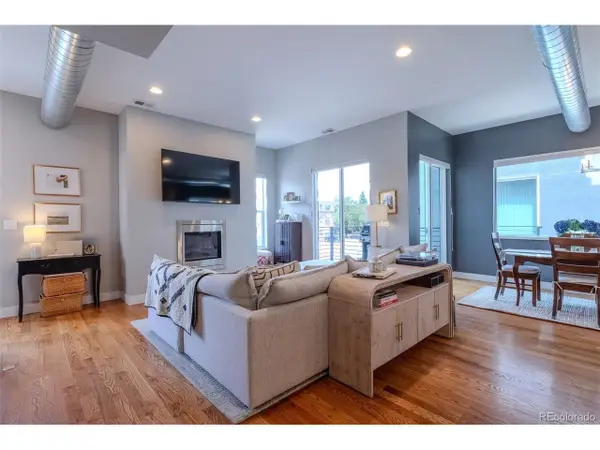 $595,000Active2 beds 4 baths1,662 sq. ft.
3318 S Washington St, Englewood, CO 80113
MLS# 3053524Listed by: eXp Realty, LLC - New
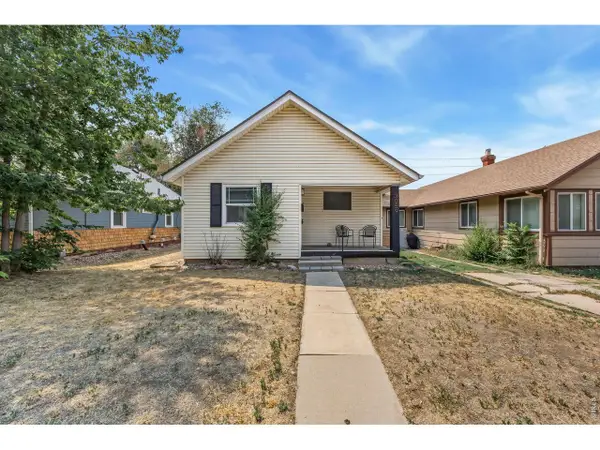 $375,000Active3 beds 1 baths996 sq. ft.
3059 S Lincoln St, Englewood, CO 80113
MLS# 1065850Listed by: C3 Real Estate Solutions, LLC - New
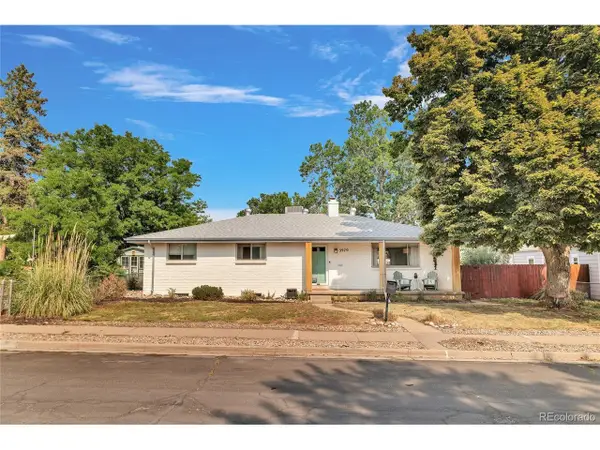 $749,999Active5 beds 3 baths3,108 sq. ft.
3970 S Delaware St, Englewood, CO 80110
MLS# 4017389Listed by: Compass - Denver - New
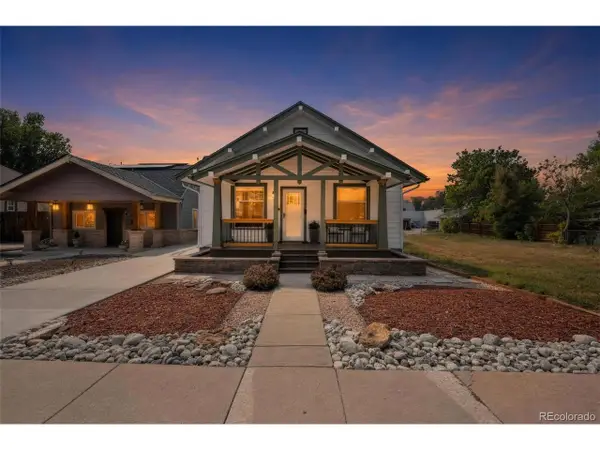 $625,000Active2 beds 1 baths1,264 sq. ft.
2861 S Lincoln St, Englewood, CO 80113
MLS# 5081286Listed by: Berkshire Hathaway HomeServices Colorado Real Estate, LLC - New
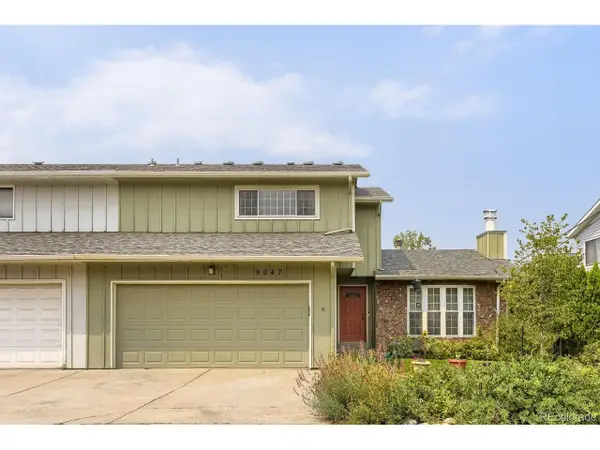 $564,900Active3 beds 3 baths2,486 sq. ft.
9047 E Chenango Ave, Englewood, CO 80111
MLS# 4517534Listed by: High Gate Realty - New
 $870,000Active5 beds 4 baths2,536 sq. ft.
3381 S Clay St, Englewood, CO 80110
MLS# 3542464Listed by: Brokers Guild Homes


Protect your home and budget from life's surprises with an Assurant Home Warranty, backed by a partner that supports you through every step of homeownership. Explore Plans.
©2026 Century 21 Real Estate LLC. All rights reserved. CENTURY 21®, the CENTURY 21 Logo and C21® are service marks owned by Century 21 Real Estate LLC. Century 21 Real Estate LLC fully supports the principles of the Fair Housing Act and the Equal Opportunity Act. Each office is independently owned and operated. Listing information is deemed reliable but not guaranteed accurate.