
8653 E Dry Creek Rd #1126, Englewood, CO 80112
Local realty services provided by:CENTURY 21 Cornerstone
8653 E Dry Creek Rd #1126,Englewood, CO 80112
$305,000
- 2 Beds
- 2 Baths
- 962 sq. ft.
- Condominium
- Pending
Listed by: dave edwards, mark kinslow ii
Office: key real estate group llc303-740-7676
MLS#:6197318
Source:IRES
Price summary
- Price:$305,000
- Price per sq. ft.:$317.05
- Monthly HOA dues:$450
About this home
Welcome to Saddle Ridge! Discover the perfect blend of location and luxury in this beautifully situated residence. Enjoy unparalleled convenience with easy access to the vibrant Denver Tech Center (DTC) and quick connections to all major surrounding amenities and thoroughfares.
Step inside and be greeted by the impressive, open-concept great room that forms the heart of the home. This expansive space seamlessly integrates the living, dining, and kitchen areas, creating an ideal environment for entertaining and daily living. The well-appointed, open kitchen ensures you are always part of the action.
The unit features two generously proportioned and private bedrooms. The luxurious primary suite is a true retreat, boasting a spacious layout, a large walk-in closet, and an elegant private en-suite bathroom. The second bedroom is equally comfortable, complete with ample closet space and conveniently located directly adjacent to the second full, sparkling bathroom.
A key highlight is the private, attached one-car garage. This exclusive feature offers secure parking and valuable extra storage, plus a convenient separate entrance leading directly into the unit from the parking area, enhancing both security and ease of access. This is more than just a home; it's a lifestyle waiting for you!...
Contact an agent
Home facts
- Year built:1994
- Subdivision & Development:Saddle Ridge
- Listing ID #:6197318
- Added:245 day(s) ago
- Updated:August 12, 2026 at 10:28 PM
Rooms and interior
- Bedrooms:2
- Total bathrooms:2
- Full bathrooms:1
- Kitchen Description:Dishwasher, Disposal, Microwave, Refrigerator
- Living area:962 sq. ft.
Heating and cooling
- Cooling:Central Air
- Heating:Forced Air
Structure and exterior
- Roof:Fiberglass
- Year built:1994
- Building area:962 sq. ft.
- Lot area:0.02 Acres
- Lot Features:Paved
- Construction Materials:Stucco
- Exterior Features:Balcony
- Levels:One
Schools
- High school:Cherry Creek
- Middle school:Campus
- Elementary school:Walnut Hills
Utilities
- Water:City
- Sewer:Public Sewer
Finances and disclosures
- Price:$305,000
- Price per sq. ft.:$317.05
- Tax amount:$2,441
Features and amenities
- Appliances:Dishwasher, Disposal, Microwave, Refrigerator
- Amenities:Open Floorplan
Parking
- Garage spaces:1
New listings near 8653 E Dry Creek Rd #1126
- New
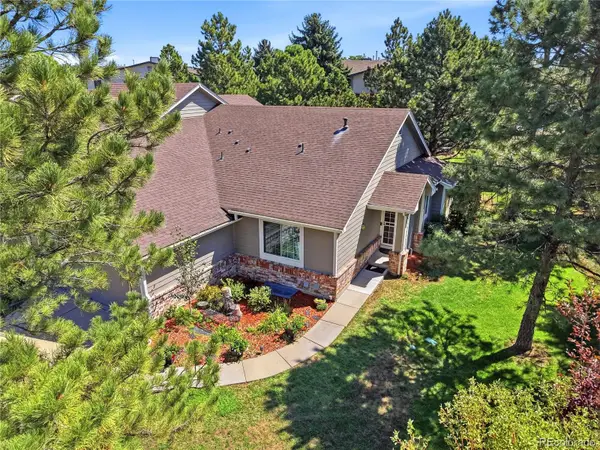 $645,000Active3 beds 3 baths2,806 sq. ft.
6414 S Dallas Court, Englewood, CO 80111
MLS# 9312438Listed by: KELLER WILLIAMS DTC
- New
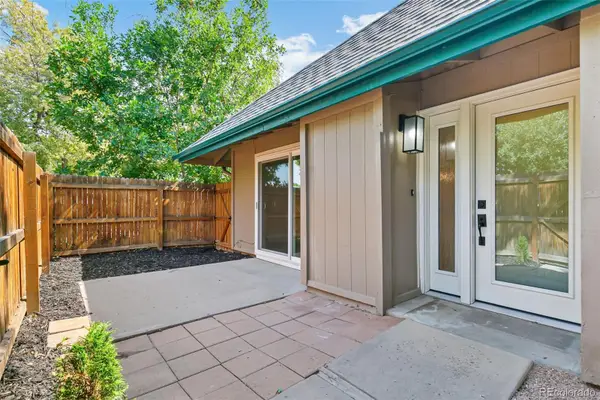 $345,000Active2 beds 1 baths981 sq. ft.
5902 S Willow Way, Englewood, CO 80111
MLS# 4155673Listed by: BROKERS GUILD REAL ESTATE - New
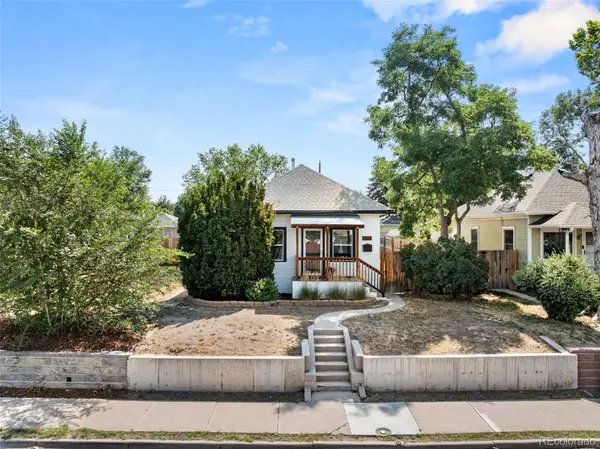 $475,000Active2 beds 1 baths990 sq. ft.
3326 S Logan Street, Englewood, CO 80113
MLS# 7595149Listed by: PRICE & CO. REAL ESTATE - New
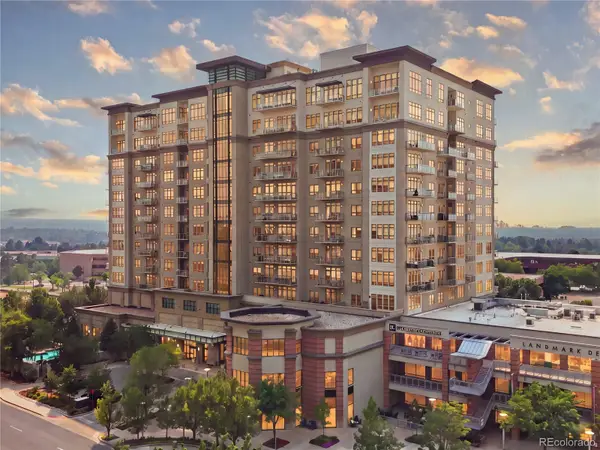 $895,000Active2 beds 2 baths1,473 sq. ft.
5455 Landmark Place #804, Englewood, CO 80111
MLS# 9437610Listed by: RE/MAX PROFESSIONALS - New
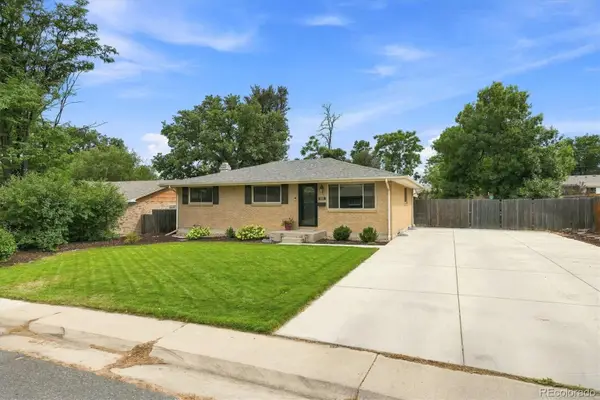 $585,000Active4 beds 3 baths2,240 sq. ft.
3104 W Pimlico Drive, Englewood, CO 80110
MLS# 3808203Listed by: RE/MAX PROFESSIONALS - New
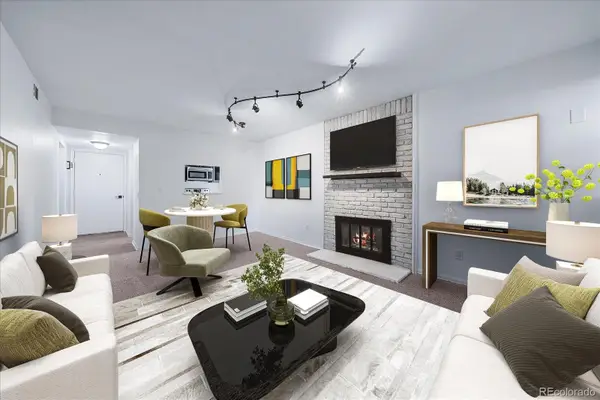 $199,900Active1 beds 1 baths709 sq. ft.
9727 E Peakview Avenue #A1, Englewood, CO 80111
MLS# 5262047Listed by: MADISON & COMPANY PROPERTIES - New
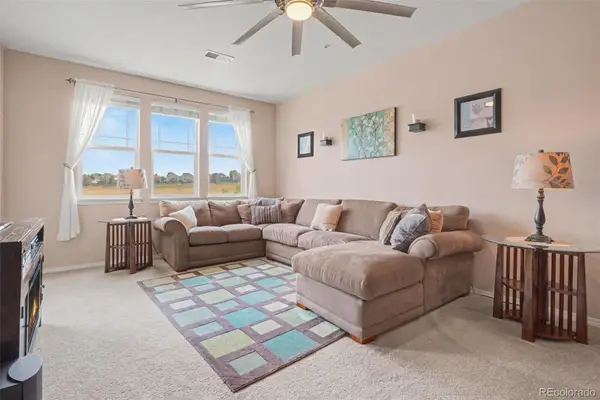 $286,000Active1 beds 1 baths762 sq. ft.
15540 Canyon Gulch Lane #208, Englewood, CO 80112
MLS# 6618532Listed by: KELLER WILLIAMS DTC - New
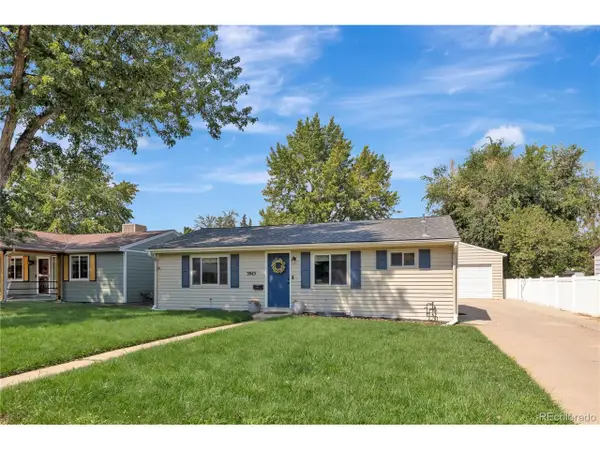 $635,000Active3 beds 3 baths1,824 sq. ft.
3945 S Inca St, Englewood, CO 80110
MLS# 6891104Listed by: eXp Realty, LLC - New
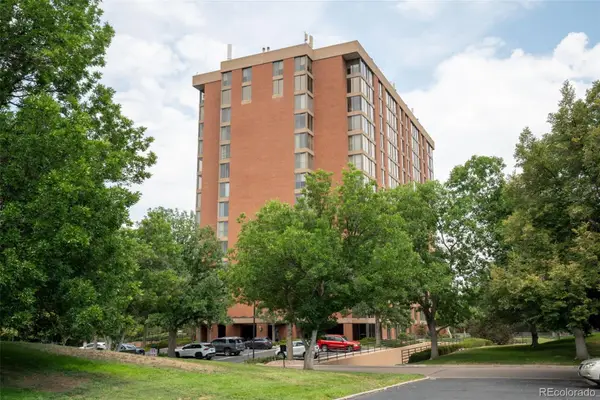 $350,000Active1 beds 1 baths1,061 sq. ft.
1900 E Girard Place #806, Englewood, CO 80113
MLS# 3166731Listed by: RE/MAX ALLIANCE - New
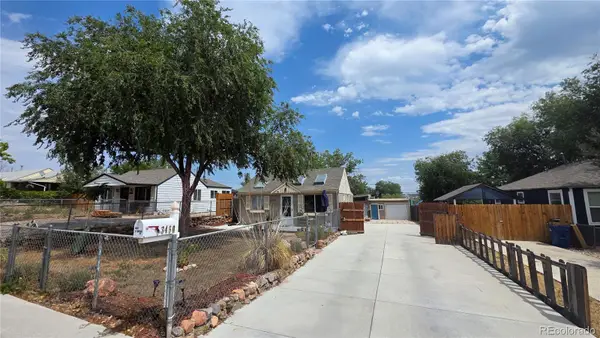 $399,999Active1 beds 1 baths546 sq. ft.
3460 S Canosa Court, Englewood, CO 80110
MLS# 2648855Listed by: YOUR CASTLE REAL ESTATE INC


Protect your home and budget from life's surprises with an Assurant Home Warranty, backed by a partner that supports you through every step of homeownership. Explore Plans.
©2026 Century 21 Real Estate LLC. All rights reserved. CENTURY 21®, the CENTURY 21 Logo and C21® are service marks owned by Century 21 Real Estate LLC. Century 21 Real Estate LLC fully supports the principles of the Fair Housing Act and the Equal Opportunity Act. Each office is independently owned and operated. Listing information is deemed reliable but not guaranteed accurate.