
9078 Hayden Peak St, Englewood, CO 80112
Local realty services provided by:CENTURY 21 Top Dog Properties
9078 Hayden Peak St,Englewood, CO 80112
$749,950
- 4 Beds
- 4 Baths
- 3,324 sq. ft.
- Single family
- Pending
Listed by: matthew tonge
Office: sh realty, inc.303-850-5757
MLS#:3427671
Source:IRES
Price summary
- Price:$749,950
- Price per sq. ft.:$225.62
- Monthly HOA dues:$145
About this home
**!!AVAILABLE NOVEMBER 2026!!**Designed to impress at every turn, this exceptional Laurel combines stylish finishes, bright open spaces, and flexible living areas to fit today's lifestyle. The sun-filled main level invites you to gather and entertain with ease, featuring a spacious great room centered around a charming fireplace and a seamless flow into the dining area and gourmet kitchen. Here, a beautiful quartz island, stainless steel appliances, and a generous walk-in pantry make cooking and hosting a delight. Upstairs, a versatile loft provides extra room to relax, while two generously sized bedrooms and a shared bath offer comfortable accommodations. The serene primary suite is a true sanctuary, featuring a spacious walk-in closet and an elegant private bath. Downstairs, the finished walkout basement adds even more room to spread out, complete with a recreation room, an additional bedroom, and a full bath, creating endless opportunities for entertainment, hobbies, or guest accommodations....
Contact an agent
Home facts
- Year built:2026
- Subdivision & Development:The Summit at Meridian
- Listing ID #:3427671
- Added:66 day(s) ago
- Updated:October 24, 2026 at 09:58 AM
Rooms and interior
- Bedrooms:4
- Total bathrooms:4
- Full bathrooms:2
- Half bathrooms:1
- Dining Description:Eat-in Kitchen
- Kitchen Description:Dishwasher, Disposal, Kitchen Island, Microwave, Pantry
- Basement Description:Built-In Radon, Partially Finished, Slab, Sump Pump
- Living area:3,324 sq. ft.
Heating and cooling
- Cooling:Central Air
- Heating:Forced Air
Structure and exterior
- Roof:Composition, Fiberglass
- Year built:2026
- Building area:3,324 sq. ft.
- Lot area:0.1 Acres
- Lot Features:Corner Lot, House Faces East
- Construction Materials:Frame
- Exterior Features:Sprinkler System
- Levels:2 Story
Schools
- High school:Highlands Ranch
- Middle school:Cresthill
- Elementary school:Eagle Ridge
Utilities
- Sewer:Public Sewer
Finances and disclosures
- Price:$749,950
- Price per sq. ft.:$225.62
Features and amenities
- Appliances:Dishwasher, Disposal, Microwave
- Amenities:Eat-in Kitchen, Kitchen Island, Open Floorplan, Pantry, Walk-In Closet(s)
Parking
- Garage spaces:2
New listings near 9078 Hayden Peak St
- Coming Soon
 $1,075,000Coming Soon4 beds 3 baths3,299 sq. ft.
5972 S Emporia Cir, Englewood, CO 80111
MLS# 4030151Listed by: Madison & Company Properties - Coming Soon
 $775,000Coming Soon5 beds 4 baths2,688 sq. ft.
3290 S Delaware St, Englewood, CO 80110
MLS# 6715350Listed by: HomeSmart - New
 $329,900Active2 beds 2 baths1,495 sq. ft.
6473 S Havana St #B, Englewood, CO 80111
MLS# 3449256Listed by: Guardian Real Estate Group - New
 $460,000Active3 beds 1 baths1,010 sq. ft.
4535 S Fox St, Englewood, CO 80110
MLS# 3761066Listed by: Milehimodern - New
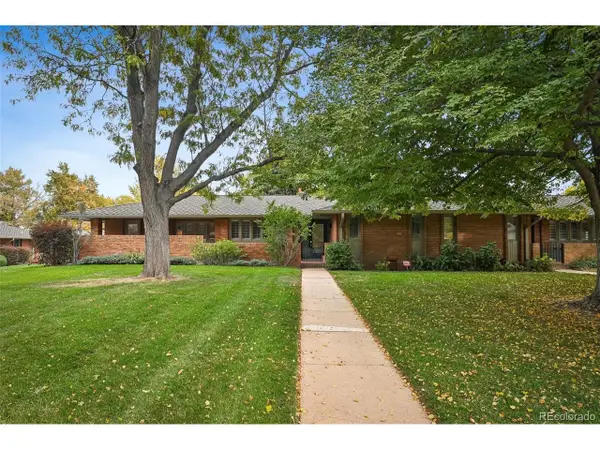 $940,000Active3 beds 4 baths3,136 sq. ft.
3426 S Race St, Englewood, CO 80113
MLS# 5481329Listed by: Madison & Company Properties - New
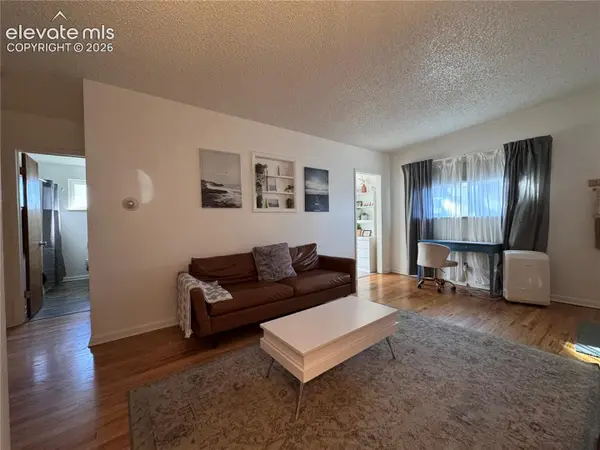 $684,900Active4 beds 2 baths3,300 sq. ft.
3540 S Corona Street, Englewood, CO 80113
MLS# 9851699Listed by: REAL BROKER, LLC DBA REAL
- New
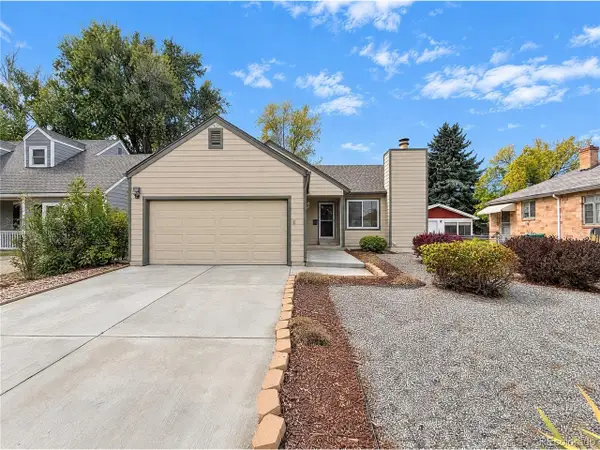 $550,000Active3 beds 2 baths2,114 sq. ft.
4423 S Elati St, Englewood, CO 80110
MLS# 6881971Listed by: Opendoor Brokerage LLC - Open Sat, 11am to 1pmNew
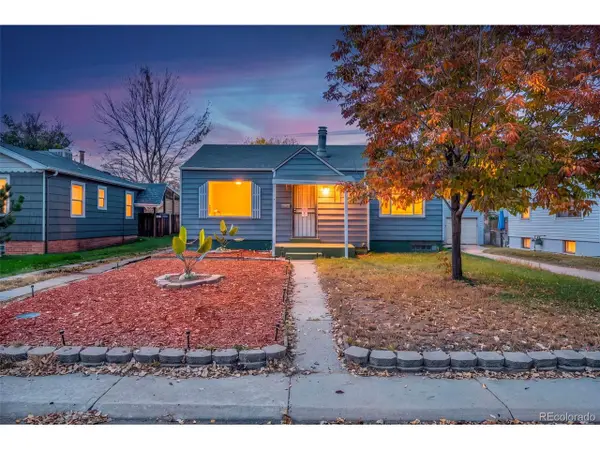 $435,000Active3 beds 2 baths1,670 sq. ft.
3975 S Pennsylvania St, Englewood, CO 80113
MLS# 7180650Listed by: Realty Of America LLC - New
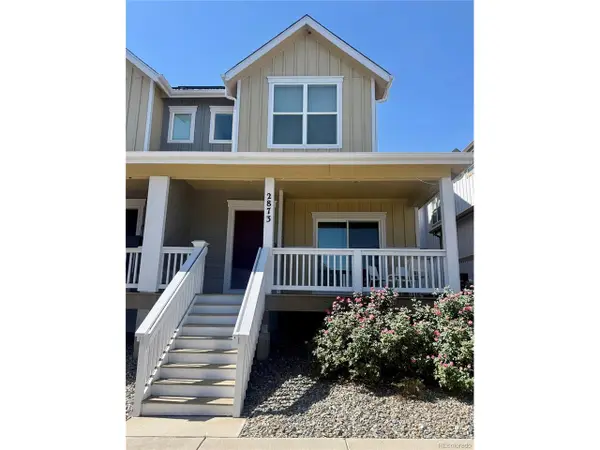 $599,000Active3 beds 3 baths2,432 sq. ft.
2873 S Fox St, Englewood, CO 80110
MLS# 4588875Listed by: Compass - Denver - Open Sat, 11am to 1pmNew
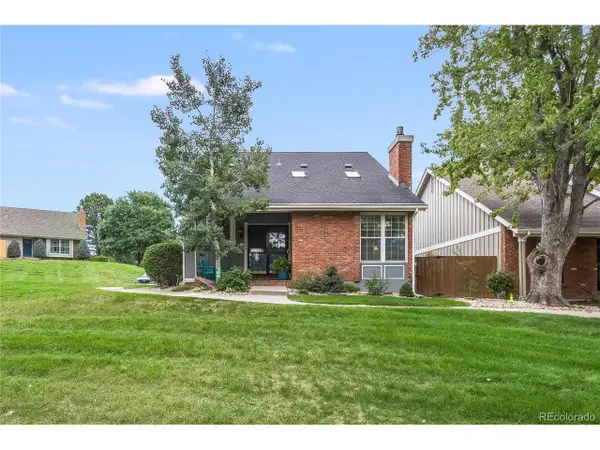 $744,800Active4 beds 4 baths2,681 sq. ft.
7707 E Jamison Dr, Englewood, CO 80112
MLS# 1936691Listed by: eXp Realty, LLC


Protect your home and budget from life's surprises with an Assurant Home Warranty, backed by a partner that supports you through every step of homeownership. Explore Plans.
©2026 Century 21 Real Estate LLC. All rights reserved. CENTURY 21®, the CENTURY 21 Logo and C21® are service marks owned by Century 21 Real Estate LLC. Century 21 Real Estate LLC fully supports the principles of the Fair Housing Act and the Equal Opportunity Act. Each office is independently owned and operated. Listing information is deemed reliable but not guaranteed accurate.