
9105 White Ridge Rd, Englewood, CO 80112
Local realty services provided by:CENTURY 21 Cornerstone
9105 White Ridge Rd,Englewood, CO 80112
$774,950
- 3 Beds
- 4 Baths
- 2,447 sq. ft.
- Single family
- Active
Listed by: matthew tonge
Office: sh realty, inc.303-850-5757
MLS#:9521206
Source:IRES
Price summary
- Price:$774,950
- Price per sq. ft.:$316.69
- Monthly HOA dues:$145
About this home
**!!AVAILABLE NOW!!**CORNER LOT**Step into this beautifully designed Carroll plan, where a charming covered porch sets the stage for the exceptional living spaces that await. The lower level offers unmatched flexibility with a private bedroom and en-suite bath, perfect for overnight guests, multi-generational living, or a secluded home office, along with a convenient mudroom that keeps everyday life organized. The heart of the home unfolds on the main floor, where an airy open-concept design seamlessly blends the great room, dining area, and chef-inspired kitchen. A stunning quartz island anchors the space with a spacious walk-in pantry. The covered balcony and deck create the perfect setting for effortless entertaining and indoor-outdoor living. Thoughtful conveniences, including a centrally located laundry room and powder bath, enhance everyday comfort. Upstairs, a versatile loft provides endless possibilities for relaxation, work, or play. The luxurious primary suite serves as a private retreat, featuring a spacious walk-in closet and a spa-inspired bath with elevated finishes. An additional bedroom and full bath complete this thoughtfully crafted home, delivering the perfect balance of style, comfort, and functionality....
Contact an agent
Home facts
- Year built:2026
- Subdivision & Development:The Summit at Meridian
- Listing ID #:9521206
- Added:8 day(s) ago
- Updated:October 23, 2026 at 02:34 PM
Rooms and interior
- Bedrooms:3
- Total bathrooms:4
- Full bathrooms:1
- Half bathrooms:1
- Dining Description:Eat-in Kitchen
- Kitchen Description:Dishwasher, Disposal, Kitchen Island, Microwave, Pantry
- Basement Description:Built-In Radon, Slab, Sump Pump
- Living area:2,447 sq. ft.
Heating and cooling
- Cooling:Central Air
- Heating:Forced Air
Structure and exterior
- Roof:Composition, Fiberglass
- Year built:2026
- Building area:2,447 sq. ft.
- Lot area:0.11 Acres
- Lot Features:House Faces South
- Construction Materials:Frame
- Exterior Features:Balcony, Deck, Patio, Sprinkler System
- Levels:3 Story
Schools
- High school:Highlands Ranch
- Middle school:Cresthill
- Elementary school:Eagle Ridge
Utilities
- Sewer:Public Sewer
Finances and disclosures
- Price:$774,950
- Price per sq. ft.:$316.69
Features and amenities
- Appliances:Dishwasher, Disposal, Microwave
- Amenities:Eat-in Kitchen, Kitchen Island, Open Floorplan, Pantry, Walk-In Closet(s)
Parking
- Garage spaces:2
New listings near 9105 White Ridge Rd
- Coming Soon
 $775,000Coming Soon5 beds 4 baths2,688 sq. ft.
3290 S Delaware St, Englewood, CO 80110
MLS# 6715350Listed by: HomeSmart - New
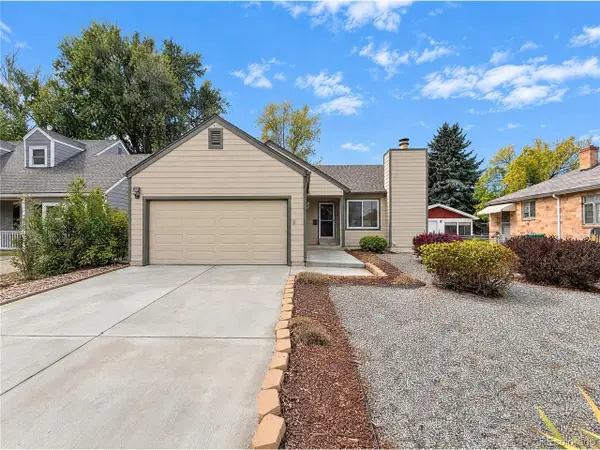 $550,000Active3 beds 2 baths2,114 sq. ft.
4423 S Elati St, Englewood, CO 80110
MLS# 6881971Listed by: Opendoor Brokerage LLC - Open Sat, 11am to 1pmNew
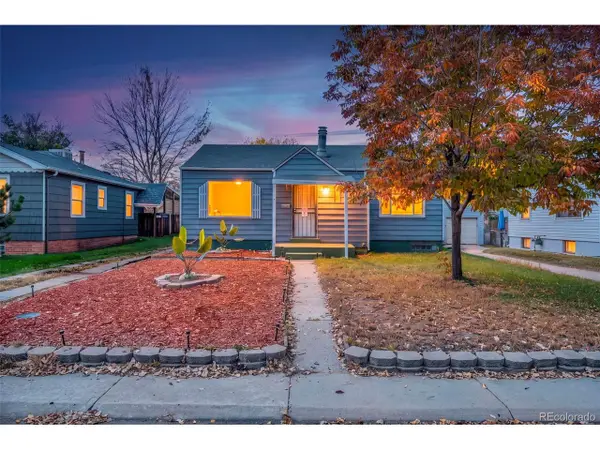 $435,000Active3 beds 2 baths1,670 sq. ft.
3975 S Pennsylvania St, Englewood, CO 80113
MLS# 7180650Listed by: Realty Of America LLC - New
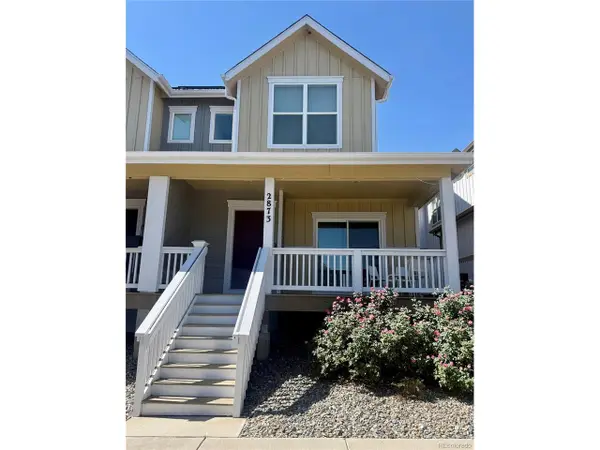 $599,000Active3 beds 3 baths2,432 sq. ft.
2873 S Fox St, Englewood, CO 80110
MLS# 4588875Listed by: Compass - Denver - Open Sat, 11am to 1pmNew
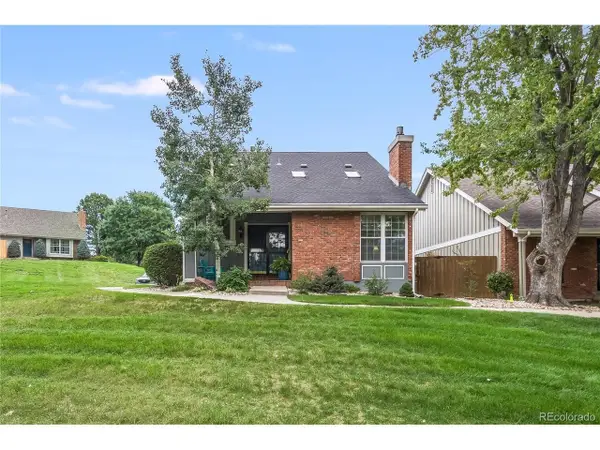 $744,800Active4 beds 4 baths2,681 sq. ft.
7707 E Jamison Dr, Englewood, CO 80112
MLS# 1936691Listed by: eXp Realty, LLC - New
 $600,000Active4 beds 2 baths2,184 sq. ft.
3100 S Dale Court, Englewood, CO 80110
MLS# 9150495Listed by: REALTY OASIS
- New
 $340,000Active3 beds 3 baths1,401 sq. ft.
7440 S Blackhawk Street #4-208, Englewood, CO 80112
MLS# 4289676Listed by: REALTY OASIS - New
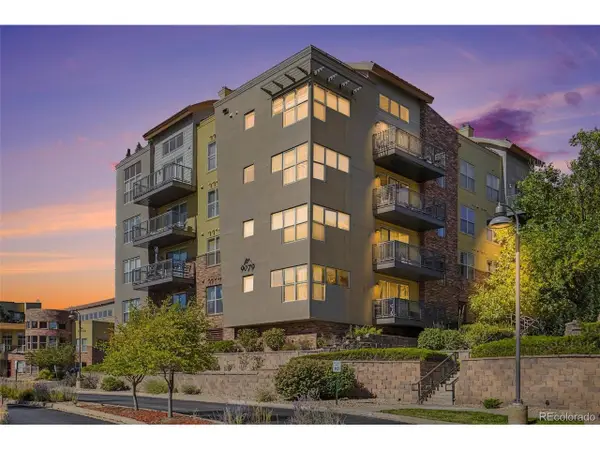 $300,000Active1 beds 1 baths928 sq. ft.
9079 E Panorama Cir #221, Englewood, CO 80112
MLS# 3857445Listed by: Keller Williams Real Estate LLC - New
 $545,000Active2 beds 2 baths1,248 sq. ft.
2760 S Pennsylvania St, Englewood, CO 80113
MLS# 2577372Listed by: Compass - Denver - New
 $450,000Active3 beds 2 baths1,376 sq. ft.
9079 E Panorama Cir #418, Englewood, CO 80112
MLS# 7395500Listed by: Compass - Denver


Protect your home and budget from life's surprises with an Assurant Home Warranty, backed by a partner that supports you through every step of homeownership. Explore Plans.
©2026 Century 21 Real Estate LLC. All rights reserved. CENTURY 21®, the CENTURY 21 Logo and C21® are service marks owned by Century 21 Real Estate LLC. Century 21 Real Estate LLC fully supports the principles of the Fair Housing Act and the Equal Opportunity Act. Each office is independently owned and operated. Listing information is deemed reliable but not guaranteed accurate.