
9147 Hayden Peak St, Englewood, CO 80112
Local realty services provided by:CENTURY 21 Cornerstone
9147 Hayden Peak St,Englewood, CO 80112
$749,950
- 3 Beds
- 4 Baths
- 2,793 sq. ft.
- Single family
- Pending
Listed by: matthew tonge
Office: sh realty, inc.303-850-5757
MLS#:3442147
Source:IRES
Price summary
- Price:$749,950
- Price per sq. ft.:$268.51
- Monthly HOA dues:$145
About this home
**!!READY EARLY DECEMBER!!**Meet the Julien, a stunning stand-alone cityscape home designed to captivate with three levels of sophisticated living and designer-inspired finishes throughout. The welcoming main floor is an entertainer's dream, featuring an open-concept layout that effortlessly connects the expansive great room, elegant dining area, and gourmet kitchen. At the heart of the home, a sprawling quartz island, stainless steel appliances, and generous walk-in pantry create the perfect setting for hosting and everyday living. Upstairs, two spacious secondary bedrooms share a well-appointed bath, while a cozy loft offers flexible space for relaxing, working, or gathering. The private primary suite serves as a serene retreat, complete with a luxurious bath and oversized walk-in closet. The excitement continues on the third floor, where a versatile bonus room, additional full bath, and inviting covered terrace create the ultimate space for entertaining, unwinding, or enjoying breathtaking city views. The Julien delivers style, comfort, and versatility at every turn....
Contact an agent
Home facts
- Year built:2026
- Subdivision & Development:The Summit at Meridian
- Listing ID #:3442147
- Added:74 day(s) ago
- Updated:October 27, 2026 at 08:37 AM
Rooms and interior
- Bedrooms:3
- Total bathrooms:4
- Full bathrooms:1
- Half bathrooms:1
- Dining Description:Eat-in Kitchen
- Kitchen Description:Dishwasher, Disposal, Kitchen Island, Microwave, Pantry
- Basement Description:Built-In Radon, Slab, Sump Pump
- Living area:2,793 sq. ft.
Heating and cooling
- Cooling:Central Air
- Heating:Forced Air
Structure and exterior
- Roof:Composition, Fiberglass
- Year built:2026
- Building area:2,793 sq. ft.
- Lot area:0.09 Acres
- Lot Features:House Faces West
- Construction Materials:Frame
- Exterior Features:Patio, Sprinkler System
- Levels:3 Story
Schools
- High school:Highlands Ranch
- Middle school:Cresthill
- Elementary school:Eagle Ridge
Utilities
- Sewer:Public Sewer
Finances and disclosures
- Price:$749,950
- Price per sq. ft.:$268.51
Features and amenities
- Appliances:Dishwasher, Disposal, Microwave
- Amenities:Eat-in Kitchen, Kitchen Island, Open Floorplan, Pantry, Walk-In Closet(s), Wet Bar
Parking
- Garage spaces:2
New listings near 9147 Hayden Peak St
- Coming Soon
 $1,075,000Coming Soon4 beds 3 baths3,299 sq. ft.
5972 S Emporia, Englewood, CO 80111
MLS# 4030151Listed by: MADISON & COMPANY PROPERTIES
- Coming Soon
 $775,000Coming Soon5 beds 4 baths2,688 sq. ft.
3290 S Delaware St, Englewood, CO 80110
MLS# 6715350Listed by: HomeSmart - New
 $590,000Active4 beds 2 baths1,604 sq. ft.
262 E Chenango Ave, Englewood, CO 80113
MLS# 5274468Listed by: MB Bellissimo Homes - New
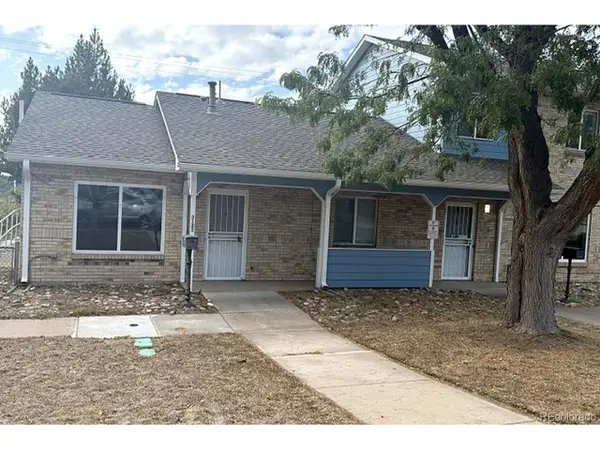 $200,000Active2 beds 1 baths864 sq. ft.
3125 S Lincoln St, Englewood, CO 80113
MLS# 1767413Listed by: Team Gonzalez Real Estate, LLC - New
 $240,000Active3 beds 2 baths1,233 sq. ft.
3123 S Lincoln St, Englewood, CO 80113
MLS# 4598843Listed by: Team Gonzalez Real Estate, LLC - New
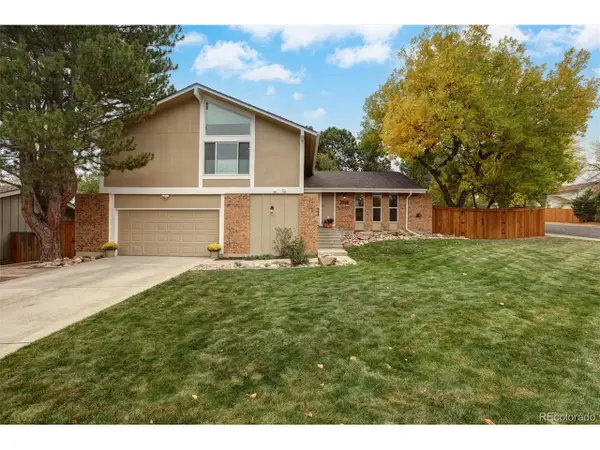 $895,000Active4 beds 3 baths2,890 sq. ft.
5698 S Kenton Way, Englewood, CO 80111
MLS# 8702424Listed by: Kathie Shandro - New
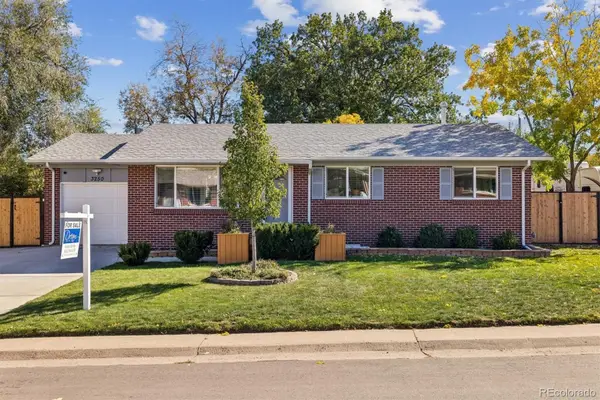 $625,000Active4 beds 3 baths2,050 sq. ft.
3250 W Saratoga, Englewood, CO 80110
MLS# 4695750Listed by: DREAM REALTY - New
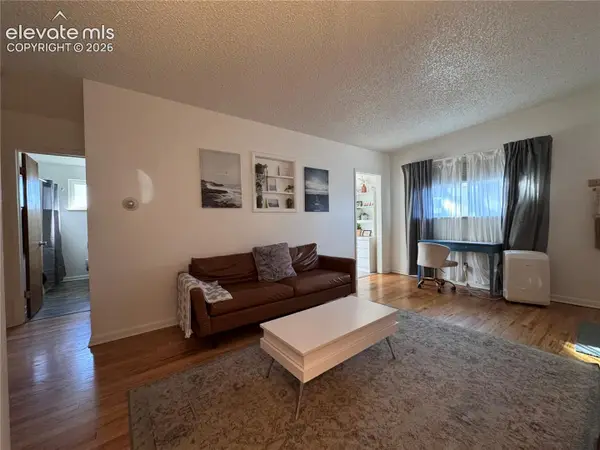 $684,900Active4 beds 2 baths3,300 sq. ft.
3540 S Corona Street, Englewood, CO 80113
MLS# 9851699Listed by: REAL BROKER, LLC DBA REAL - New
 $329,900Active2 beds 2 baths1,495 sq. ft.
6473 S Havana #B, Englewood, CO 80111
MLS# 3449256Listed by: GUARDIAN REAL ESTATE GROUP - New
 $460,000Active3 beds 1 baths1,010 sq. ft.
4535 S Fox, Englewood, CO 80110
MLS# 3761066Listed by: MILEHIMODERN


Protect your home and budget from life's surprises with an Assurant Home Warranty, backed by a partner that supports you through every step of homeownership. Explore Plans.
©2026 Century 21 Real Estate LLC. All rights reserved. CENTURY 21®, the CENTURY 21 Logo and C21® are service marks owned by Century 21 Real Estate LLC. Century 21 Real Estate LLC fully supports the principles of the Fair Housing Act and the Equal Opportunity Act. Each office is independently owned and operated. Listing information is deemed reliable but not guaranteed accurate.