
9867 E Peakview Avenue #E06, Englewood, CO 80111
Local realty services provided by:CENTURY 21 CapRock Real Estate
9867 E Peakview Avenue #E06,Englewood, CO 80111
$260,000
- 2 Beds
- 1 Baths
- 825 sq. ft.
- Condominium
- Active
Listed by: nancy plunk
Office: mb nancy & assoc llc.
MLS#:5303491
Source:ML
Price summary
- Price:$260,000
- Price per sq. ft.:$315.15
- Monthly HOA dues:$396
About this home
Welcome to this beautifully maintained 2-bedroom, 1-bath condo offering abundant natural light and comfortable, inviting living spaces. The spacious living room features a stunning stone fireplace and opens to a large private deck, creating the perfect setting for relaxing, entertaining, or enjoying the outdoors.The generously sized primary bedroom includes a walk-in closet, while the second bedroom offers flexibility for guests, a home office, or additional living space. The kitchen and bathroom have been tastefully updated, and the living room, bedrooms, and hallway showcase newer flooring installed in 2025, plus this home has all new paint. A new A/C unit was just installed in July, 2026. Residents enjoy wonderful community amenities, including a pool and tennis courts, providing opportunities for recreation and an active lifestyle. The HOA also covers water, sewer, trash, parking, grounds and building maintenance along with Snow removal. This is a perfect lock and leave unit. Conveniently located near shopping, dining, and entertainment, this home is also situated within the highly regarded Cherry Creek School District....
Contact an agent
Home facts
- Year built:1979
- Subdivision & Development:AppleTree Condos
- Listing ID #:5303491
Rooms and interior
- Bedrooms:2
- Total bathrooms:1
- Full bathrooms:1
- Flooring:Laminate
- Kitchen Description:Dishwasher, Disposal, Microwave, Oven, Refrigerator
- Living area:825 sq. ft.
Heating and cooling
- Cooling:Central Air
- Heating:Forced Air
- Central air:Yes
Structure and exterior
- Roof:Composition
- Year built:1979
- Building area:825 sq. ft.
- Architectural Style:Contemporary
- Construction Materials:Wood Siding
- Exterior Features:Balcony, Covered, Deck, Tennis Court(s)
- Levels:3 or More Stories
Schools
- High school:Cherry Creek
- Middle school:Campus
- Elementary school:High Plains
Utilities
- Water:Public
- Sewer:Public Sewer
Finances and disclosures
- Price:$260,000
- Price per sq. ft.:$315.15
- Tax amount:$1,978 (2025)
Features and amenities
- Laundry features:Dryer, In Unit, Washer
- Amenities:Double Pane Windows
- Pool features:Outdoor Pool
Parking
- Total parking spaces:2
- Parking description:Asphalt
 Based on information submitted to the MLS GRID as of September 15, 2026 02:30 PM. All data is obtained from various sources and may not have been verified by broker or MLS GRID. Supplied Open House information is subject to change without notice. All information should be independently reviewed and verified for accuracy. Properties may or may not be listed by the office/agent presenting the information. ML Member Broker: Daniel Bishop
New listings near 9867 E Peakview Avenue #E06
- Coming SoonOpen Sat, 10am to 1pm
 $480,000Coming Soon2 beds 2 baths1,522 sq. ft.
3141 S Lincoln St, Englewood, CO 80113
MLS# 2537200Listed by: H&CO Real Estate LLC - Coming Soon
 $645,000Coming Soon3 beds 4 baths2,443 sq. ft.
6236 E Hinsdale Avenue, Englewood, CO 80112
MLS# 3499604Listed by: RE/MAX PROFESSIONALS - New
 $423,000Active1 beds 1 baths597 sq. ft.
2854 S Lincoln St, Englewood, CO 80113
MLS# 3403704Listed by: RE/MAX Professionals - New
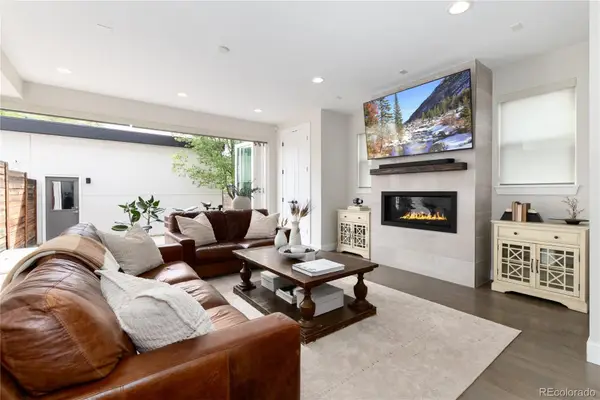 $879,000Active4 beds 4 baths3,070 sq. ft.
3002 S Elati Street, Englewood, CO 80110
MLS# 7193172Listed by: HOODS, THE DENVER AGENCY LLC - New
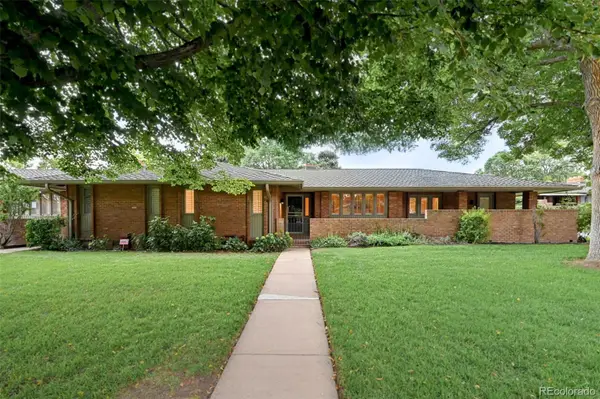 $795,000Active3 beds 3 baths3,136 sq. ft.
3428 S Race Street, Englewood, CO 80113
MLS# 2811114Listed by: MADISON & COMPANY PROPERTIES - New
 $133,000Active3 beds 2 baths1,248 sq. ft.
3650 S Federal Blvd, Englewood, CO 80110
MLS# 6953455Listed by: RE/MAX ELEVATE - New
 $565,000Active5 beds 2 baths2,160 sq. ft.
4030 S Inca Street, Englewood, CO 80110
MLS# 9659667Listed by: DENVER REAL ESTATE MOGULS - New
 $625,000Active3 beds 2 baths1,441 sq. ft.
3196 S Logan Street, Englewood, CO 80113
MLS# 5649793Listed by: COMPASS - DENVER - New
 $275,000Active1 beds 1 baths854 sq. ft.
15470 Canyon Rim Drive #105, Englewood, CO 80112
MLS# 7121451Listed by: MILEHIMODERN - New
 $920,000Active4 beds 4 baths2,972 sq. ft.
2702 S Bannock Street, Englewood, CO 80110
MLS# 9497687Listed by: MILEHIMODERN


Protect your home and budget from life's surprises with an Assurant Home Warranty, backed by a partner that supports you through every step of homeownership. Explore Plans.
©2026 Century 21 Real Estate LLC. All rights reserved. CENTURY 21®, the CENTURY 21 Logo and C21® are service marks owned by Century 21 Real Estate LLC. Century 21 Real Estate LLC fully supports the principles of the Fair Housing Act and the Equal Opportunity Act. Each office is independently owned and operated. Listing information is deemed reliable but not guaranteed accurate.