
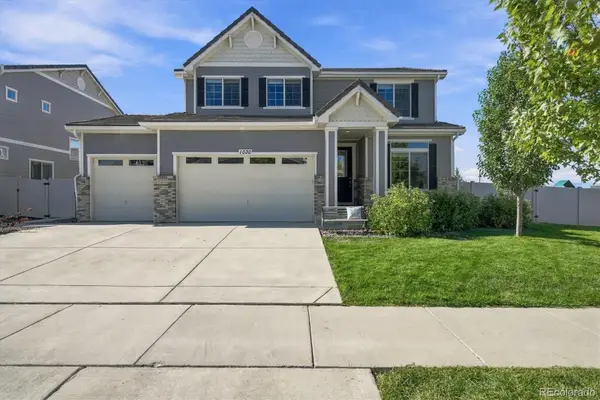
1037 Magnolia Street, Erie, CO 80516
Local realty services provided by:CENTURY 21 Bear Facts Realty
1037 Magnolia Street,Erie, CO 80516
$765,000
- 4 Beds
- 4 Baths
- 3,427 sq. ft.
- Single family
- Active
Listed by: colton johnson
Office: hayden outdoors llc.
MLS#:9158535
Source:ML
Price summary
- Price:$765,000
- Price per sq. ft.:$223.23
About this home
This spacious and inviting home is an entertainer's dream, with a layout that offers thoughtful design and living space on every level. The home is filled with natural light, upgraded finishes and appliances, and easy access to everything the neighborhood and Town of Erie have to offer.
The main floor centers around a chef-ready kitchen offering abundant counter space, a walk-in pantry, soft-close cabinetry, and a massive central island anchoring the room. The living area flows right off it, built around a gas fireplace with plenty of room to gather.
A standout feature: the basement includes a custom golf simulator, so you can play year-round or use the space as a movie room, playroom, or flex space. There's also a spacious wet bar with seating, plus an additional bedroom and full bathroom for guests.
Erie Highlands is a well-designed neighborhood built around community. Three schools are within walking distance, with Highlands Elementary just steps from home. Clayton Park, the clubhouse, and the pool round out the central layout.
Just minutes from Old Town Erie, Briggs Street shops and dining, the Community Center, the library, the bike pump track, and the future Erie Town Center, this location is hard to beat. Easy access to I-25, E-470, and the Northwest Parkway keeps commutes to Denver, Boulder, and DIA convenient.
This growing community still has its small town charm and continues to rank among the top places to live in Colorado. With low crime rates, abundant parks, extensive trail systems, and unbeatable views, this is a great place to call home.
* Seller is a licensed Colorado real estate broker and is the listing broker for this property....
Contact an agent
Home facts
- Year built:2022
- Subdivision & Development:Erie Highlands
- Listing ID #:9158535
Rooms and interior
- Bedrooms:4
- Total bathrooms:4
- Full bathrooms:3
- Half bathrooms:1
- Basement:Yes
- Basement Description:Finished, Sump Pump
- Living area:3,427 sq. ft.
Heating and cooling
- Cooling:Central Air
- Heating:Forced Air
- Central air:Yes
Structure and exterior
- Roof:Shingle
- Year built:2022
- Building area:3,427 sq. ft.
- Lot area:0.12 Acres
- Construction Materials:Cement Siding, Frame, Stone
- Exterior Features:Covered, Front Porch, Patio
- Levels:2 Story
Schools
- High school:Erie
- Middle school:Soaring Heights
- Elementary school:Highlands
Utilities
- Sewer:Public Sewer
Finances and disclosures
- Price:$765,000
- Price per sq. ft.:$223.23
- Tax amount:$8,728 (2025)
Parking
- Total parking spaces:2
- Garage:Yes
- Garage spaces:2
 Based on information submitted to the MLS GRID as of September 13, 2026 02:16 PM. All data is obtained from various sources and may not have been verified by broker or MLS GRID. Supplied Open House information is subject to change without notice. All information should be independently reviewed and verified for accuracy. Properties may or may not be listed by the office/agent presenting the information. ML Member Broker: Juan L. Sanchez
New listings near 1037 Magnolia Street
- New
 $1,200,000Active3 beds 5 baths4,214 sq. ft.
2586 Reserve Street, Erie, CO 80516
MLS# 9443219Listed by: RE/MAX ALLIANCE - Open Sun, 1 to 4pmNew
 $635,000Active4 beds 4 baths2,368 sq. ft.
1241 Highview Drive, Erie, CO 80516
MLS# IR1068573Listed by: EXP REALTY LLC - New
 $775,000Active4 beds 4 baths3,620 sq. ft.
1030 Arrowhead Court, Erie, CO 80516
MLS# 4853774Listed by: RE/MAX PROFESSIONALS - New
 $899,900Active6 beds 4 baths4,387 sq. ft.
690 Fossil Bed Circle, Erie, CO 80516
MLS# IR1068544Listed by: JEN REALTY - Open Sun, 10am to 12pmNew
 $845,000Active5 beds 5 baths4,139 sq. ft.
773 Drake Avenue, Erie, CO 80516
MLS# IR1068515Listed by: EXP REALTY LLC - New
 $320,000Active2 beds 2 baths1,156 sq. ft.
3155 Blue Sky Cir #16-306, Erie, CO 80516
MLS# 1068474Listed by: RE/MAX Alliance-Longmont - New
 $320,000Active2 beds 2 baths1,156 sq. ft.
3155 Blue Sky Circle #306, Erie, CO 80516
MLS# IR1068474Listed by: RE/MAX ALLIANCE-LONGMONT - New
 $575,000Active3 beds 3 baths1,896 sq. ft.
453 Bonanza Drive, Erie, CO 80516
MLS# 5784539Listed by: COLDWELL BANKER REALTY 56 - New
 $1,150,000Active5 beds 5 baths5,773 sq. ft.
1168 Raindance Pl, Erie, CO 80516
MLS# 1068450Listed by: Coldwell Banker Realty-NOCO


Protect your home and budget from life's surprises with an Assurant Home Warranty, backed by a partner that supports you through every step of homeownership. Explore Plans.
©2026 Century 21 Real Estate LLC. All rights reserved. CENTURY 21®, the CENTURY 21 Logo and C21® are service marks owned by Century 21 Real Estate LLC. Century 21 Real Estate LLC fully supports the principles of the Fair Housing Act and the Equal Opportunity Act. Each office is independently owned and operated. Listing information is deemed reliable but not guaranteed accurate.