
1069 Bunting Drive, Erie, CO 80026
Local realty services provided by:CENTURY 21 Community First
1069 Bunting Drive,Erie, CO 80026
$649,950
- 3 Beds
- 3 Baths
- 2,173 sq. ft.
- Single family
- Active
Listed by: matthew tonge
Office: richmond realty inc
MLS#:7552720
Source:ML
Price summary
- Price:$649,950
- Price per sq. ft.:$299.1
- Monthly HOA dues:$151
About this home
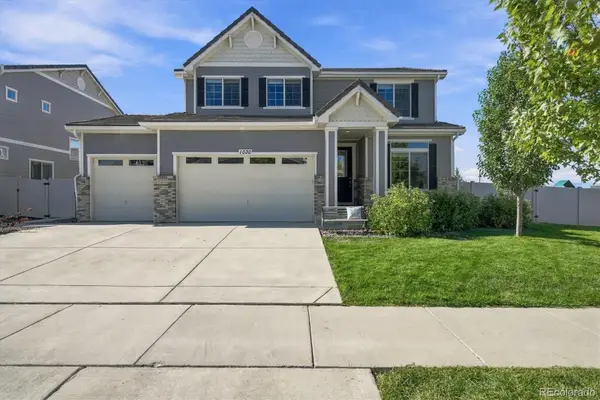
**AVAILABLE EARLY DECEMBER 2026!!** UNFINISHED BASEMENT**Fall in love from the moment you arrive. This Gala’s charming covered front porch sets the stage for a home designed to impress, blending stylish living with everyday comfort. Step inside to discover an open-concept layout where the spacious great room, inviting dining area, and elegant kitchen flow seamlessly together—perfect for entertaining guests or enjoying quiet evenings at home. At the heart of the home, the well-appointed kitchen features a large center island, walk-in pantry, and easy access to a covered patio, creating the ideal indoor-outdoor lifestyle. A convenient powder room on the main level adds both function and convenience. Upstairs, a versatile loft provides extra space for work, play, or relaxation. You'll also find a centrally located laundry room, two secondary bedrooms with a shared bath, and a stunning primary suite designed as your personal retreat. Enjoy a generous walk-in closet and private bath complete with dual sinks. Looking for even more room? The full unfinished basement offers endless possibilities for future living space, a home gym, theater, or extra storage....
Contact an agent
Home facts
- Year built:2026
- Subdivision & Development:The Duos at Parkdale
- Listing ID #:7552720
Rooms and interior
- Bedrooms:3
- Total bathrooms:3
- Full bathrooms:1
- Half bathrooms:1
- Flooring:Carpet, Vinyl
- Kitchen Description:Dishwasher, Disposal, Eat-in Kitchen, Kitchen Island, Microwave, Oven, Pantry, Range
- Basement:Yes
- Basement Description:Sump Pump, Unfinished
- Living area:2,173 sq. ft.
Heating and cooling
- Cooling:Central Air
- Heating:Forced Air
- Central air:Yes
Structure and exterior
- Roof:Composition, Shingle
- Year built:2026
- Building area:2,173 sq. ft.
- Lot area:0.09 Acres
- Lot Features:Corner, Landscaped, Sprinklers In Front
- Construction Materials:Frame
- Exterior Features:Covered, Front Porch, Patio
- Foundation Description:Slab
- Levels:2 Story
Schools
- High school:Centaurus
- Middle school:Angevine
- Elementary school:Sanchez
Utilities
- Sewer:Public Sewer
Finances and disclosures
- Price:$649,950
- Price per sq. ft.:$299.1
Features and amenities
- Amenities:Double Pane Windows
Parking
- Total parking spaces:2
- Garage:Yes
- Garage spaces:2
 Based on information submitted to the MLS GRID as of September 12, 2026 02:29 PM. All data is obtained from various sources and may not have been verified by broker or MLS GRID. Supplied Open House information is subject to change without notice. All information should be independently reviewed and verified for accuracy. Properties may or may not be listed by the office/agent presenting the information.
New listings near 1069 Bunting Drive
- New
 $1,200,000Active3 beds 5 baths4,214 sq. ft.
2586 Reserve Street, Erie, CO 80516
MLS# 9443219Listed by: RE/MAX ALLIANCE - Open Sun, 1 to 4pmNew
 $635,000Active3 beds 4 baths2,368 sq. ft.
1241 Highview Drive, Erie, CO 80516
MLS# IR1068573Listed by: EXP REALTY LLC - New
 $899,900Active6 beds 4 baths4,387 sq. ft.
690 Fossil Bed Cir, Erie, CO 80516
MLS# 1068544Listed by: Jen Realty - New
 $775,000Active4 beds 4 baths3,620 sq. ft.
1030 Arrowhead Court, Erie, CO 80516
MLS# 4853774Listed by: RE/MAX PROFESSIONALS - Open Sun, 10am to 12pmNew
 $845,000Active5 beds 5 baths4,139 sq. ft.
773 Drake Avenue, Erie, CO 80516
MLS# IR1068515Listed by: EXP REALTY LLC - Open Sat, 10am to 12pmNew
 $320,000Active2 beds 2 baths1,156 sq. ft.
3155 Blue Sky Cir #16-306, Erie, CO 80516
MLS# 1068474Listed by: RE/MAX Alliance-Longmont - Open Sat, 10am to 12pmNew
 $320,000Active2 beds 2 baths1,156 sq. ft.
3155 Blue Sky Circle #306, Erie, CO 80516
MLS# IR1068474Listed by: RE/MAX ALLIANCE-LONGMONT - New
 $575,000Active3 beds 3 baths1,896 sq. ft.
453 Bonanza Drive, Erie, CO 80516
MLS# 5784539Listed by: COLDWELL BANKER REALTY 56 - Open Sat, 11am to 1pmNew
 $1,150,000Active5 beds 5 baths5,773 sq. ft.
1168 Raindance Pl, Erie, CO 80516
MLS# 1068450Listed by: Coldwell Banker Realty-NOCO - New
 $999,000Active4 beds 4 baths4,730 sq. ft.
1413 Lyons Ln, Erie, CO 80516
MLS# 1068411Listed by: Coldwell Banker Realty-Boulder


Protect your home and budget from life's surprises with an Assurant Home Warranty, backed by a partner that supports you through every step of homeownership. Explore Plans.
©2026 Century 21 Real Estate LLC. All rights reserved. CENTURY 21®, the CENTURY 21 Logo and C21® are service marks owned by Century 21 Real Estate LLC. Century 21 Real Estate LLC fully supports the principles of the Fair Housing Act and the Equal Opportunity Act. Each office is independently owned and operated. Listing information is deemed reliable but not guaranteed accurate.