
1230 Nova Place, Erie, CO 80516
Local realty services provided by:CENTURY 21 Bear Facts Realty
1230 Nova Place,Erie, CO 80516
$749,000
- 3 Beds
- 4 Baths
- 3,858 sq. ft.
- Single family
- Active
Listed by: andrew griggs
Office: exp realty, llc.
MLS#:8162923
Source:ML
Price summary
- Price:$749,000
- Price per sq. ft.:$194.14
- Monthly HOA dues:$96
About this home
One of the few Available Shea 3D Series Luxury Home in Colliers Hill Mountain Views Act fast to secure the final opportunity on the block! With neighboring properties rapidly going under contract, 1230 Nova Place stands out as the ultimate value play in Erie's premier master-planned community. Sharply priced at $749,000, this sophisticated 2-story residence offers high-end structural design, premium upgrades, and beautiful Southwest Mountain views. UNMATCHED PRIVACY & ARCHITECTURAL LUXURY: Spanning 2,611 finished square feet, this limited-edition Shea Homes 402 "Outdoor Lifestyle" plan completely redefines modern living. Perfect for families, multi-generational households, or hosting guests, the layout features 3 spacious bedrooms, EACH boasting its own private en suite full bath, plus a main-floor guest powder room. Remote workers will love the dedicated main-floor home office, while the upper level features a massive, versatile bonus loft-ideal for a secondary media lounge, gaming hub, or play zone. CHEF'S KITCHEN & COMFORT: The light-filled open great room features soaring ceilings, a cozy gas fireplace, and full window coverings. The gourmet kitchen centers around a functional storage island, featuring premium granite countertops, full-length cabinetry, soft-close doors, and a walk-in pantry. An 8ft sliding glass door opens to covered front and rear patios, creating seamless indoor-outdoor entertaining. PREMIUM UPGRADES & MAJOR EQUITY UPSIDE: Built for Colorado Weather: Wrapped in ultra-durable, high-performance LP SmartSide siding (Class-4 impact-rated) for superior hail protection and low maintenance costs. Vehicles & Gear: Attached 3-car tandem garage with extensive room for large trucks, SUVs, or a workshop. Instant Equity: A massive 1,250 sqft unfinished basement with 9ft ceilings offers a blank canvas for a future home theater, gym, and 4th bedroom suite. Enjoy resort amenities: clubhouse, pool, fitness center, and trails....
Contact an agent
Home facts
- Year built:2019
- Listing ID #:8162923
Rooms and interior
- Bedrooms:3
- Total bathrooms:4
- Full bathrooms:3
- Half bathrooms:1
- Flooring:Carpet, Laminate, Vinyl
- Bathrooms Description:Five Piece Bath
- Kitchen Description:Double Oven, Eat-in Kitchen, Kitchen Island, Microwave, Pantry, Range, Refrigerator
- Basement:Yes
- Basement Description:Bath/Stubbed, Full, Unfinished
- Living area:3,858 sq. ft.
Heating and cooling
- Cooling:Central Air
- Heating:Forced Air, Natural Gas
- Central air:Yes
Structure and exterior
- Roof:Shingle
- Year built:2019
- Building area:3,858 sq. ft.
- Lot area:0.15 Acres
- Lot Features:Landscaped, Master Planned, Sprinklers In Front, Sprinklers In Rear
- Architectural Style:Contemporary
- Construction Materials:Frame, Wood Siding
- Exterior Features:Covered, Front Porch, Gas Valve, Patio, Rain Gutters
- Foundation Description:Slab
- Levels:2 Story
Schools
- High school:Erie
- Middle school:Soaring Heights
- Elementary school:Soaring Heights
Utilities
- Water:Public
- Sewer:Public Sewer
Finances and disclosures
- Price:$749,000
- Price per sq. ft.:$194.14
- Tax amount:$8,117 (2025)
Features and amenities
- Laundry features:Dryer, Washer
- Amenities:Carbon Monoxide Detector(s), Double Pane Windows, Smoke Detector(s), Video Doorbell, Window Coverings
Parking
- Total parking spaces:3
- Parking description:Concrete Driveway, Tandem
- Garage:Yes
- Garage spaces:3
 Based on information submitted to the MLS GRID as of July 11, 2026 05:42 PM. All data is obtained from various sources and may not have been verified by broker or MLS GRID. Supplied Open House information is subject to change without notice. All information should be independently reviewed and verified for accuracy. Properties may or may not be listed by the office/agent presenting the information. ML Member Broker: Juan L. Sanchez
New listings near 1230 Nova Place
- New
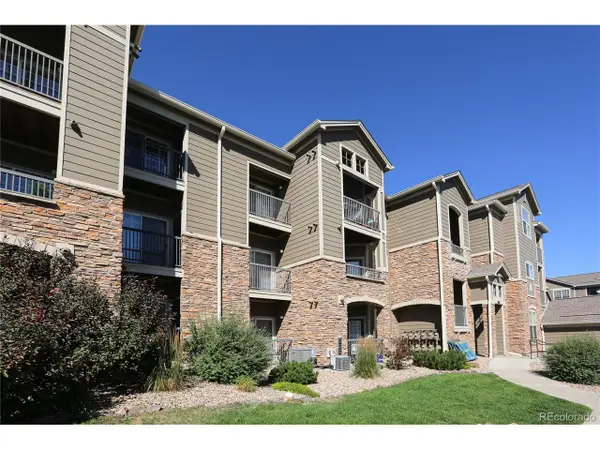 $320,000Active2 beds 2 baths1,271 sq. ft.
3100 Blue Sky Cir #14-207, Erie, CO 80516
MLS# 1064029Listed by: Netue Properties - Coming Soon
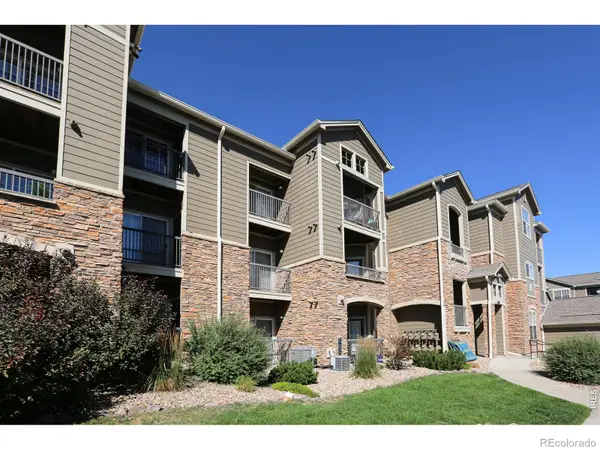 $320,000Coming Soon2 beds 2 baths
3100 Blue Sky Circle #207, Erie, CO 80516
MLS# IR1064029Listed by: NETUE PROPERTIES - New
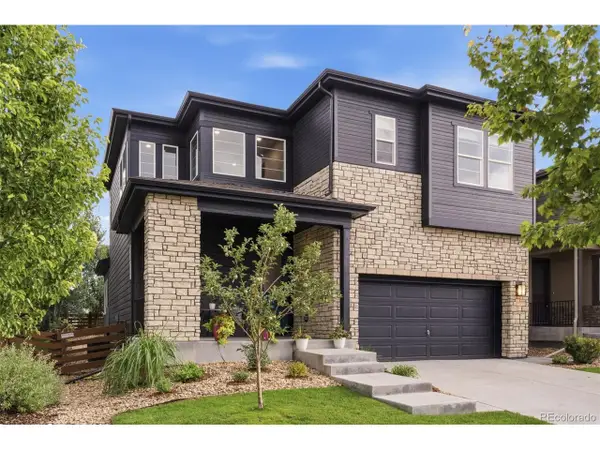 $729,000Active5 beds 4 baths3,055 sq. ft.
56 Starlight Cir, Erie, CO 80516
MLS# 8934050Listed by: West and Main Homes Inc - New
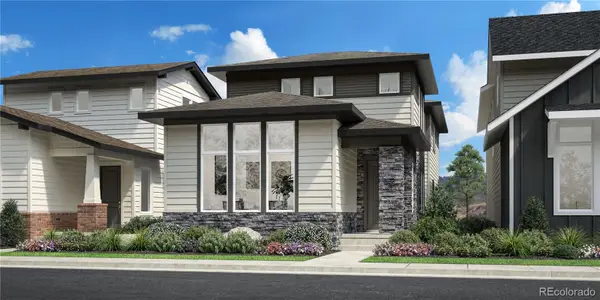 $825,000Active4 beds 3 baths2,544 sq. ft.
775 Carabiner Drive, Erie, CO 80516
MLS# 9100471Listed by: COLDWELL BANKER REALTY 56 - New
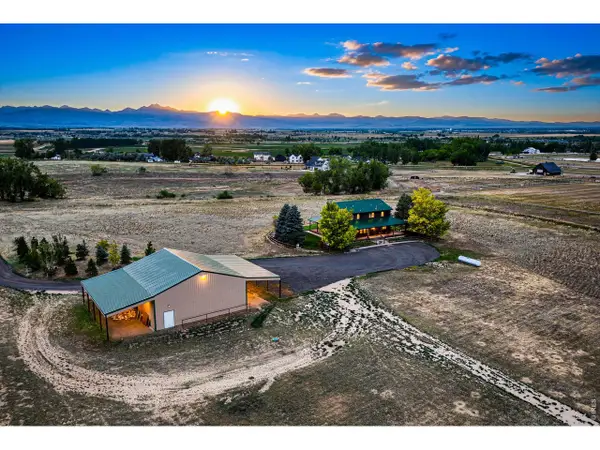 $2,300,000Active4 beds 3 baths2,459 sq. ft.
6508 County Road 5, Erie, CO 80516
MLS# 1063939Listed by: Luxury Homes LLC - Coming Soon
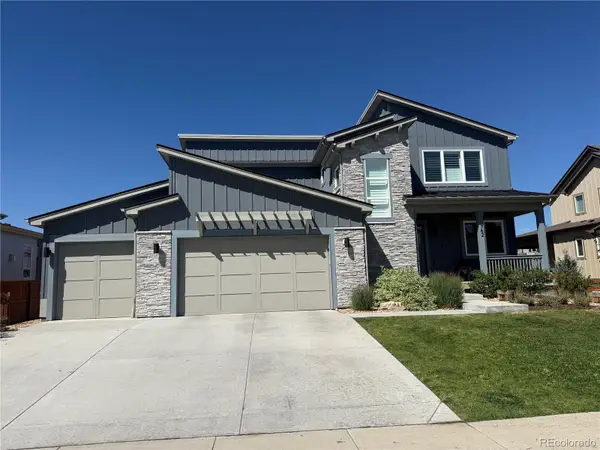 $1,265,000Coming Soon6 beds 5 baths
762 Delechant Drive, Erie, CO 80516
MLS# 6706796Listed by: COLDWELL BANKER REALTY 56 - New
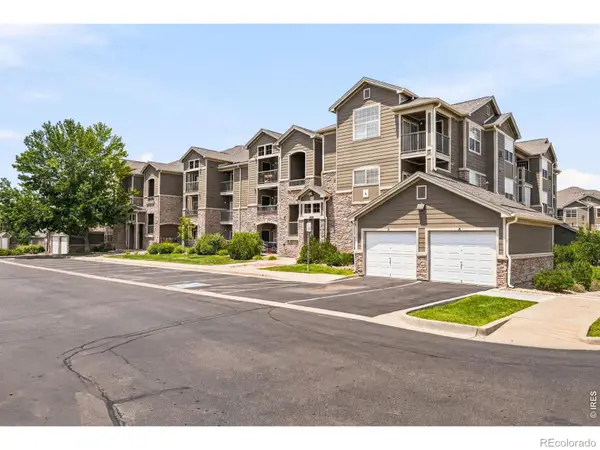 $300,000Active2 beds 2 baths1,156 sq. ft.
1435 Blue Sky Way #304, Erie, CO 80516
MLS# IR1063917Listed by: COMPASS - BOULDER - New
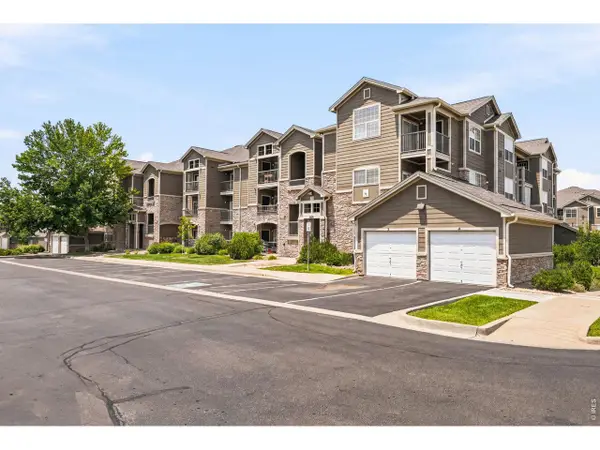 $300,000Active2 beds 2 baths1,156 sq. ft.
1435 Blue Sky Way #8-304, Erie, CO 80516
MLS# 1063917Listed by: Compass - Boulder - New
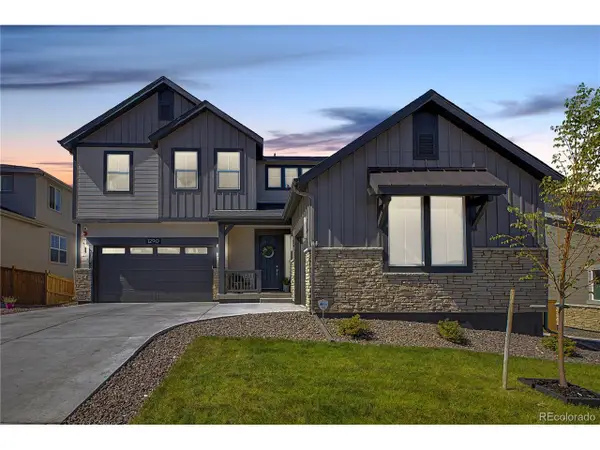 $1,259,000Active5 beds 5 baths4,484 sq. ft.
Address Withheld By Seller, Erie, CO 80516
MLS# 3234671Listed by: Real Broker, LLC DBA Real - New
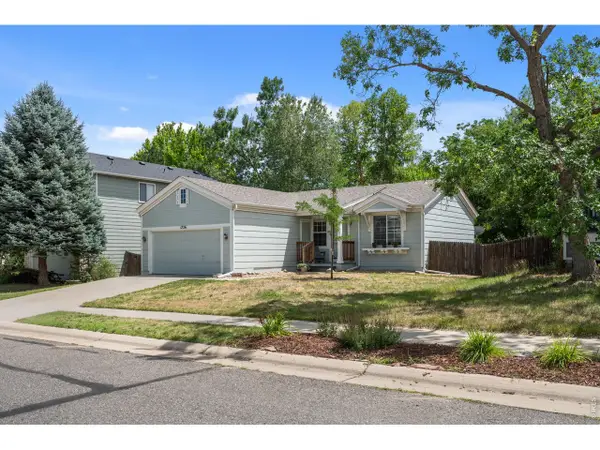 $549,000Active3 beds 1 baths1,936 sq. ft.
1736 Gordon Dr, Erie, CO 80516
MLS# 1063857Listed by: Madison & Company Properties - Boulder


Protect your home and budget from life's surprises with an Assurant Home Warranty, backed by a partner that supports you through every step of homeownership. Explore Plans.
©2026 Century 21 Real Estate LLC. All rights reserved. CENTURY 21®, the CENTURY 21 Logo and C21® are service marks owned by Century 21 Real Estate LLC. Century 21 Real Estate LLC fully supports the principles of the Fair Housing Act and the Equal Opportunity Act. Each office is independently owned and operated. Listing information is deemed reliable but not guaranteed accurate.