
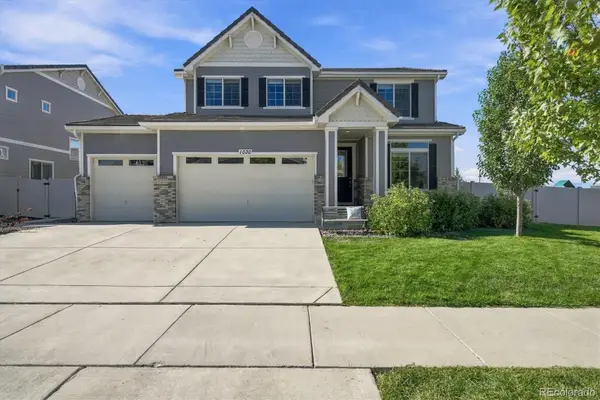
1254 Conlan Dr, Erie, CO 80026
Local realty services provided by:CENTURY 21 CapRock Real Estate
1254 Conlan Dr,Erie, CO 80026
$645,950
- 3 Beds
- 3 Baths
- 1,935 sq. ft.
- Single family
- Active
Listed by: matthew tonge
Office: sh realty, inc.303-850-5757
MLS#:8057318
Source:IRES
Price summary
- Price:$645,950
- Price per sq. ft.:$333.82
- Monthly HOA dues:$149
About this home
**!!MOVE-IN READY!!** Experience elevated urban living in the stunning stand-alone Cityscape Soho, a three-story showpiece designed to impress at every turn. Featuring sophisticated designer finishes, thoughtfully crafted living spaces, and a spectacular rooftop terrace, this home offers the perfect blend of style, comfort, and functionality. The main floor is an entertainer's dream, boasting an open-concept living and dining area that seamlessly connects to a gourmet kitchen complete with a striking quartz center island, stainless-steel appliances, and a spacious walk-in pantry. A generous bedroom and shared bath on this level provide flexibility for guests, a home office, or multigenerational living. Upstairs, retreat to your private oasis where the luxurious primary suite features a spa-inspired bathroom and an expansive walk-in closet. An additional bedroom with its own private bath offers comfort and privacy for family or overnight guests. Crowning this exceptional home is the rooftop terrace-your own outdoor escape for relaxing, entertaining, and taking in breathtaking city views. Modern, stylish, and designed for the way you live today, the Cityscape Soho is urban living at its finest....
Contact an agent
Home facts
- Year built:2025
- Subdivision & Development:Parkdale
- Listing ID #:8057318
- Added:45 day(s) ago
- Updated:September 12, 2026 at 02:30 PM
Rooms and interior
- Bedrooms:3
- Total bathrooms:3
- Full bathrooms:2
- Dining Description:Eat-in Kitchen
- Kitchen Description:Dishwasher, Disposal, Kitchen Island, Microwave, Pantry
- Basement Description:Built-In Radon, Slab
- Living area:1,935 sq. ft.
Heating and cooling
- Cooling:Central Air
- Heating:Forced Air
Structure and exterior
- Roof:Composition, Fiberglass
- Year built:2025
- Building area:1,935 sq. ft.
- Lot area:0.05 Acres
- Lot Features:House Faces South
- Construction Materials:Frame
- Exterior Features:Deck, Patio, Sprinkler System
- Levels:3 Story
Schools
- High school:Centaurus
- Middle school:Angevine
- Elementary school:Sanchez
Utilities
- Sewer:Public Sewer
Finances and disclosures
- Price:$645,950
- Price per sq. ft.:$333.82
Features and amenities
- Appliances:Dishwasher, Disposal, Microwave
- Amenities:Eat-in Kitchen, Kitchen Island, Open Floorplan, Pantry, Walk-In Closet(s)
Parking
- Garage spaces:2
New listings near 1254 Conlan Dr
- New
 $1,200,000Active3 beds 5 baths4,214 sq. ft.
2586 Reserve Street, Erie, CO 80516
MLS# 9443219Listed by: RE/MAX ALLIANCE
- Open Sun, 1 to 4pmNew
 $635,000Active3 beds 4 baths2,368 sq. ft.
1241 Highview Drive, Erie, CO 80516
MLS# IR1068573Listed by: EXP REALTY LLC - New
 $899,900Active6 beds 4 baths4,387 sq. ft.
690 Fossil Bed Cir, Erie, CO 80516
MLS# 1068544Listed by: Jen Realty - New
 $775,000Active4 beds 4 baths3,620 sq. ft.
1030 Arrowhead Court, Erie, CO 80516
MLS# 4853774Listed by: RE/MAX PROFESSIONALS - Open Sun, 10am to 12pmNew
 $845,000Active5 beds 5 baths4,139 sq. ft.
773 Drake Avenue, Erie, CO 80516
MLS# IR1068515Listed by: EXP REALTY LLC - Open Sat, 10am to 12pmNew
 $320,000Active2 beds 2 baths1,156 sq. ft.
3155 Blue Sky Cir #16-306, Erie, CO 80516
MLS# 1068474Listed by: RE/MAX Alliance-Longmont - Open Sat, 10am to 12pmNew
 $320,000Active2 beds 2 baths1,156 sq. ft.
3155 Blue Sky Circle #306, Erie, CO 80516
MLS# IR1068474Listed by: RE/MAX ALLIANCE-LONGMONT - New
 $575,000Active3 beds 3 baths1,896 sq. ft.
453 Bonanza Drive, Erie, CO 80516
MLS# 5784539Listed by: COLDWELL BANKER REALTY 56 - Open Sat, 11am to 1pmNew
 $1,150,000Active5 beds 5 baths5,773 sq. ft.
1168 Raindance Pl, Erie, CO 80516
MLS# 1068450Listed by: Coldwell Banker Realty-NOCO - New
 $999,000Active4 beds 4 baths4,730 sq. ft.
1413 Lyons Ln, Erie, CO 80516
MLS# 1068411Listed by: Coldwell Banker Realty-Boulder


Protect your home and budget from life's surprises with an Assurant Home Warranty, backed by a partner that supports you through every step of homeownership. Explore Plans.
©2026 Century 21 Real Estate LLC. All rights reserved. CENTURY 21®, the CENTURY 21 Logo and C21® are service marks owned by Century 21 Real Estate LLC. Century 21 Real Estate LLC fully supports the principles of the Fair Housing Act and the Equal Opportunity Act. Each office is independently owned and operated. Listing information is deemed reliable but not guaranteed accurate.