
Address Withheld By Seller, Erie, CO 80516
Local realty services provided by:CENTURY 21 Top Dog Properties
Address Withheld By Seller,Erie, CO 80516
$1,259,000
- 5 Beds
- 5 Baths
- 4,484 sq. ft.
- Single family
- Active
Listed by: jason dewitt
Office: real broker, llc dba real720-807-2890
MLS#:3234671
Source:IRES
Sorry, we are unable to map this address
Price summary
- Price:$1,259,000
- Price per sq. ft.:$280.78
- Monthly HOA dues:$84
About this home
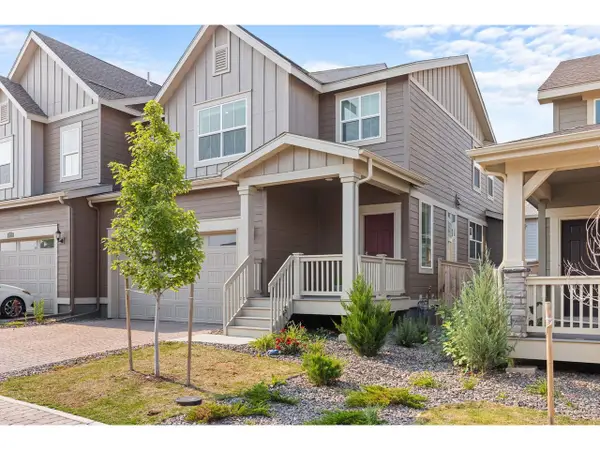
Welcome to one of the most exceptional homes in Erie, Colorado. This former Lennar residence has been completely redesigned and reimagined by one of Colorado's most prestigious architects, elevating it far beyond builder-grade into a true custom estate where every finish, fixture, and detail has been thoughtfully upgraded.
Step outside to a resort-style backyard built for entertaining and everyday luxury alike. A dual-temperature hot tub and a jetted pool made for real swimming anchor an outdoor oasis framed by breathtaking mountain views and unbelievable sunsets you truly have to see in person to believe. Just beyond sits the Erie single-track bike park, with a park down the street, multiple parks nearby, and walking trails at your doorstep.
Inside, over 4,000 square feet of finished living space unfolds across 5 bedrooms and 5 bathrooms beneath soaring high ceilings. GE stainless steel appliances, custom paint, drapes/blinds, spacious walk-in closets, and upgraded everything give each room a curated, move-in-ready feel. The fully finished basement adds room to relax and host, while a dedicated home gym keeps your workout steps away.
The oversized 3.5-car garage is fully insulated and drywalled, ideal for vehicles, gear, and projects year-round. A state-of-the-art alarm system delivers peace of mind, so you can enjoy this home with total confidence.
Served by top-rated, award-winning schools, this location blends everyday convenience with an unmatched outdoor lifestyle. You are just five minutes to downtown Erie and its eateries and restaurants, with bike paths leading you straight there.
Homes reimagined at this level, in a setting like this, are a true rarity in Erie. Schedule your private showing today and experience firsthand why this extraordinary residence stands in a class entirely its own. Come see the views and sunsets, feel the craftsmanship, and imagine the life waiting for you here. This is elevated Colorado living at its absolute finest....
Contact an agent
Home facts
- Year built:2024
- Listing ID #:3234671
- Added:1 day(s) ago
- Updated:July 10, 2026 at 08:47 PM
Rooms and interior
- Bedrooms:5
- Total bathrooms:5
- Full bathrooms:5
- Dining Description:Eat-in Kitchen
- Bathrooms Description:Jack & Jill Bathroom
- Kitchen Description:Dishwasher, Disposal, Double Oven, Gas Bar-B-Q, Kitchen Island, Microwave, Refrigerator
- Basement Description:Built-In Radon, Daylight, Full, Partially Finished, Radon Test Available, Sump Pump, Walk-Out Access
- Living area:4,484 sq. ft.
Heating and cooling
- Cooling:Central Air
- Heating:Forced Air
Structure and exterior
- Roof:Composition
- Year built:2024
- Building area:4,484 sq. ft.
- Lot area:0.19 Acres
- Lot Features:Gutters, House/Lot Faces NE, Paved, Sloping Lot
- Construction Materials:Composition, Frame, Stone, Wood Siding
- Exterior Features:Balcony, Deck, Patio
- Levels:2 Story
Schools
- High school:Erie
- Middle school:Soaring Heights
- Elementary school:Highlands
Utilities
- Water:City
- Sewer:Public Sewer
Finances and disclosures
- Price:$1,259,000
- Price per sq. ft.:$280.78
- Tax amount:$10,327
Features and amenities
- Appliances:Dishwasher, Disposal, Double Oven, Dryer, Fire Alarm, Gas Bar-B-Q, Microwave, Refrigerator, Washer
- Laundry features:Dryer, Washer
- Amenities:Cathedral Ceiling(s), Eat-in Kitchen, Jack & Jill Bathroom, Kitchen Island, Open Floorplan, Walk-In Closet(s)
- Pool features:Private Pool
Parking
- Parking description:Oversized Garage
- Garage spaces:4
New listings near 80516
- New
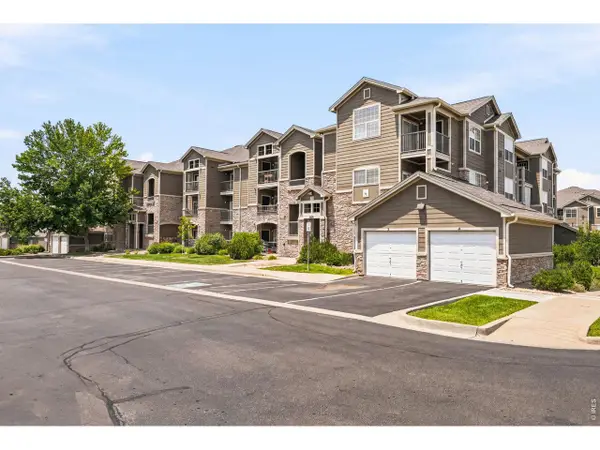 $300,000Active2 beds 2 baths1,156 sq. ft.
1435 Blue Sky Way #8-304, Erie, CO 80516
MLS# 1063917Listed by: Compass - Boulder - New
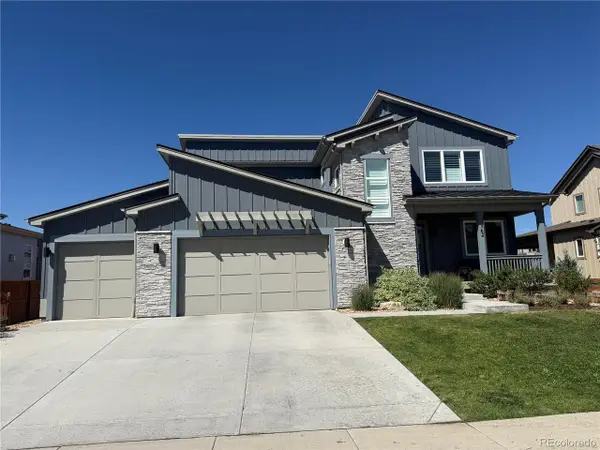 $1,265,000Active6 beds 5 baths5,196 sq. ft.
762 Delechant Dr, Erie, CO 80516
MLS# 6706796Listed by: Coldwell Banker Realty 56 - Open Sat, 2 to 4pmNew
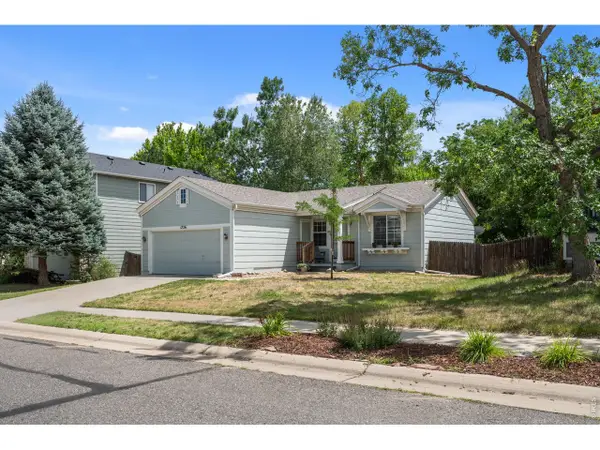 $549,000Active3 beds 1 baths1,936 sq. ft.
1736 Gordon Dr, Erie, CO 80516
MLS# 1063857Listed by: Madison & Company Properties - Boulder - New
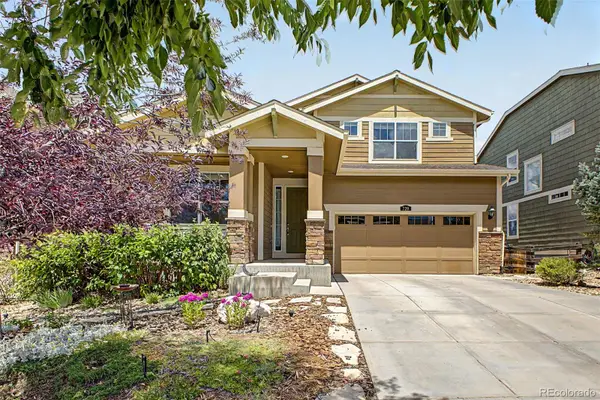 $755,000Active4 beds 3 baths3,512 sq. ft.
729 Dinosaur Drive, Erie, CO 80516
MLS# 8945343Listed by: COLDWELL BANKER REALTY 56
- Open Sun, 1 to 3pmNew
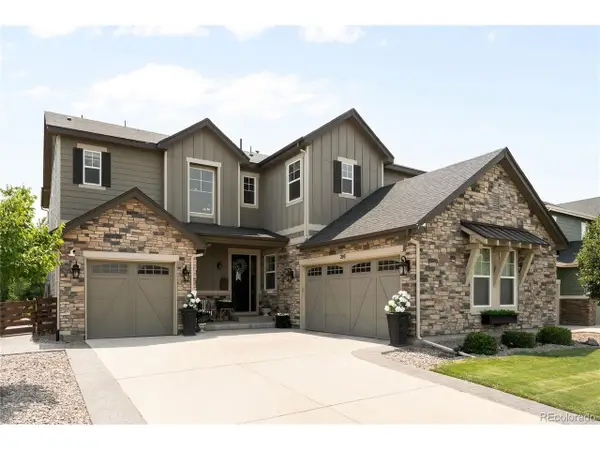 $1,100,000Active6 beds 6 baths5,259 sq. ft.
210 Horizon Ave, Erie, CO 80516
MLS# 2877642Listed by: Milehimodern - New
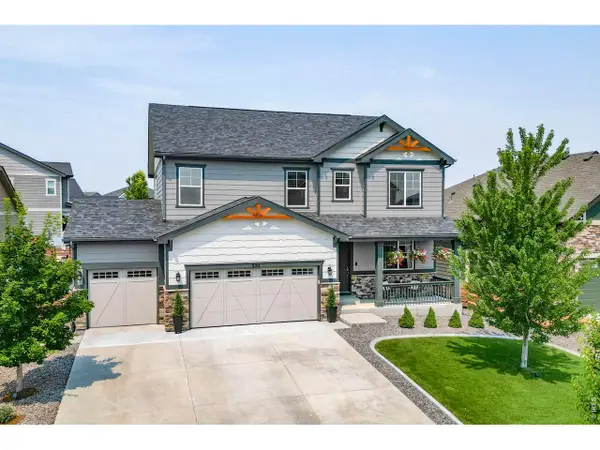 $759,000Active4 beds 3 baths3,657 sq. ft.
930 Green Mountain Dr, Erie, CO 80516
MLS# 1063707Listed by: Compass-Denver - New
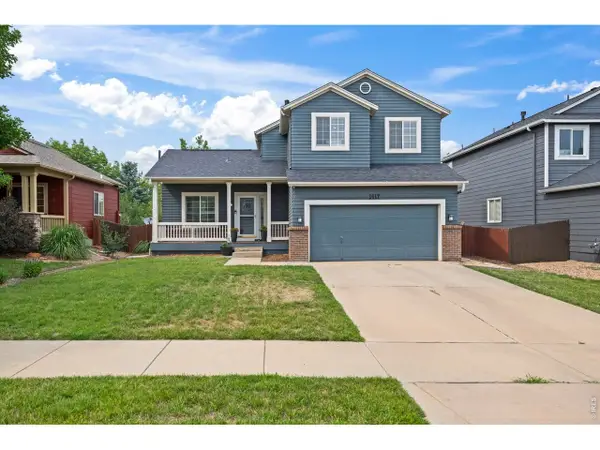 $575,000Active4 beds 4 baths1,944 sq. ft.
1617 Daily Dr, Erie, CO 80516
MLS# 1063609Listed by: Jen Realty - Open Sat, 1 to 3pmNew
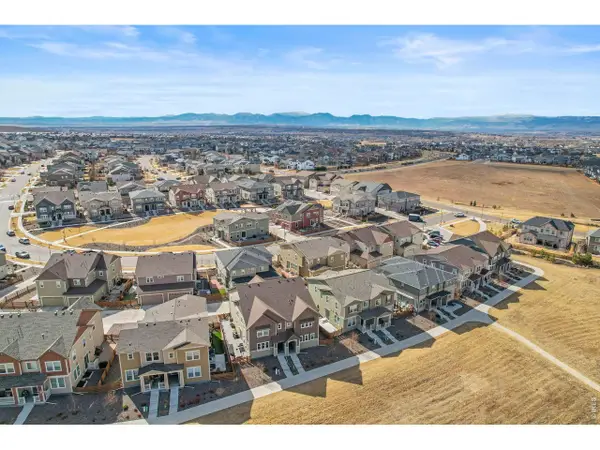 $560,000Active4 beds 4 baths2,750 sq. ft.
361 Rodden Dr, Erie, CO 80516
MLS# 1063585Listed by: Rhae Group Realty - Open Sat, 12 to 2pmNew
 $535,000Active3 beds 3 baths2,447 sq. ft.
636 Fieldstone Pl, Lafayette, CO 80026
MLS# 1063572Listed by: Coldwell Banker Realty-Boulder


Protect your home and budget from life's surprises with an Assurant Home Warranty, backed by a partner that supports you through every step of homeownership. Explore Plans.
©2026 Century 21 Real Estate LLC. All rights reserved. CENTURY 21®, the CENTURY 21 Logo and C21® are service marks owned by Century 21 Real Estate LLC. Century 21 Real Estate LLC fully supports the principles of the Fair Housing Act and the Equal Opportunity Act. Each office is independently owned and operated. Listing information is deemed reliable but not guaranteed accurate.