
1595 Ash Dr, Erie, CO 80516
Local realty services provided by:CENTURY 21 Top Dog Properties
1595 Ash Dr,Erie, CO 80516
$857,000
- 4 Beds
- 4 Baths
- 2,406 sq. ft.
- Single family
- Pending
Listed by: shelbie gehle
Office: shelbie gehle7196593083
MLS#:1060914
Source:IRES
Price summary
- Price:$857,000
- Price per sq. ft.:$356.19
- Monthly HOA dues:$111
About this home
Welcome to 1595 Ash, one of the most sought-after floor plans in the highly desirable Westerly community. Offering resort-style living at its finest, Westerly features an exceptional amenities center complete with a state-of-the-art fitness facility, a heated outdoor pool open throughout the summer, and a year-round hot tub. Residents enjoy a vibrant lifestyle with a dedicated Lifestyle Manager who coordinates community events and activities nearly every week. Beyond the amenities, Westerly provides convenient access to open space, scenic bike trails, parks, and nearby retail and dining options, creating a true live-work-play environment. Perfectly situated on a spacious corner lot, this charming home offers excellent outdoor living space and abundant natural light. The main level features an open-concept layout with a well-appointed kitchen, dining area, and inviting living room, ideal for both everyday living and entertaining. Upstairs, you'll find a relaxing primary suite along with two secondary bedrooms. The finished basement provides valuable additional living space, perfect for a media room, home office, fitness area, or playroom, while also offering ample storage. Don't miss the opportunity to experience the unmatched lifestyle and exceptional amenities that make Westerly one of the area's premier communities....
Contact an agent
Home facts
- Year built:2026
- Subdivision & Development:Westerly Fg1
- Listing ID #:1060914
- Added:104 day(s) ago
- Updated:September 17, 2026 at 08:18 AM
Rooms and interior
- Bedrooms:4
- Total bathrooms:4
- Full bathrooms:3
- Half bathrooms:1
- Dining Description:Eat-in Kitchen
- Kitchen Description:Dishwasher, Disposal, Gas Range, Kitchen Island, Microwave, Pantry, Refrigerator
- Basement Description:Partially Finished
- Living area:2,406 sq. ft.
Heating and cooling
- Cooling:Central Air
- Heating:Forced Air
Structure and exterior
- Roof:Composition
- Year built:2026
- Building area:2,406 sq. ft.
- Lot area:0.13 Acres
- Lot Features:Corner Lot, Irrigation Well Excluded, Mineral Rights Excluded, Water Rights Excluded
- Construction Materials:Frame
- Exterior Features:Patio
- Levels:2 Story
Schools
- High school:Erie
- Middle school:Soaring Heights PK-8
- Elementary school:Highlands Elementary
Utilities
- Water:City
Finances and disclosures
- Price:$857,000
- Price per sq. ft.:$356.19
Features and amenities
- Appliances:Dishwasher, Disposal, Fire Alarm, Gas Range, Microwave, Refrigerator
- Laundry features:Washer/Dryer Hookup
- Amenities:Eat-in Kitchen, High Ceilings, Kitchen Island, Open Floorplan, Pantry, Walk-In Closet(s)
Parking
- Parking description:>8' Garage Door
- Garage spaces:2
New listings near 1595 Ash Dr
- New
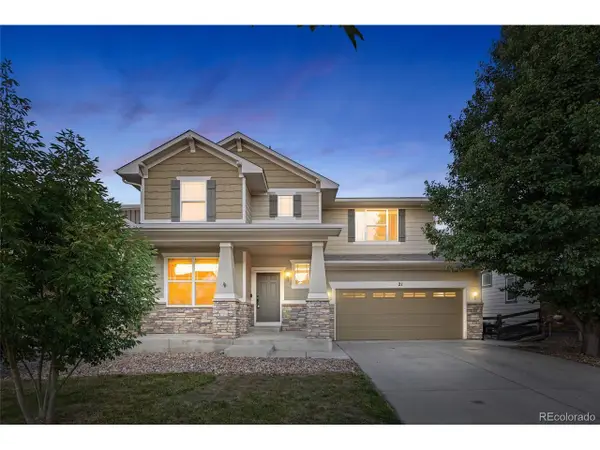 $745,000Active4 beds 4 baths3,344 sq. ft.
21 Ferris Ln, Erie, CO 80516
MLS# 6524198Listed by: HomeSmart - New
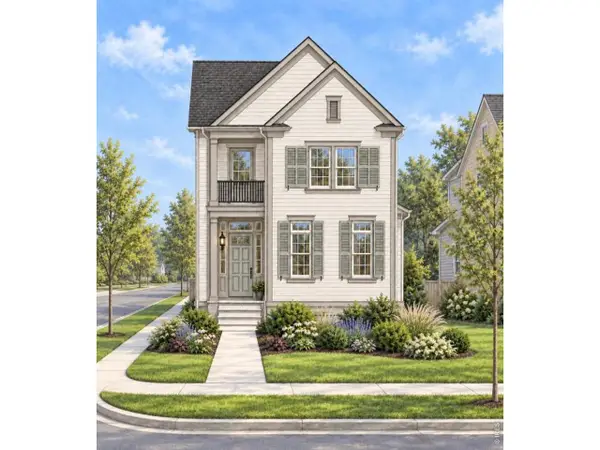 $899,500Active3 beds 3 baths3,244 sq. ft.
1555 Ash Dr, Erie, CO 80516
MLS# 1068837Listed by: Shelbie Gehle - New
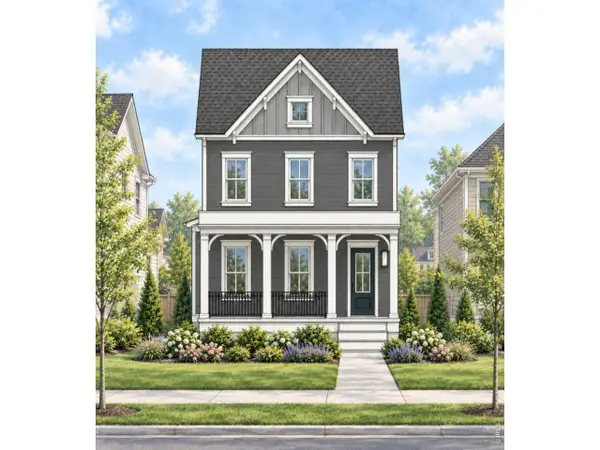 $809,900Active3 beds 3 baths2,630 sq. ft.
1571 Ash Dr, Erie, CO 80516
MLS# 1068828Listed by: Shelbie Gehle - New
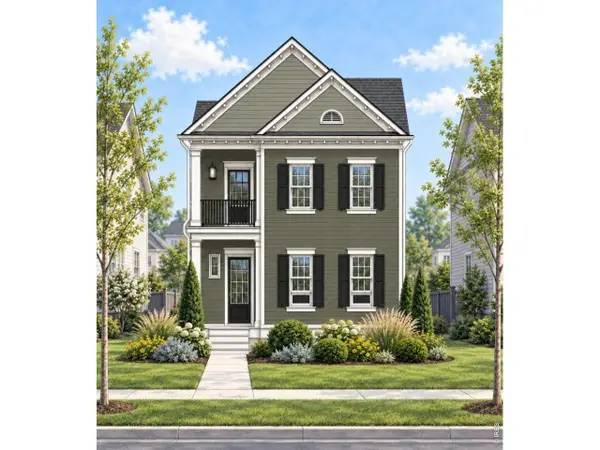 $879,900Active4 beds 4 baths3,694 sq. ft.
1563 Ash Dr, Erie, CO 80516
MLS# 1068830Listed by: Shelbie Gehle - New
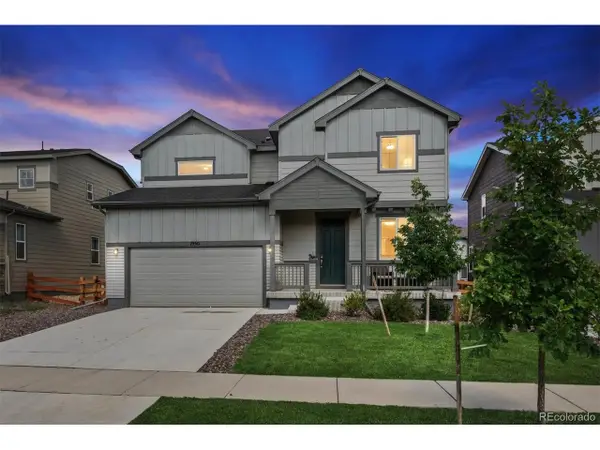 $645,000Active3 beds 3 baths2,998 sq. ft.
1950 Merrill W Cir, Erie, CO 80516
MLS# 8533205Listed by: Compass - Denver - New
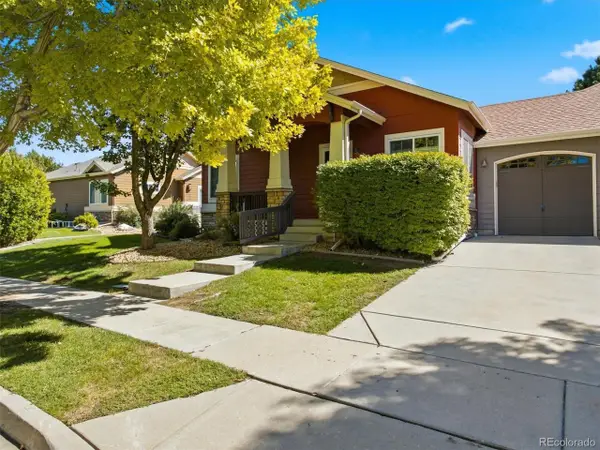 $550,000Active3 beds 3 baths2,414 sq. ft.
1021 Village Cir, Erie, CO 80516
MLS# 2377471Listed by: Kings Kastles, Inc. - New
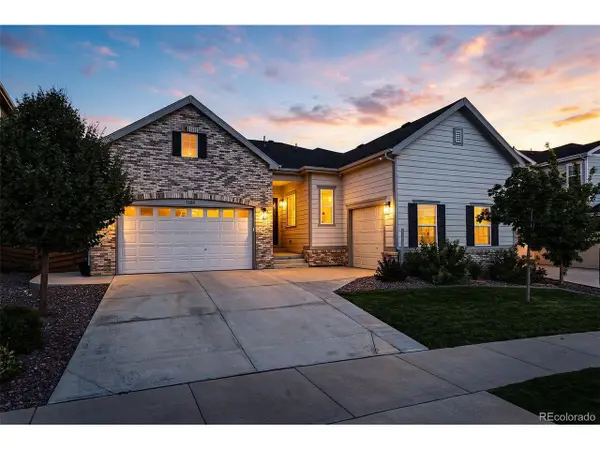 $825,000Active-- beds -- baths4,513 sq. ft.
1168 Ascent Trail Cir, Erie, CO 80516
MLS# 7041770Listed by: Compass - Denver - New
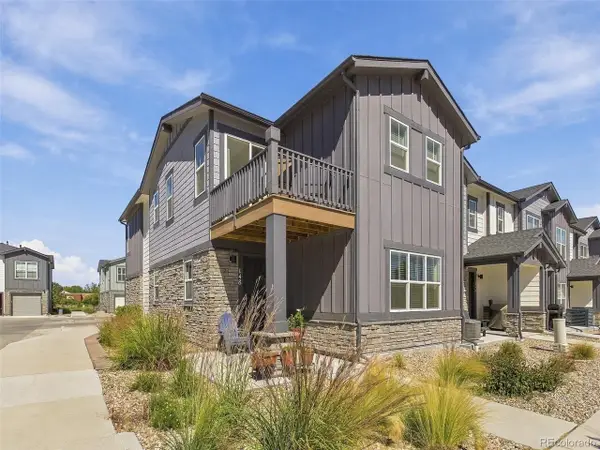 $499,000Active3 beds 3 baths1,829 sq. ft.
148 Ambrose St, Erie, CO 80516
MLS# 1747415Listed by: eXp Realty, LLC - New
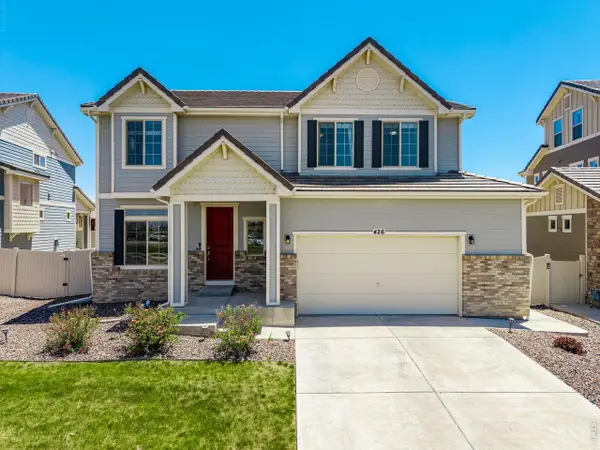 $660,000Active4 beds 3 baths3,578 sq. ft.
426 Highlands Cir, Erie, CO 80516
MLS# 1068693Listed by: Coldwell Banker Realty-N Metro - Open Sat, 10am to 4pmNew
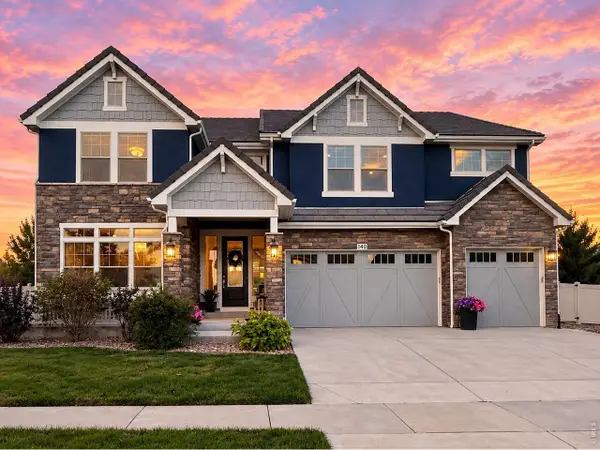 $1,400,000Active5 beds 4 baths5,699 sq. ft.
140 Pebble Brook Ct, Erie, CO 80516
MLS# 1068686Listed by: Compass-Denver


Protect your home and budget from life's surprises with an Assurant Home Warranty, backed by a partner that supports you through every step of homeownership. Explore Plans.
©2026 Century 21 Real Estate LLC. All rights reserved. CENTURY 21®, the CENTURY 21 Logo and C21® are service marks owned by Century 21 Real Estate LLC. Century 21 Real Estate LLC fully supports the principles of the Fair Housing Act and the Equal Opportunity Act. Each office is independently owned and operated. Listing information is deemed reliable but not guaranteed accurate.