
1664 Westin Drive, Erie, CO 80516
Local realty services provided by:CENTURY 21 Community First
1664 Westin Drive,Erie, CO 80516
$535,000
- 4 Beds
- 2 Baths
- 2,040 sq. ft.
- Single family
- Active
Listed by: matthew stewart
Office: coldwell banker realty 56
MLS#:2747819
Source:ML
Price summary
- Price:$535,000
- Price per sq. ft.:$262.25
- Monthly HOA dues:$70
About this home
If you're looking for serene living in Erie at a reasonable price, look no further than this amazing home in Canyon Creek! This home, located on the Boulder County side of town and feeding the Saint Vrain School District, offers a great property at a tremendous value. The cozy family room on the main level wired for sound flows seamlessly into the dining area and very open kitchen with a large pantry, providing plenty of storage. You'll be impressed by the four bedrooms PLUS a loft on the upper level. The light and bright garden level basement provides additional unfinished square footage and room to expand. This home truly shines when you step out onto the Trex deck right off the kitchen. Mature trees abound, and the well-shaded flagstone patio off the deck, fire pit, raised gardens complete with their own drip system, and sizable grass area make for an extremely versatile backyard for you to have fun and also be able to relax and soak in some amazing views at both dawn and dusk. From the other nice touches in the home including the cute front porch, the tankless water heater, the spacious two car garage, and so much more, this home is sure to attract a lot of attention. The newer class four roof will also save you a lot of money on insurance premiums! Don't wait, and schedule your own private showing today!...
Contact an agent
Home facts
- Year built:2002
- Subdivision & Development:Canyon Creek
- Listing ID #:2747819
Rooms and interior
- Bedrooms:4
- Total bathrooms:2
- Full bathrooms:2
- Kitchen Description:Dishwasher, Microwave, Oven, Refrigerator
- Basement:Yes
- Basement Description:Unfinished
- Living area:2,040 sq. ft.
Heating and cooling
- Cooling:Central Air
- Heating:Forced Air
- Central air:Yes
Structure and exterior
- Roof:Composition
- Year built:2002
- Building area:2,040 sq. ft.
- Lot area:0.13 Acres
- Lot Features:Sprinklers In Front, Sprinklers In Rear
- Construction Materials:Frame, Wood Siding
- Levels:2 Story
Schools
- High school:Erie
- Middle school:Erie
- Elementary school:Red Hawk
Utilities
- Water:Public
- Sewer:Public Sewer
Finances and disclosures
- Price:$535,000
- Price per sq. ft.:$262.25
- Tax amount:$4,386 (2025)
Features and amenities
- Laundry features:Dryer, Washer
- Amenities:Tankless Water Heater
Parking
- Total parking spaces:2
- Garage:Yes
- Garage spaces:2
 Based on information submitted to the MLS GRID as of September 9, 2026 03:03 PM. All data is obtained from various sources and may not have been verified by broker or MLS GRID. Supplied Open House information is subject to change without notice. All information should be independently reviewed and verified for accuracy. Properties may or may not be listed by the office/agent presenting the information.
New listings near 1664 Westin Drive
- Coming Soon
 $775,000Coming Soon4 beds 2 baths1,946 sq. ft.
5679 County Road 5, Erie, CO 80516
MLS# 8599177Listed by: Compass - Denver - Coming SoonOpen Sat, 11am to 1pm
 $825,000Coming Soon5 beds 4 baths3,951 sq. ft.
1418 Falcon Pl, Erie, CO 80516
MLS# 4090677Listed by: The Agency - Denver - Coming Soon
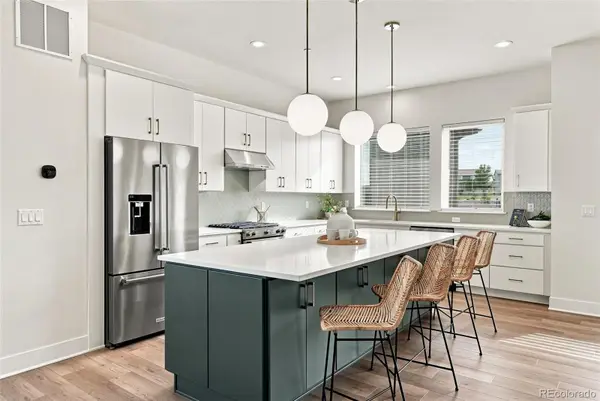 $600,000Coming Soon3 beds 3 baths2,198 sq. ft.
688 Belay Street, Erie, CO 80516
MLS# 2856286Listed by: COMPASS - DENVER - New
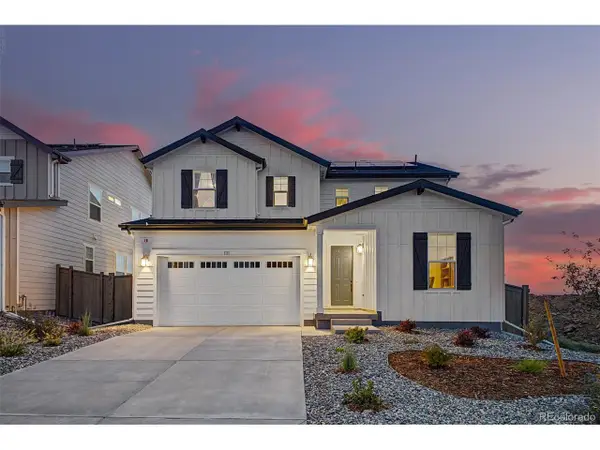 $800,000Active5 beds 4 baths3,448 sq. ft.
1181 Mourning Dove Ave, Erie, CO 80516
MLS# 2193861Listed by: MB Team Lassen - New
 $550,000Active3 beds 2 baths2,550 sq. ft.
2023 Alpine Dr, Erie, CO 80516
MLS# 1068138Listed by: Jen Realty - New
 $1,200,000Active4 beds 3 baths1,976 sq. ft.
3626 County Road 7, Erie, CO 80516
MLS# 6883822Listed by: eXp Realty, LLC - New
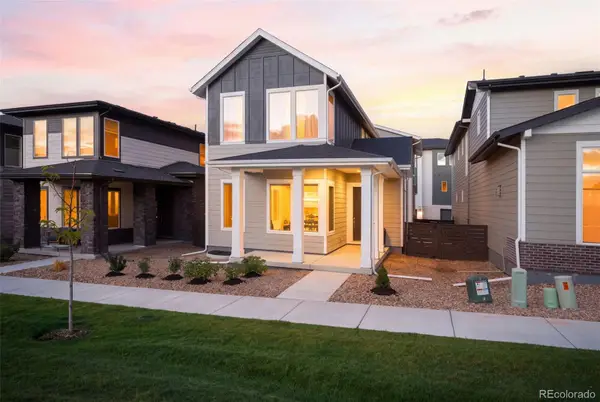 $769,000Active3 beds 3 baths3,403 sq. ft.
710 Belay Street, Erie, CO 80516
MLS# 3475714Listed by: COMPASS - DENVER - New
 $520,000Active3 beds 4 baths1,924 sq. ft.
714 Skyhook Street, Erie, CO 80516
MLS# 6856979Listed by: COLDWELL BANKER REALTY 56 - New
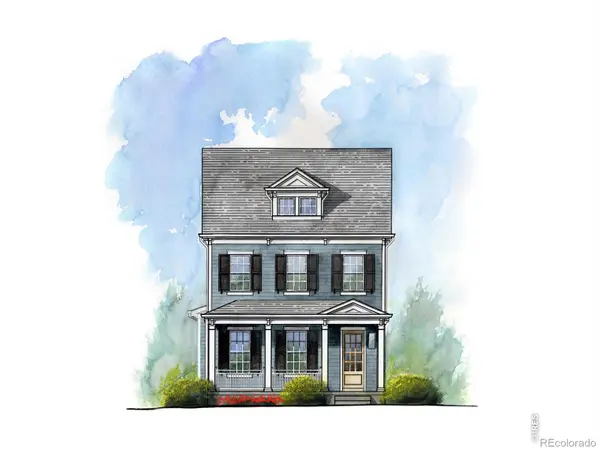 $799,900Active3 beds 3 baths2,251 sq. ft.
1579 Ash Drive, Erie, CO 80516
MLS# IR1068062Listed by: SHELBIE GEHLE - New
 $875,200Active3 beds 3 baths3,244 sq. ft.
1587 Ash Dr, Erie, CO 80516
MLS# 1068042Listed by: Shelbie Gehle


Protect your home and budget from life's surprises with an Assurant Home Warranty, backed by a partner that supports you through every step of homeownership. Explore Plans.
©2026 Century 21 Real Estate LLC. All rights reserved. CENTURY 21®, the CENTURY 21 Logo and C21® are service marks owned by Century 21 Real Estate LLC. Century 21 Real Estate LLC fully supports the principles of the Fair Housing Act and the Equal Opportunity Act. Each office is independently owned and operated. Listing information is deemed reliable but not guaranteed accurate.