
1771 Chestnut Ave, Erie, CO 80516
Local realty services provided by:CENTURY 21 Cornerstone
1771 Chestnut Ave,Erie, CO 80516
$1,264,336
- 4 Beds
- 4 Baths
- 2,814 sq. ft.
- Single family
- Active
Listed by: justin dinkel
Office: dinkel real estate303-594-6499
MLS#:4134487
Source:IRES
Price summary
- Price:$1,264,336
- Price per sq. ft.:$449.3
About this home
Check it out! This gorgeous 4 bed, 4 bath residence in Westerly is looking for its new owners! Nestled on a premium corner lot & featuring great curb appeal, a 2 car garage, lush natural turf, and a cozy front porch. Inside you will find a large open floor plan w/soaring ceilings, stylish wood-look flooring, neutral palette, and a fireplace to keep you warm during the cold winter months. The chef's kitchen is equipped w/everything you'll need for home cooking, ample cabinetry, solid surface counters, tile backsplash, stainless steel appliances, and a center island w/a breakfast bar. Continue upstairs and into the sizeable loft, where you can spend a relaxing Sunday afternoon. End your busy day in the primary bedroom, boasting plush carpet, direct balcony access, a walk-in closet, and a full ensuite w/dual sinks for added convenience. Double doors open up to a quaint den, ideal for an office! Also including a lovely backyard w/a covered patio, this home is a dream come true! Act now before it's gone!...
Contact an agent
Home facts
- Year built:2026
- Subdivision & Development:Westerly
- Listing ID #:4134487
- Added:48 day(s) ago
- Updated:September 17, 2026 at 04:28 PM
Rooms and interior
- Bedrooms:4
- Total bathrooms:4
- Full bathrooms:2
- Half bathrooms:1
- Dining Description:Eat-in Kitchen
- Kitchen Description:Dishwasher, Disposal, Kitchen Island, Microwave
- Living area:2,814 sq. ft.
Heating and cooling
- Cooling:Central Air
- Heating:Forced Air
Structure and exterior
- Roof:Composition
- Year built:2026
- Building area:2,814 sq. ft.
- Lot area:0.19 Acres
- Lot Features:Corner Lot, House/Lot Faces SE, Paved
- Construction Materials:Composition, Frame
- Exterior Features:Balcony, Deck, Patio
- Levels:2 Story
Schools
- High school:Erie
- Middle school:Soaring Heights
- Elementary school:Highlands
Utilities
- Water:City
- Sewer:Public Sewer
Finances and disclosures
- Price:$1,264,336
- Price per sq. ft.:$449.3
- Tax amount:$5,504
Features and amenities
- Appliances:Dishwasher, Disposal, Fire Alarm, Microwave
- Amenities:Eat-in Kitchen, Kitchen Island, Open Floorplan, Walk-In Closet(s)
Parking
- Garage spaces:2
New listings near 1771 Chestnut Ave
- Open Sat, 11am to 1pmNew
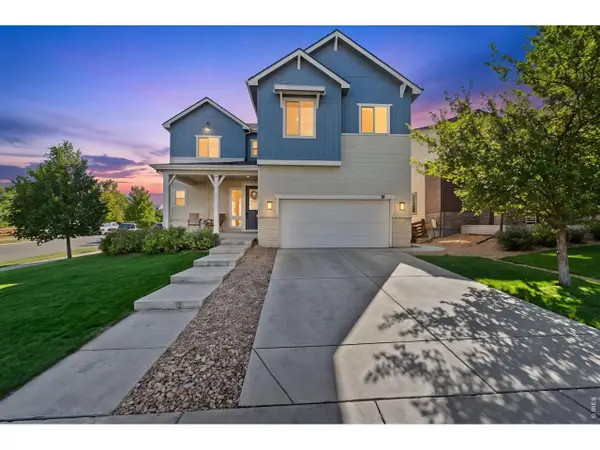 $774,500Active4 beds 4 baths3,949 sq. ft.
51 Solstice Ct, Erie, CO 80516
MLS# 1068880Listed by: Old Town Real Estate Co - New
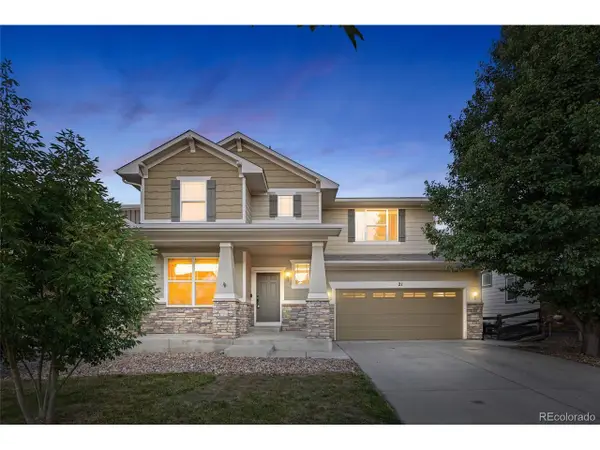 $745,000Active4 beds 4 baths3,344 sq. ft.
21 Ferris Ln, Erie, CO 80516
MLS# 6524198Listed by: HomeSmart - New
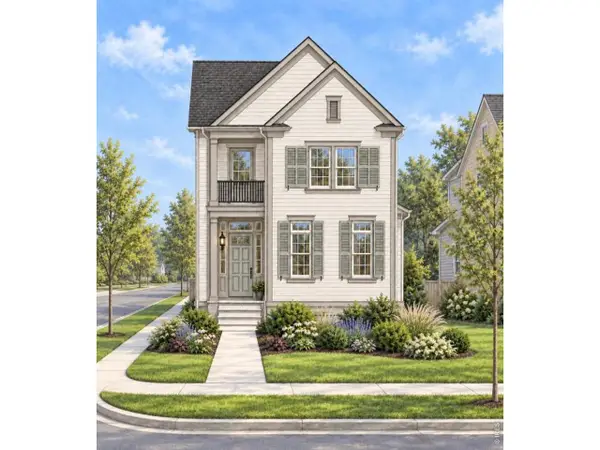 $899,500Active3 beds 3 baths3,244 sq. ft.
1555 Ash Dr, Erie, CO 80516
MLS# 1068837Listed by: Shelbie Gehle - New
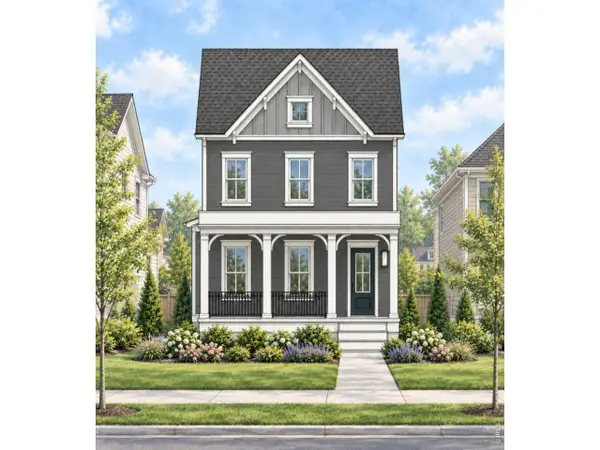 $809,900Active3 beds 3 baths2,630 sq. ft.
1571 Ash Dr, Erie, CO 80516
MLS# 1068828Listed by: Shelbie Gehle - New
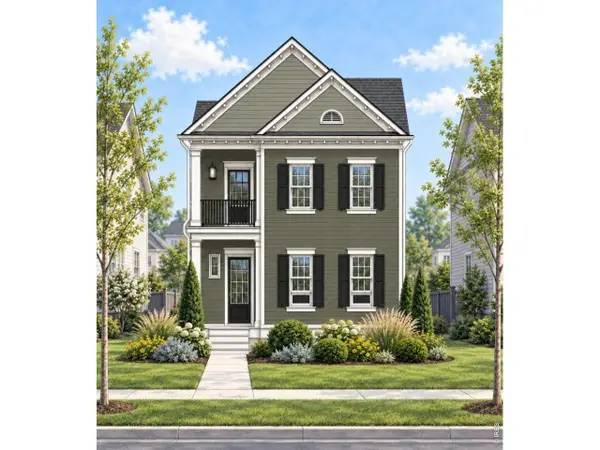 $879,900Active4 beds 4 baths3,694 sq. ft.
1563 Ash Dr, Erie, CO 80516
MLS# 1068830Listed by: Shelbie Gehle - New
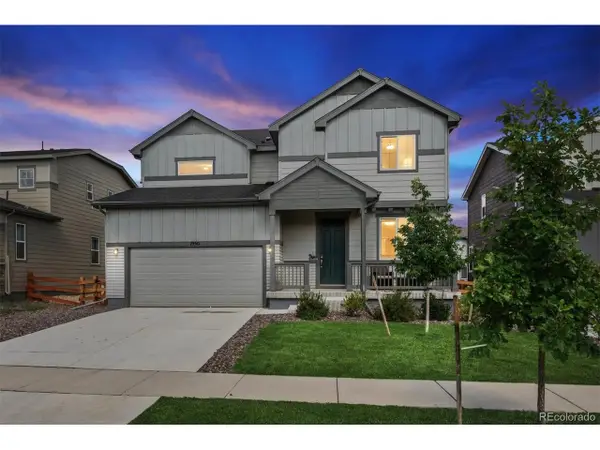 $645,000Active3 beds 3 baths2,998 sq. ft.
1950 Merrill W Cir, Erie, CO 80516
MLS# 8533205Listed by: Compass - Denver - New
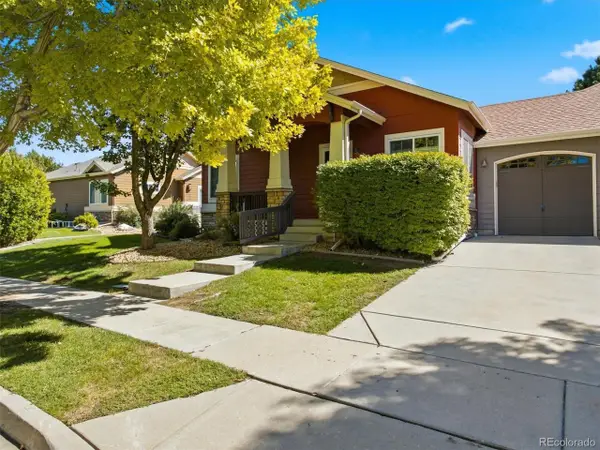 $550,000Active3 beds 3 baths2,414 sq. ft.
1021 Village Cir, Erie, CO 80516
MLS# 2377471Listed by: Kings Kastles, Inc. - New
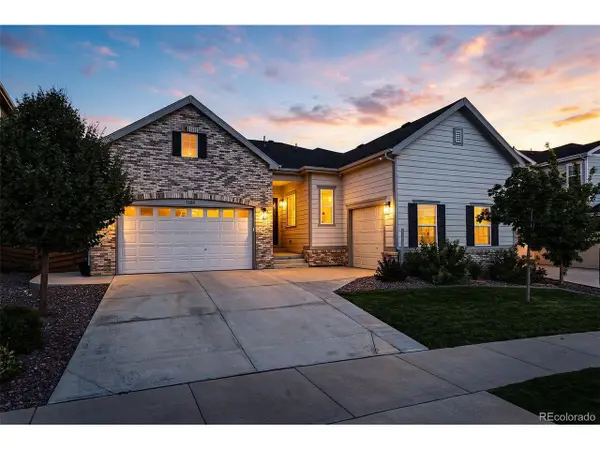 $825,000Active-- beds -- baths4,513 sq. ft.
1168 Ascent Trail Cir, Erie, CO 80516
MLS# 7041770Listed by: Compass - Denver - New
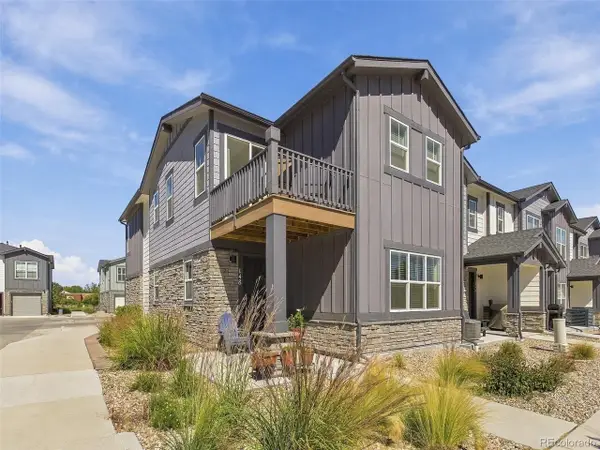 $499,000Active3 beds 3 baths1,829 sq. ft.
148 Ambrose St, Erie, CO 80516
MLS# 1747415Listed by: eXp Realty, LLC - New
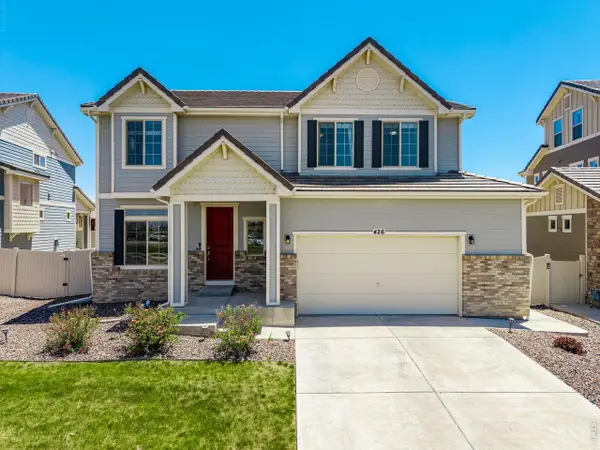 $660,000Active4 beds 3 baths3,578 sq. ft.
426 Highlands Cir, Erie, CO 80516
MLS# 1068693Listed by: Coldwell Banker Realty-N Metro


Protect your home and budget from life's surprises with an Assurant Home Warranty, backed by a partner that supports you through every step of homeownership. Explore Plans.
©2026 Century 21 Real Estate LLC. All rights reserved. CENTURY 21®, the CENTURY 21 Logo and C21® are service marks owned by Century 21 Real Estate LLC. Century 21 Real Estate LLC fully supports the principles of the Fair Housing Act and the Equal Opportunity Act. Each office is independently owned and operated. Listing information is deemed reliable but not guaranteed accurate.